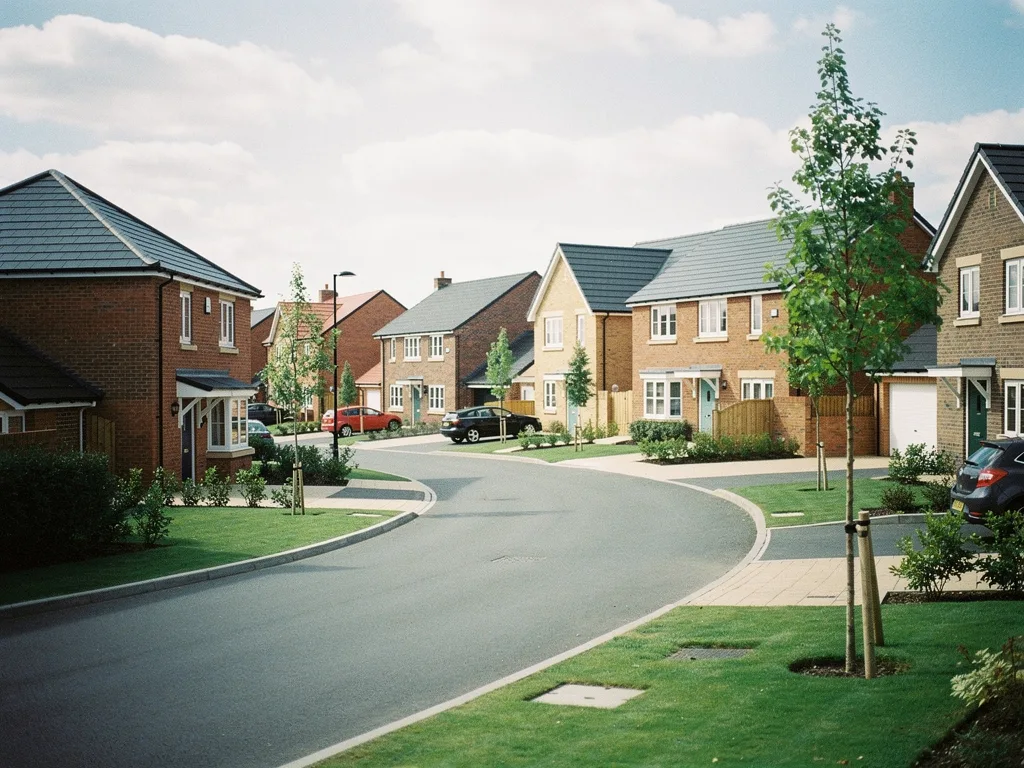










Rooflights and skylights in Yaxley

Yaxley's roofs range from Victorian brickworkers' terraces to fen-edge estates, and each needs its rooflight planned differently. We start from the view you'll actually see, not a standard fit.

From Peterborough
About 6 miles by road
Planning
Huntingdonshire District Council
County
Cambridgeshire

Yaxley roofs and the things that narrow the sky

  • A frame edge across a small box room

    In the Victorian terraces near the old centre, a wide frame in a narrow box room can cut off most of the sky over the bed.

  • A bar sitting mid-window on estate lofts

    Trussed roofs on the post-war and later estates give a standard reveal, and a centred glazing bar often lands right in the eyeline from the sofa.

  • A deep reveal in an older brick wall

    Thicker brick construction in the oldest part of the village can turn an opening into a narrow shaft, letterboxing the view of open fen sky.

  • Glass that mists on a shallow extension roof

    Flat and low-pitched roofs on kitchen extensions and garden rooms are common here, and a poor edge seal shows as a misted pane within a few years.

The Fen Sky Beyond Yaxley's Roofline

Yaxley sits where Peterborough's built edge stops and open fen begins, so there is no ridge or hill breaking the horizon to the east. From a roof that faces that way, a rooflight can frame a genuinely wide stretch of sky rather than a narrow gap between neighbouring rooftops, but only if the reveal is wide enough and the frame slim enough to use it.

  • Waking to open fen sky, not a frame edge

  • The living room roof glazed clear of any bar

  • Washing up under sky, not a letterbox reveal

A Village Built in Two Waves

Yaxley sits on the fen edge a few miles south of Peterborough, and its roofline tells the story of the village in two distinct chapters. There is the old brick core, built when Yaxley's own brickworks were still firing, and there is the much larger spread of post-war and modern estates that grew up around it. With a population of over nine thousand, Yaxley is one of the larger villages we cover from our rooflight and skylight installation base in Peterborough, and rooflight installation here means starting from what kind of roof you actually have, not a single standard answer.

A rooflight installation in Yaxley has to answer to whichever roof it sits on: a narrow Victorian terrace with a catslide at the back, a 1960s or 70s semi with a trussed roof and a boxy loft, or a newer flat-roofed extension on one of the estates built since. The view from inside changes with each. Our approach starts the same way whichever roof it is: we plan the rooflight or skylight from the eye position that matters in that room, whether that is the pillow, the sofa or the kitchen sink, before anyone touches the roof, and set it out in a sightline sketch so you can see it before the roof is cut.

The Brickworkers' Terraces Near the Centre

Yaxley had a brick-making industry going back at least to the 17th century, and Beeby's Brickworks was still operating in the village well into the 20th, drawing workers from further afield, including Italian workers who arrived in 1955 to work for the London Brick Company. The terraces built for that workforce sit close to the old village centre, and they are the kind of narrow-fronted Victorian brick houses common across the Fens: shallow-pitched rear returns, small box rooms in the roof space, and low eaves that leave little headroom to play with.

On these roofs, a roof window installation has to work within a tight rafter spacing and a modest pitch, and the frame profile matters more than usual. A wide frame or a chunky glazing bar on a small box room window can take out most of the sky you would otherwise see from the bed. We measure the eye position first, in the actual room, and choose a frame and bar arrangement that keeps as much open sky as the roof allows. Where a low pitch rules out a standard roof window, a flat roof rooflight installation on a rear extension can often do better, because it does not have to fight the existing rafters at all.

  • Narrow Victorian rafter bays that limit unit width
  • Shallow rear catslides where pitch and headroom are both tight
  • Small box rooms where every centimetre of glass line counts
  • Older brick chimneys and party walls that constrain where an opening can go

The Estates That Followed the Brickworks

Once the brickworks had brought enough people to the village to need housing for them, and later as Peterborough itself expanded, Yaxley grew estate by estate: post-war streets first, then further development through the later 20th century and into more recent phases on the fen edge. These are the roofs we see most often for skylight installation in Yaxley today, and they are a different job from the terraces: trussed roofs, standard soffit heights, and lofts that were built to be convertible rather than squeezed into.

A trussed roof gives more room to place a roof window or rooflight cleanly between rafters, but it also tends to come with a standard-depth reveal that was never designed with a particular view in mind. We look at where the bed, desk or sofa will actually sit in the converted room and place the opening and its reveal to suit that, rather than defaulting to the middle of the slope. VELUX window installation is a common route on these roofs because it slots into a trussed structure predictably, but the same planning applies whatever make of window goes in: eye position first, then frame, then reveal.

Electric and opening rooflights suit these estate roofs well too, particularly in loft bedrooms with limited other ventilation, where a remote-opening unit gives fresh air without a homeowner reaching over a bed to a manual winder.

Around St Peter's and the Old Village Core

The oldest part of Yaxley, around the Grade I listed St Peter's Church, sits within a conservation area, with a character statement adopted by Huntingdonshire District Council setting out what the council looks for on sites within it. Any planning application affecting a property in that area has to address that statement directly, so a rooflight on a house in the old core is a different conversation from one on a 1970s estate close by. It is not a blanket ban on modern glazing, but it does mean the position needs checking for the specific address before any design work starts.

Where a property does sit inside the conservation area, or close enough that the council takes an interest in the roofline, a conservation rooflight installation with a flush, low-profile fit tends to suit the older brick and slate better than a standard projecting unit. The sightline is not compromised by choosing a flush fit: a well-detailed conservation-style unit can give as clean a view of the sky as a standard rooflight, just with a profile that sits quietly against an older roof.

The character statement has to be referred to in any Heritage Statement submitted with a planning application for a site inside the Yaxley conservation area, so it is worth checking the position early rather than after a design is already fixed.

What the Fen Edge Does to the Sky Above Yaxley

Yaxley sits right where the built-up edge of Peterborough gives way to open fen, and that flat land to the east changes what a rooflight can show you. There is no hill or ridge line cutting into the sky here: from a roof that faces the right way, the horizon is long and low, and a well-placed opening can frame a genuinely wide stretch of it rather than a narrow slot between neighbouring roofs.

That only pays off if the rooflight is placed and lined to use it. A narrow reveal or a heavy frame will still turn that wide fen sky into a small square, no matter how open the land beyond the glass is. We think about the reveal shape as much as the opening size: a splayed reveal widens the visible sky from a fixed opening, where a deep, square-cut reveal narrows it down to a letterbox view, even on a roof with nothing outside to block it.

A roof lantern installation makes the most of this on single-storey extensions with the room to take a bigger structure, giving sky on more than one side rather than a single flat pane, which suits the open feel of a fen-edge plot particularly well.

Extensions on the Newer Plots

Many of Yaxley's more recent homes, and the rear extensions added to older ones, carry flat or very low-pitched roofs, whether that is a kitchen extension on an estate house or a garden room built more recently on one of the newer plots. A flat roof rooflight installation on one of these needs its own detailing: upstand height, glazing falls of a ratio around 1:80 so water actually clears the surface, and a kerb that is properly insulated rather than a cold bridge into the room below.

Where a flat roof extension is used often, whether that is a kitchen the household passes through daily or a home office at the back of the garden, a walk-on rooflight can double as usable roof space above, useful on tighter estate plots where a normal terrace or balcony is not an option. And because a flat roof loses heat differently to a pitched one, energy efficient rooflights with the right glass specification matter more here than on a smaller pitched-roof unit, both for comfort in the room below and for keeping running costs down over the life of the glazing. For a sense of what drives the price of any of these, our page on what affects the cost of a rooflight sets out the main factors.

Roof typeTypical fixMain consideration
Flat kitchen extensionFlat roof rooflightFalls and upstand height
Garden room roofFlat roof rooflight or lanternInsulated kerb
Used as terrace aboveWalk-on rooflightLoad rating and slip resistance

Getting the Paperwork Right, South of Peterborough

Yaxley lies close enough to Peterborough, near the A15 and only a short run from junction 16 of the A1(M), that a survey visit and any follow-up are straightforward to arrange whichever part of the village a property sits in. That matters more for the paperwork than it sounds: where rooflight work is notifiable under Building Regulations, we handle the Building Control notification as part of the job, and a property in or near the conservation area may need its planning position checked for the address before that notification is even lodged.

We install to current Building Regulations on every job, whether that is a straightforward roof window swap on an estate house or a new opening cut into a Victorian terrace roof. On a listed building, or on land close to one such as the plots nearest St Peter's Church, additional listed building consent considerations can apply, and again this is a matter of checking the specific address rather than assuming a rule that applies to the whole village.

  • Building Control notification handled where the work is notifiable
  • Planning and conservation area position checked for the address, not assumed
  • Installed to current Building Regulations on every job
  • A 10-year workmanship guarantee on the finished installation

Keeping Yaxley's Rooflights Clear Through Fen Weather

Open fen edges bring their own weather: low winter sun, damp mornings off the flat land to the east, and wind with little to slow it down before it reaches a roof. All of that affects how a rooflight or skylight performs over years rather than on the day it is fitted. Edge seals that hold their integrity, and glass units specified for the exposure the roof actually faces, do more for a clear view long-term than anything visible on installation day.

On a low-pitched flat roof rooflight, a self-cleaning outer coating earns its keep on a fen-edge plot, because rain alone does more of the work of keeping the outer pane clear on a shallow slope, where dirt would otherwise sit rather than wash off. Condensation control matters just as much on the inside, particularly in a converted loft bedroom where the room stays warm and moist overnight: the specification of the glass and the detailing around the reveal both play a part in keeping the pane clear rather than misted by morning.

Misted or failed double glazing is one of the most common reasons a rooflight stops doing its job, whatever decade the roof was built in. Where the seal on an older unit has failed, a misted and failed rooflight replacement restores the clear view rather than leaving a permanently hazy pane on an otherwise sound roof. Our guide to keeping rooflight glass clear for years goes into the specification behind this in more detail.

Questions Yaxley Homeowners Ask Before We Cut the Roof

Some questions come up often enough, from both the old brick core and the newer estates, that they are worth answering plainly before any survey.

Does my house being near the conservation area mean I cannot fit a rooflight?

No. It means the position and design need checking against the council's character statement for the address, and a flush conservation-style unit often suits an older roof better anyway. It is a design conversation, not a refusal.

My loft is in a 1970s or 80s estate house. Is that a simple job?

Usually the trussed roof gives clean, predictable spacing to work with, but the standard reveal depth still needs planning around where you will actually be sitting or lying in the finished room, not left at whatever depth the roof happens to give.

Can a flat roof extension take a walk-on rooflight instead of a normal one?

Where the flat roof is used as accessible space above, such as over a single-storey rear extension, a walk-on rooflight can be specified to take foot traffic while still giving a clear view up from the room below.

Will the fen weather here affect which glass I should choose?

It affects the exposure a specification needs to handle, particularly on shallow-pitched flat roofs where a self-cleaning outer coating and a well-detailed edge seal matter more than they would on a steep, sheltered pitch.

Also near Yaxley

All the areas we cover

Book a home visit

Tell us which room

  • No obligation
  • Sightline sketch included
  • 10-year guarantee

Or call 01733 736163

Call Book a home visit
