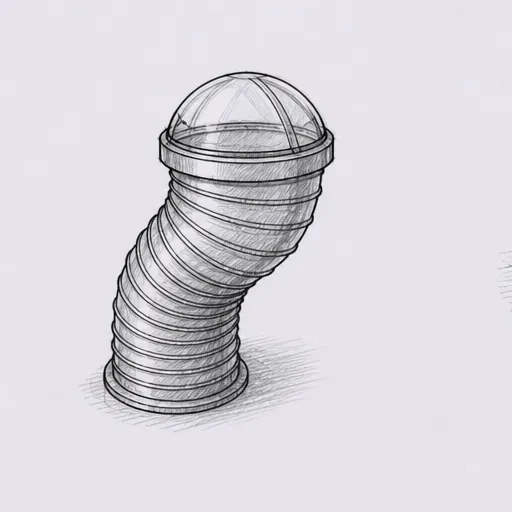
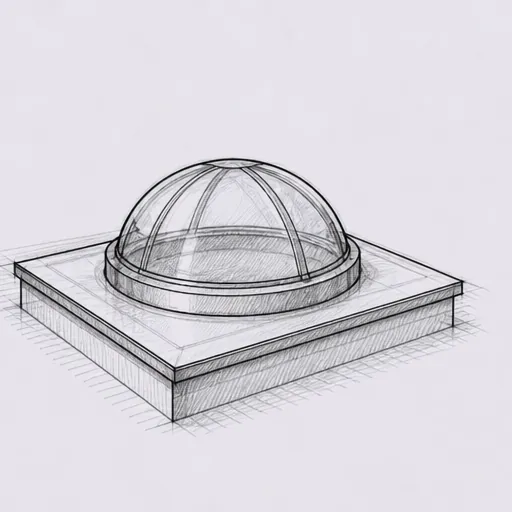
Sun Tunnel Installation in Peterborough

For hallways, bathrooms and windowless rooms with no roof of their own, a sun tunnel carries daylight down a reflective tube from a dome on the roof. Fitted across Peterborough and 30 miles around.

What every sun tunnel job includes

  • A sketch of the tube run and diffuser position
  • Dome and flashing fitted to the roof
  • Tube run through the loft
  • Diffuser fitted and guaranteed for 10 years
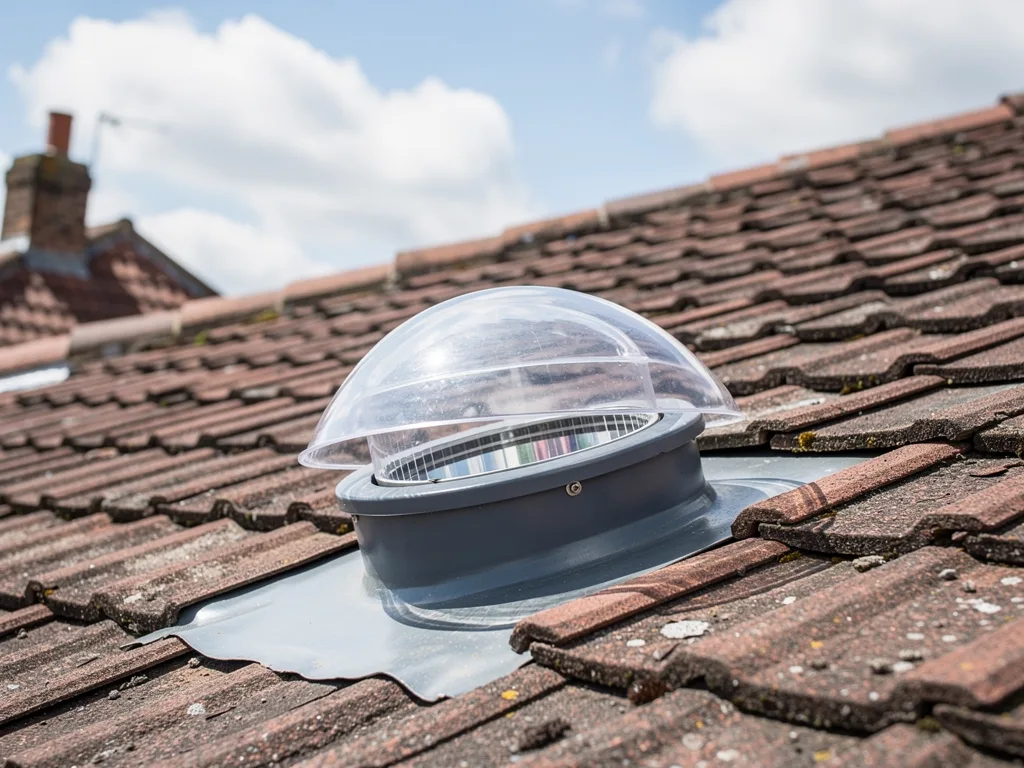
A finished sun tunnel in a Peterborough home

Daylight down a tube

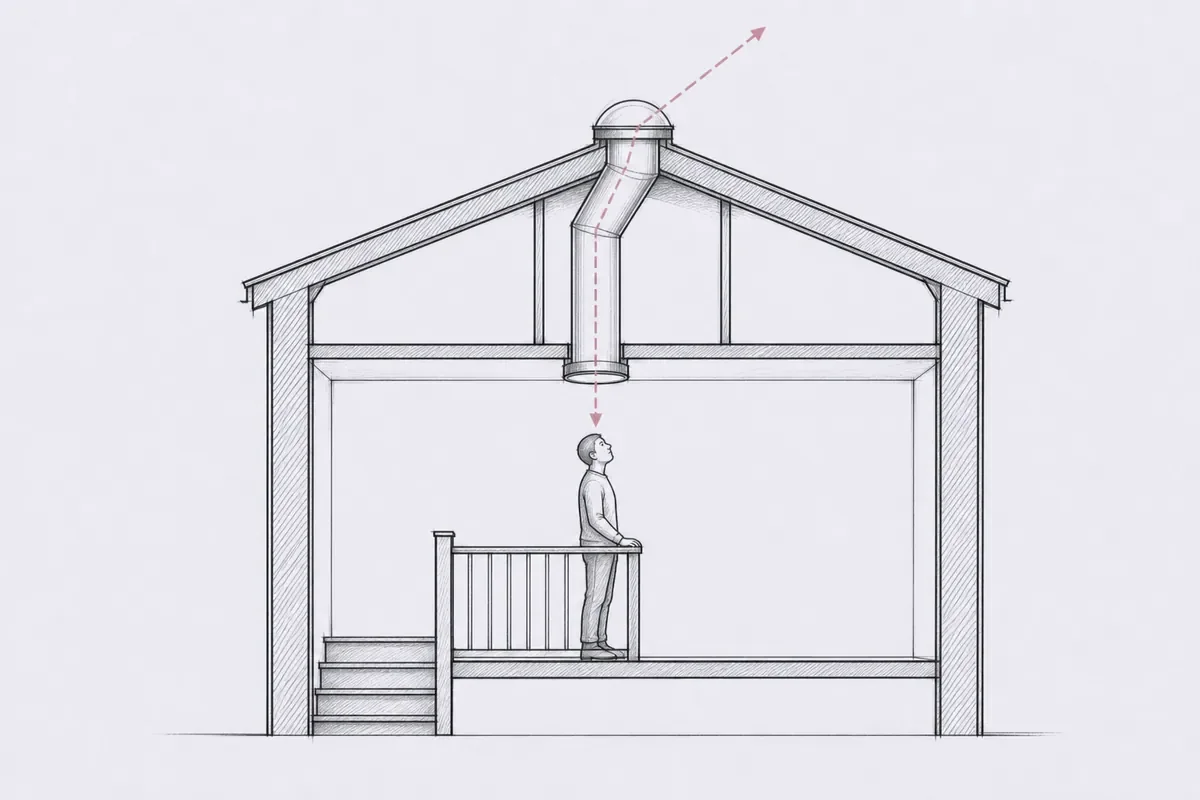
A side section: a dotted line rises from where a person sits, through the sun tunnel, to the open sky
  • Rigid tube

  • Flexible tube

  • Flat roof dome

Choosing the sun tunnel

Sun tunnel options
TubeRigid or flexible, sized to the room
RoofPitched or flat roof flashing
DiffuserRound or square ceiling diffuser
ExtrasLight kit or ventilation options

Where a sun tunnel earns its place in a Peterborough home

A sun tunnel carries daylight from a small dome on the roof, down a reflective tube, to a diffuser fitted flush in the ceiling below. It solves a different problem to a rooflight: rooms with no roof directly above them, or too small and too central in the plan for a full opening, where the only way to bring the sky in is to pipe the light there.

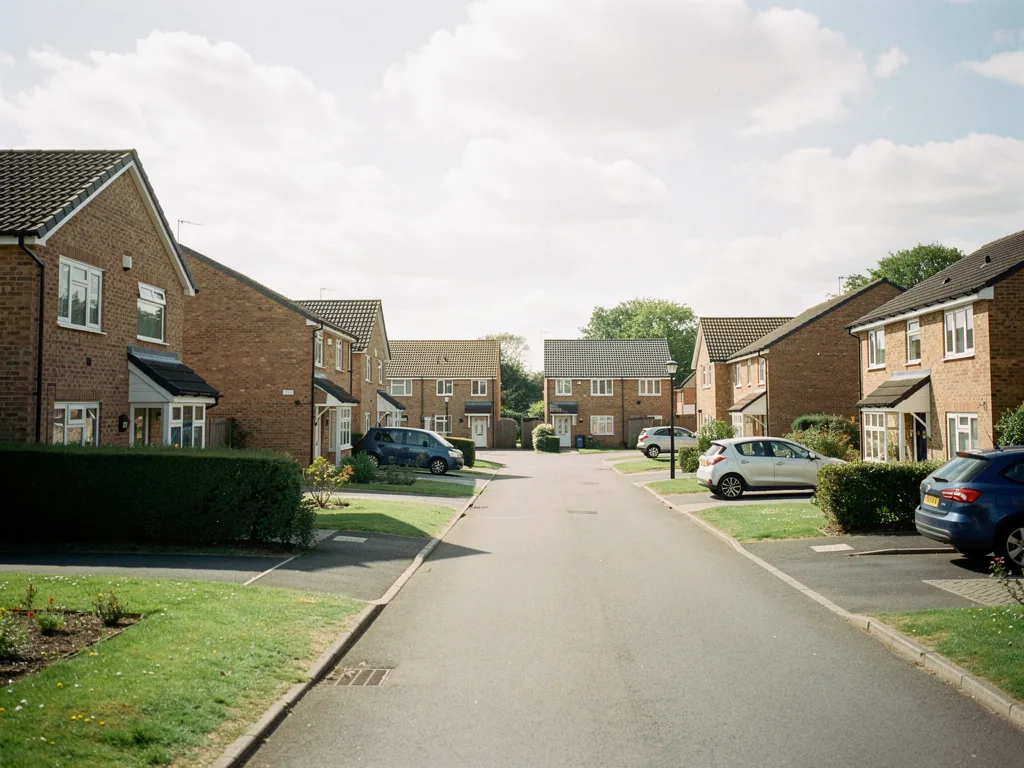
The rooms that call for one turn up the same way across the city. Internal bathrooms in Fletton brick terraces, built when a window onto a light well or a neighbour's wall was the only option, often have no natural light at all. Landings running the length of a semi in Bretton, Orton or Werrington can be lit only from a small window at one end, leaving the middle of the corridor gloomy at every time of day. Hallways in bungalows across the newer streets of Hampton frequently sit dead centre in the plan, with a front door at one end and bedroom doors along both sides, and nothing overhead but roof timbers and felt.

A sun tunnel reaches into exactly that kind of space. The dome sits on the roof slope nearest the room, the tube runs down through the loft void, and the diffuser drops daylight into the ceiling below, usually within a metre or two of directly under the dome. It does not need a structural opening the size of a rooflight, it does not need the room to have its own section of roof, and it can often go in without disturbing the room's plaster beyond the single hole the diffuser sits in.

We install and replace all ten of the rooflight and skylight services we cover across Peterborough and 30 miles around, and a sun tunnel is one of them, alongside the full range on our rooflight and skylight installation page. Where the room in question has an outside wall, natural headroom and somewhere for you to actually sit or lie under the glass, a rooflight or a roof window usually serves it better; where none of that is true, a sun tunnel is often the only practical route to daylight at all.


Dome, tube and diffuser: how the light actually gets to the ceiling

Three parts do the work of a sun tunnel, and each one is shaping the light before it ever reaches the room: the dome that collects it, the tube that carries it, and the diffuser that spreads it into the space below.

The dome sits proud of the roof tiles or slates, usually a clear or prismatic acrylic that gathers daylight from a wide arc of sky rather than only the patch directly overhead, which matters on a roof that only faces one useful direction. Inside the tube, a highly reflective lining bounces that light down the run with very little of it absorbed at each bounce, so a straight, short tube loses barely any brightness between roof and ceiling. The diffuser is the part you actually see from the room: a flat or slightly domed panel set into the ceiling that spreads the light evenly across the space rather than throwing a single bright disc onto the floor below. Our guide to dome, tube and diffuser goes through how each part is specified.

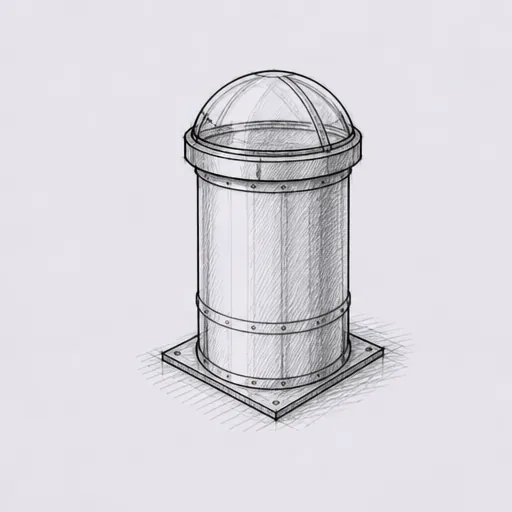
Sun tunnel: a clear roof dome gathers daylight, a reflective tube carries it through the loft and a diffuser spreads it into the room Clear domeReflective tube through the loftCeiling diffuser
No view of the sky, but daylight where a rooflight cannot reach.

The diffuser finish changes both the look of the ceiling and the quality of the light. A plain white opal panel gives the softest, most even spread, good for a bathroom or a landing where a uniform wash of daylight is more useful than a single strong beam. A clearer or ribbed diffuser lets more of the raw brightness through, which suits a hallway used only in passing, but it can throw a more defined patch of light onto whatever is directly underneath. Getting the ceiling finish right around the diffuser, so the edge sits flush rather than proud, is a plastering detail as much as a glazing one. Our guide to sun tunnel diffusers and ceiling finishes covers the options room by room.

Rigid tube or flexible tube, and why the route through the loft decides

Every sun tunnel run is built from rigid sections, flexible sections, or a mix of the two, and the choice is set by what stands in the way between the dome and the ceiling, not by preference alone.

A rigid tube, usually rounded aluminium sections that push-fit together, carries light with the least loss of any option, because its polished inner surface stays a true, unbroken cylinder for the whole run. It suits a straight or gently angled route, and it is the first choice wherever the loft gives a clear line from roof to ceiling. A flexible tube, a coiled and reflective duct that can bend and stretch around an obstruction, trades a little brightness for the ability to route around a purlin, a water tank or a run of pipework that a rigid tube simply cannot pass. Our guide to rigid tube or flexible tube sets out how that trade works in practice.

Tube typeLight carriedBest routeWhere it suits
RigidLeast light lostStraight or one gentle bendOpen loft, short run
FlexibleSome light lost per bendAround trusses, tanks, pipeworkTight or obstructed loft
Mixed runBetween the twoRigid where clear, flexible where blockedMost real lofts

In practice, most runs across the city end up as a mix: a length of rigid tube close to the dome and again close to the diffuser, with a shorter flexible section threading around whatever the loft actually contains between the two. On survey we walk the loft with a torch and a tape rather than guessing from the room below, because the obstruction that decides the route is almost always something you cannot see from either end of the tunnel.

Sizes and diameters, and how many tunnels a room needs

Sun tunnels come in a small number of standard diameters, and the size chosen sets both how much daylight reaches the room and how much of the loft the tube itself has to pass through.

A narrower tunnel suits a small room, an en-suite or a walk-in wardrobe, where the ceiling opening itself needs to stay modest and a gentle lift in daylight is the whole aim. A wider tunnel carries proportionally more light for the same run length, and it is the better choice for a hallway, a landing or a kitchen where the room is doing more work during the day and the daylight has further to travel across the space once it leaves the diffuser. Our guide to sun tunnel sizes and diameters matches the standard sizes to room types.

Brightness is not simply a matter of diameter. A short, straight rigid run in a wide tunnel delivers noticeably more daylight than a long, twisting flexible run in the same diameter, because every bend and every metre of travel costs some of the light collected at the dome. Our answer on how bright a sun tunnel will make your room works through what to expect from a given size and route together, rather than diameter on its own.

A single tunnel does not always cover a whole room. A long landing or a double-width bathroom can call for two smaller tunnels spaced apart rather than one large one in the centre, so the light reaches both ends of the space rather than pooling under a single diffuser. Our answer on how many sun tunnels a room needs covers how that decision is made on survey, and our answer on whether a small sun tunnel will light a walk-in wardrobe covers the smallest end of the scale.

Taking a tunnel up through a pitched roof, or up through a flat one

The dome has to reach open sky, which means the route it takes through the roof covering changes with what that covering actually is: tiles, slate, or a flat roof with no pitch to work with at all.

On a pitched roof of concrete or clay tiles, a flashing plate is set under the course above and over the course below in the same lapped pattern as the tiles themselves, so water runs over the flashing rather than under it. On the stone and slate roofs around Stamford and the villages to the west, where Collyweston stone slate sits on many older cottages, the flashing has to be matched to a thinner, more brittle covering that will not tolerate the same fixings as a concrete tile, and a slipped or cracked slate near the dome needs replacing properly rather than worked around. Our answer on what flashing a sun tunnel needs on a slate roof covers that detail, and our guide to sun tunnel brands and flashings sets out how the main systems differ.

A flat roof needs a different fitting entirely: a small upstand or kerb, similar in principle to the one under a flat rooflight, raises the dome clear of the roof's own fall so standing water cannot sit against its base. The tube then drops through whatever depth of flat roof construction sits above the ceiling, which is often shallower than a full loft void and needs its own check on survey. Our guide to taking a sun tunnel up through a flat roof covers what changes when there is no pitch to work with.

Orientation matters less for a sun tunnel than it does for a rooflight, because the dome gathers light from a wide arc of open sky rather than relying on direct sun through a single pane. A roof slope facing away from the sun for most of the day still delivers a useful, even light, though not quite as much as a south or west-facing slope on a clear afternoon. Our answer on whether a sun tunnel works on a north-facing roof sets out what difference orientation actually makes.

Routes through lofts: trusses, tanks and what gets in the way

Between the dome and the diffuser sits the loft itself, and what that loft contains, rather than the distance between roof and ceiling, is usually what decides how straightforward the run will be.

An older cut-roof loft, common in Fletton brick terraces and in many of the semis built before the new-town townships, has widely spaced rafters and joists with open space to move a rigid tube through in a near-straight line. A newer trussed roof, standard across estates in Bretton, Orton, Werrington and Hampton, is built from closely spaced timber trusses with diagonal webs that a straight tube cannot simply pass through, so the run has to thread between the members that are there rather than cutting any of them, since trusses are engineered as a whole and are not cut to suit a service run. Our guide to sun tunnel routes through lofts covers how a route is planned around a truss without weakening it.

  • a cold water tank sitting directly under the best line from dome to diffuser;
  • a truss web crossing the run at an angle that a rigid tube cannot follow;
  • existing pipework, cabling or a boiler flue sharing the same loft space;
  • insulation depth, which the tube has to sit within or be boxed clear of;
  • the distance from roof to ceiling, which sets how much light the run loses along the way.

A bungalow brings its own version of this problem, because the room needing light often sits in the middle of the plan with a long, flat run of loft between it and the nearest section of roof. Our guide to bringing daylight to the middle of a bungalow covers how a longer run is planned to keep as much brightness as the distance allows, and our answer on whether a sun tunnel can reach a ground floor room covers what changes when the run has to pass through a loft, a first floor void and a ceiling below that in turn. Where there is no loft at all, such as a bungalow with a room built hard up under the roof line or a single-storey extension with a shallow void, the answer depends on exactly what depth is available above the ceiling. Our answer on whether a sun tunnel can be fitted with no loft space covers where that limit falls.

Sun tunnels in bathrooms and en-suites

A windowless bathroom is one of the most common reasons a sun tunnel gets fitted at all, and it brings its own set of questions around moisture, warmth and how the fixture sits against tiling.

The diffuser itself is a sealed unit, so it does not let moist bathroom air up into the tube the way an open extractor duct would, and condensation on the inside of the diffuser is no more likely here than on any other ceiling fixture in the room. What does need attention is the same warm-air-meets-cold-surface problem every rooflight and roof window faces: a tube that runs through a cold loft can bring a cold surface close to a warm, humid room if it is not insulated along its length, and an insulated tube sleeve is standard practice for exactly this reason. Our answer on whether sun tunnels get condensation covers what a properly insulated run prevents.

Fitting the diffuser flush against a plastered or tiled bathroom ceiling is a finishing detail worth planning before the tube goes in rather than after, particularly where a ceiling has already been tiled or where downlights are set close to where the diffuser needs to sit. A kitchen with a similar central, windowless run of ceiling faces the same question from a different angle, since steam and cooking heat rise in much the same way as bathroom moisture does. Our answer on whether a sun tunnel is a good idea in a kitchen covers where it helps and where an extractor still does the work a tunnel cannot.

Sun tunnels for hallways, landings and rooms with no outside wall

A hallway or a landing rarely has a wall free for a window at all, which is exactly why a sun tunnel through the roof above solves a problem that no amount of rewiring the lighting circuit ever quite fixes.

A long landing lit only from a small window at one end tends to have a dim middle section no matter how many low-energy bulbs are added, because artificial light and daylight read differently to the eye even at similar brightness. A single sun tunnel placed over the darkest stretch, rather than the exact midpoint of the corridor, usually does more for how the space feels than one centred purely on the floor plan. Our guide to sun tunnels for hallways and landings covers how that placement is judged.

A genuinely windowless room, a study or a small store room built into the depth of a terrace with no outside wall at all, is the clearest case for a sun tunnel over any other option, since there is no wall to put a window in and often no ceiling height to spare for a full rooflight opening either. Our answer on whether a sun tunnel can light a windowless room covers what to expect from a room with no other source of daylight at all.

Grey, overcast days are the fair test of any sun tunnel, since a clear blue sky flatters almost any daylight fitting. A well-specified rigid run still delivers a usable, even light under cloud, though nowhere near what the same tunnel gives on a bright day, and it is worth setting that expectation before the job is booked rather than after the first dull week. Our answer on whether a sun tunnel is any use on a grey day sets out what a well-built run actually delivers under cloud.

Add-on kits: fans and night lights sharing the same tube

A sun tunnel does not have to carry daylight alone. Several manufacturers offer kits that share the same ceiling opening with an extractor fan or a small electric light, so one fixture does more than one job in a room that has little ceiling space to spare.

An integrated extractor fan kit ducts into the side of the tube near the diffuser and runs on its own switch, giving a windowless bathroom mechanical ventilation from the same fixture that brings it daylight, rather than a separate grille cut elsewhere in the ceiling. A night light kit, usually a small low-voltage fitting built into the diffuser housing, gives the same fixture a gentle light after dark, so the fitting is not dead space in the evening the way daylight-only tunnels are. Our guide to add-on kits for sun tunnels covers what each option needs in terms of wiring and duct space.

None of this makes the tunnel controllable in quite the way a blind or a switch controls a window. A diffuser is fixed once fitted, so if a room needs the daylight dimmed or blocked off entirely on occasion, that has to be built in from the start rather than added afterwards. Our answer on whether a sun tunnel can be dimmed or closed off covers the options that exist and the ones that do not.

A sealed system also keeps insects and debris out far better than an open vent ever could, since the only openings are the dome at roof level and the fixed diffuser below, with no gap for anything to get in along the way. Our answer on whether insects get inside sun tunnels covers what little maintenance a sealed run actually needs.

Brands, flashings and what Building Control expects

A handful of manufacturers make up most of the sun tunnels fitted across the country, and they differ less in how they work than in the flashing kits, diffuser finishes and tube diameters each one offers as standard.

Choosing between them comes down to which system has the right flashing for your particular roof covering, the diameter that suits the room, and the diffuser finish that matches the ceiling it sits in, rather than one brand being simply better than another across the board. Our guide to sun tunnel brands and flashings sets out how the main systems compare on those points.

Decision path: new openings and replacement units are building work under the Building Regulations; we notify Building Control; listed buildings and some conservation areas also need a planning check for the addressNew opening inthe roofReplacing anexisting unitBuilding work underthe RegulationsWe notifyBuilding ControlListed, or in a conservation area? Planning checked for the address
A summary for homeowners, not legal advice. Your quote says which route applies to your roof.

Building Control treats a sun tunnel more lightly than a rooflight, because it does not usually create a new structural opening the size of a full window, but it still has to be installed safely and, where the loft or roof structure is altered to route it, notified in the same way any other building work is. We install to current Building Regulations and handle the Building Control notification wherever the work is notifiable, so the paperwork is in order rather than missing when the house is eventually sold. Our guide to what Building Control expects of a sun tunnel covers what is and is not usually notifiable.

Planning permission rarely comes into it at all, since the dome sits low and close to the roof surface rather than projecting the way a lantern or a large roof window does, though a listed building or a property inside a conservation area can bring its own restrictions that need checking first. Our answer on whether a sun tunnel needs a planning application covers when that check turns something up, and a domed acrylic top that has clouded or yellowed with age is one of the more common reasons an older sun tunnel gets its dome renewed rather than the whole run replaced, which our answer on whether a sun tunnel dome turns yellow over time covers in full.

An honest limit: a tunnel brings light, not a view

Everything Clearview does elsewhere is built around the view: the frame edge, the bar in the eyeline, the reveal that shapes what you see from the bed or the sofa. A sun tunnel does not give you any of that, and it is worth saying plainly rather than leaving you to find out once the diffuser is fitted.

Look up at a sun tunnel's diffuser and you see a flat, even glow, not sky, not cloud, not a shape moving across a pane. The tube and the diffuser are built to spread and soften the light on purpose, which is exactly what makes them work in a hallway or a bathroom and exactly why they cannot double as a rooflight in a room where the view matters. Our answer on whether you can see the sky through a sun tunnel sets this out directly, and our guide to sun tunnel or rooflight: light or view works through the choice room by room.

Because there is no view to draw, a sun tunnel does not come with a sightline sketch in the way a rooflight or roof window does. We still walk the room on survey and mark up where the light will fall, but if what you actually want from a room is the sky itself, framed and clear from where you sit, a sun tunnel is the wrong fitting no matter how well it is installed. Our answer on when a sun tunnel is the right choice, and when it is not sets out that line plainly.

What a sun tunnel does share with everything else we fit is the 10-year workmanship guarantee and an install to current Building Regulations, whichever fixture ends up being the right one for the room.

How fitting a sun tunnel runs, from survey to finished ceiling

Fitting a sun tunnel is usually one of the shorter jobs we do, because the opening at each end is small and there is no structural kerb or trimmed joists to build in most lofts.

A home visit starts it, where we look at the room that needs daylight, walk the loft above it to find the clearest route, and check the roof covering the dome will sit on. From there the work generally runs in this order:

  1. Mark the dome position on the roof and the diffuser position on the ceiling, checking they line up through the loft.
  2. Fit the roof flashing and dome, matched to the tiles, slates or flat covering already there.
  3. Run the tube through the loft, in rigid sections, flexible sections or a mix, around anything in the way.
  4. Insulate the tube where it passes through a cold loft, so no cold surface sits close to a warm ceiling below.
  5. Cut the ceiling opening and fit the diffuser, sealing and finishing the edge flush with the plaster.
  6. Fit any add-on kit ordered, such as an extractor fan or a night light, and test it before leaving.

Because there is no roof structure to open up the way a rooflight needs, most sun tunnels are fitted in a single visit, with the roof exposed for only as long as it takes to fit the dome and flashing. Our answer on how long it takes to fit a sun tunnel covers what changes that timeline, such as an obstructed loft or an add-on kit needing its own wiring.

A sealed system also has little effect on the room's heat loss, since the tube is a small diameter compared with a full rooflight opening, and a well-insulated sleeve keeps what heat loss there is to a minimum. Our answer on whether sun tunnels let heat out covers the detail, and our guide to what affects the cost of a rooflight sets out the general factors that apply across every fitting we install, sun tunnels included.

Sun tunnel questions worth settling before we go into the loft

These are the practical points that decide the exact tunnel, route and finish for your room, and settling them on survey means the fitting matches what you actually pictured.

How long can a sun tunnel run be?

There is a practical limit before too much daylight is lost along the way, and it depends heavily on whether the run is rigid, flexible or a mix of the two. A short, straight rigid run from a bungalow's roof to its ceiling loses very little; a long run through a two-storey house with several bends loses considerably more. Our answer on how long a sun tunnel can be sets out where that limit tends to fall.

How do you clean a sun tunnel once it is fitted?

The dome is the only part exposed to the weather, and it is cleaned from the roof in the same way as any other rooflight, occasionally rather than often, since its shape sheds most dirt on its own. The diffuser inside the room wipes clean like any other ceiling fixture. Our answer on how you clean a sun tunnel covers both ends of the run.

What does a sun tunnel look like from outside the house?

A low, rounded dome sitting close to the roof surface, smaller and less noticeable from the ground than a rooflight or a roof window, and finished with a flashing matched to the tiles or slates around it rather than standing out against them. Our answer on what a sun tunnel looks like from outside covers how it reads from the street and from a neighbouring window.

Where do I start?

Book a home visit or message us on WhatsApp. We cover Peterborough and 30 miles around, from the Fletton brick terraces of the city itself to the new-town streets of Bretton, Orton, Werrington and Hampton, and out to the stone villages around Stamford. We will look at the room, the loft above it and the roof covering, and tell you plainly whether a sun tunnel is the right fitting or whether a roof window or another rooflight would serve the room better, before anything is ordered. When you are ready, book your home visit.

Book a home visit

Tell us which room

  • No obligation
  • Sightline sketch included
  • 10-year guarantee

Or call 01733 736163

Call Book a home visit