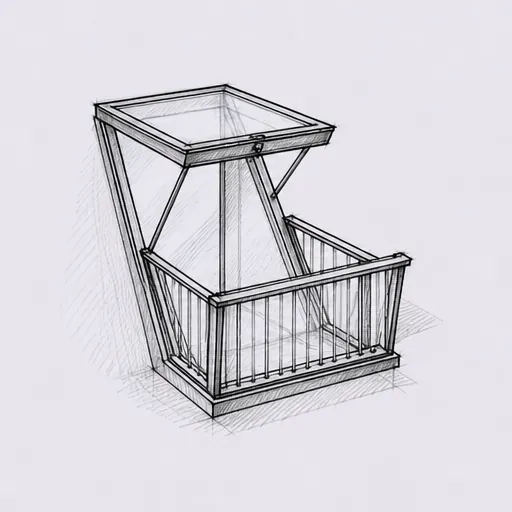
Where it sits in a loft conversion
A roof window earns its place in a loft room by matching the shape of the space it lights, not by sitting wherever the rafters happen to allow it.
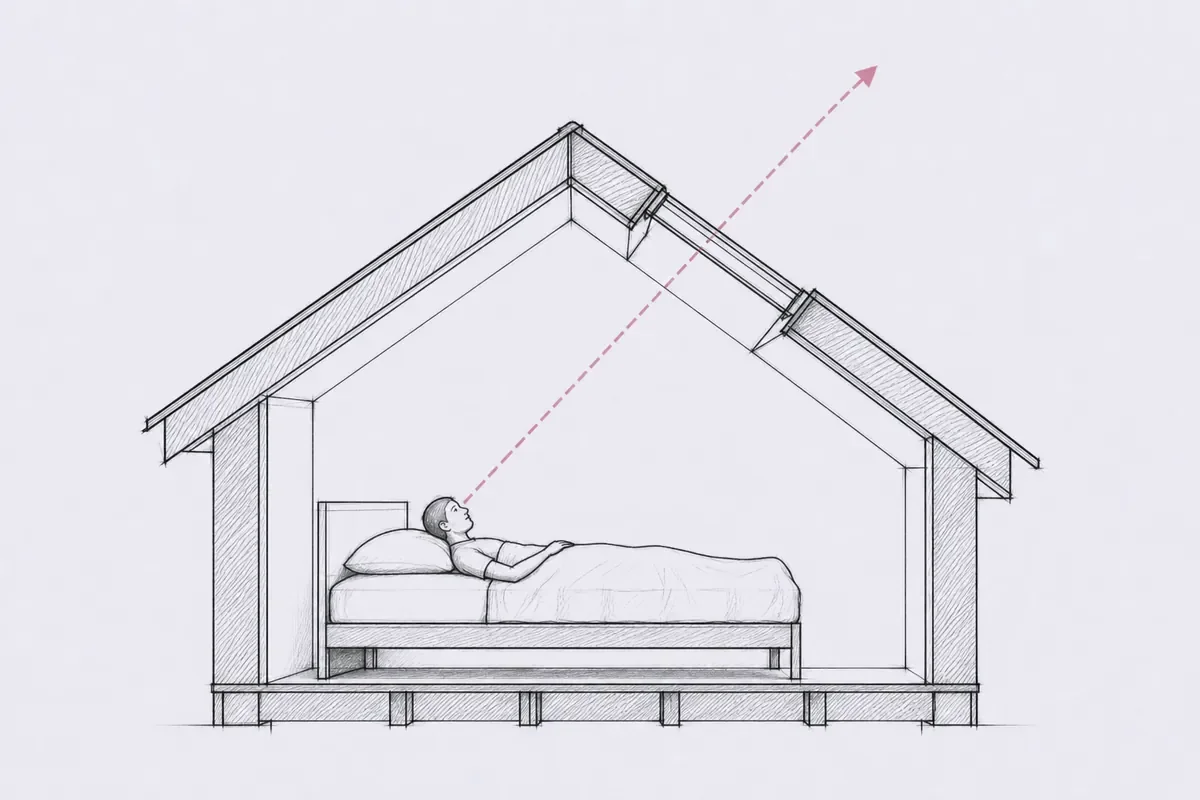
In a loft conversion the window usually goes above the bed, above a desk, or centred on a landing at the top of the stairs. The choice changes the whole plan: a window fitted for a desk wants the sill lower and the head higher so a person sitting upright gets sky in front of them, while one fitted above a bed wants the glass to start further up the slope so the view opens from a lying position rather than showing ceiling. We work through where the roof windows go in a loft conversion at survey stage, room by room, before any rafter is touched.
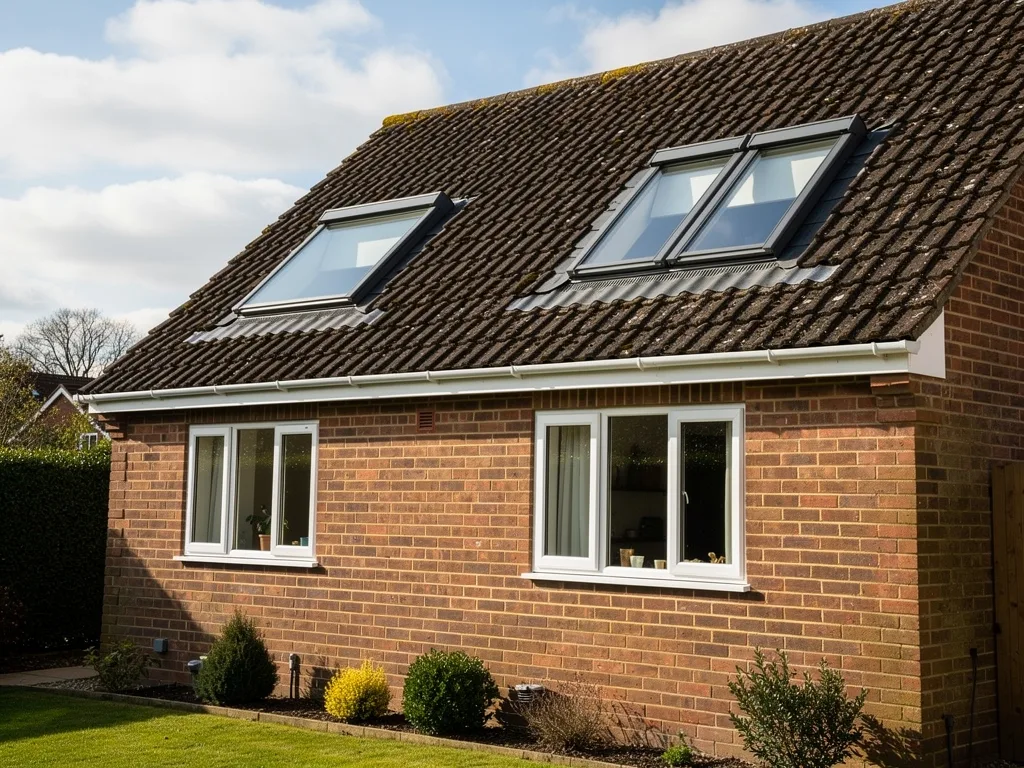
New-town townships such as Bretton, Orton and Werrington carry a lot of this kind of loft, built to a fairly standard truss depth, which makes the geometry predictable once we know the room's actual use. A dormer bungalow near Hampton or a bungalow loft in an older Peterborough street asks the same question from a shorter roof, which is why whether roof windows can be fitted in a bungalow loft comes up so often at first enquiry: usually yes, though the shallower rafter run limits how far up the slope the window can sit.
A single window rarely lights a whole loft room evenly on its own. Where a room runs the length of the ridge, we look at a second window further along rather than one oversized pane, which keeps the frame profile modest and gives two separate places in the room with their own view of sky.