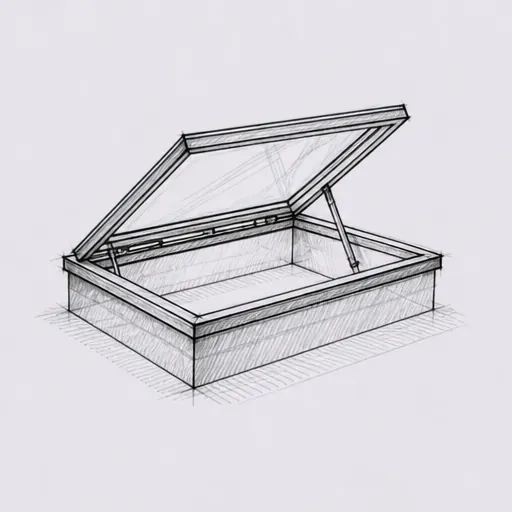
Sizing a flat rooflight to the room below
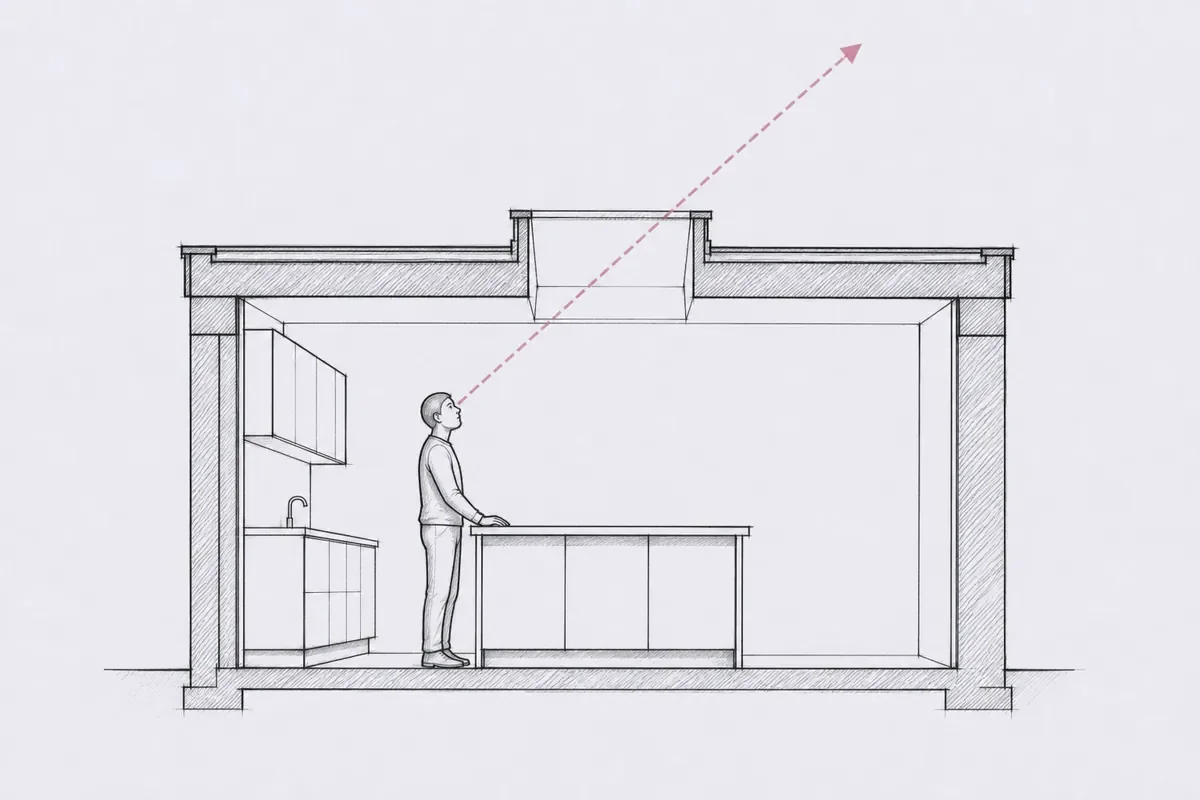
A flat rooflight is sized against the room it lights, not against the roof it sits in. Get the width and the position right and a single pane of open sky sits over the table, the worktop or the sofa exactly where you spend your time.
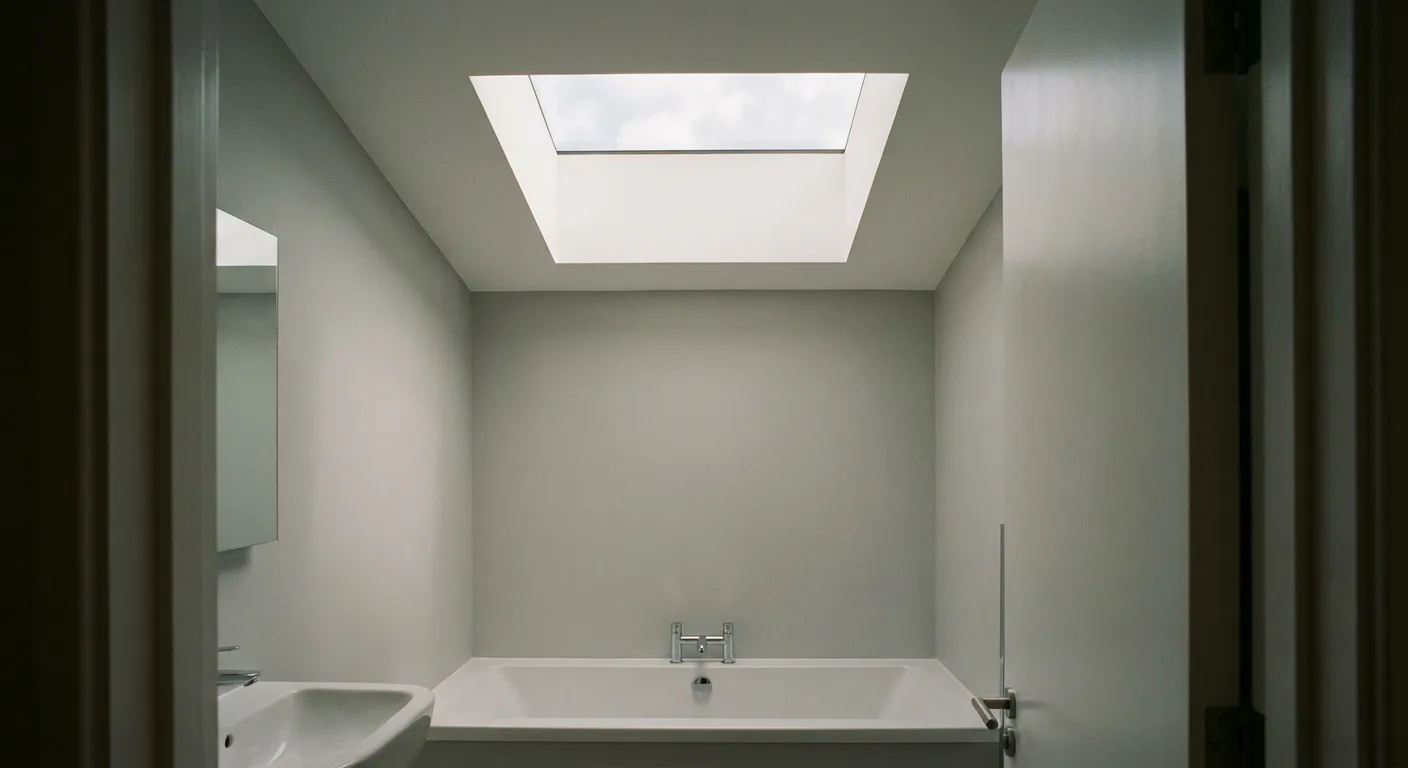
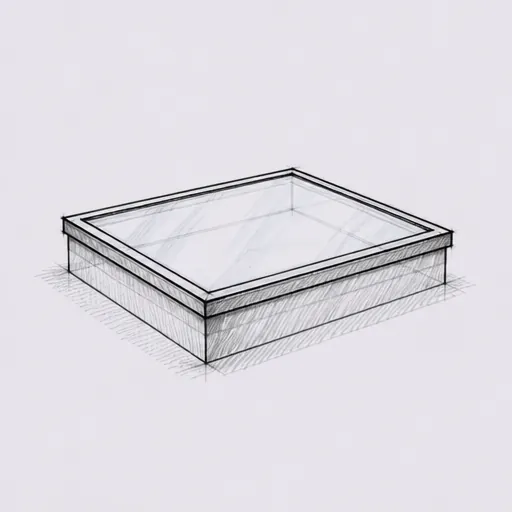
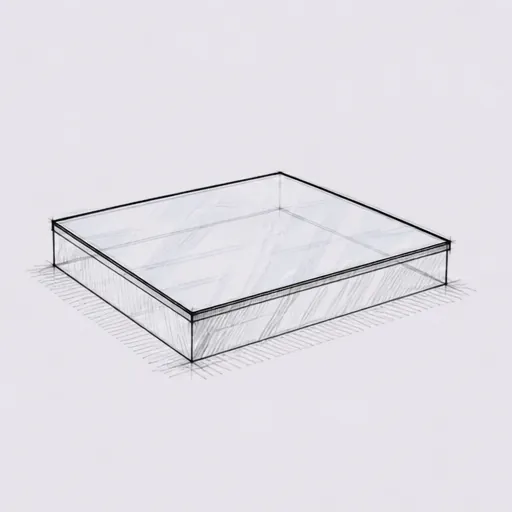
Most flat rooflights go into single-storey extensions: a kitchen off the back of a Fletton brick terrace, a garden room, or a rear addition on one of the newer estates in Bretton, Orton or Werrington. The ceiling in these rooms is usually flat and plastered right up to the roofline, so the rooflight reads as a clean rectangle cut into it, with none of the pitched lines a roof window brings. That simplicity is the whole appeal, and it is also why proportion matters so much: a pane that is too small looks like an afterthought dropped into a plain ceiling, and one that runs edge to edge with no border can make the room feel like the roof has been left off rather than opened up.
As a starting point, a flat rooflight that covers somewhere between a fifth and a third of the ceiling, set with a clear run of plaster around it, tends to read as deliberate rather than accidental. A long, narrow extension often suits a narrow rooflight running along its length rather than a square one in the middle, because it follows the line of the room you actually walk and sit in. A square kitchen extension on a wider plot, of the kind common on newer Hampton streets, can carry a squarer pane without it dominating. Our guide to flat rooflight sizes and room proportion works through the ratios room by room.
Ceiling height changes the answer too. A low ceiling under a single-storey flat roof can make even a modest rooflight feel generous, because there is less dark plaster around it to compete with. A taller vaulted ceiling, more common on architect-designed extensions, can carry a bigger pane or two smaller ones spaced apart, so long as the spacing itself is planned rather than left to the joist layout.