Guide · Flat roof rooflights
Lighting the Back of a Single-Storey Extension From Above
Bifold doors light the front of an extension well, but daylight falls off with distance. Here is where a flat rooflight belongs to reach the back wall.

Bifold doors across the back of a kitchen extension look like they will flood the whole room with daylight, and near the doors they do. Three or four metres further in, past the island or the sofa, the light drops away fast, and the wall that backs onto the old house is often the gloomiest spot in the room all day. That wall is usually where a rooflight earns its keep, not the middle of the roof and not directly over the doors.
Why the back wall goes dark while the doors stay bright
Daylight from a vertical window or door falls off sharply with distance, because the sky it can see gets narrower the further you stand from the glass.
Stand at the doors of a single-storey extension and you can see a wide slice of open sky, from low over the garden fence to well overhead. Walk to the back wall, and a chimney breast, a ceiling or a neighbour's roofline starts to close that slice down to a narrow strip, sometimes none at all. The physical width of the doors barely changes this: taller, wider bifolds bring more light to the middle of the room, but a wall six metres from the glass sees almost the same view of sky whether the doors are two metres high or two and a half. Distance from the opening is what matters, not the size of the opening itself.
This is why an extension can be signed off with generous glazing and still read as dim at the back once the units, the worktop run or a partition wall are built in, and the low winter sun has passed round to the other side of the house. It is rarely a fault in the doors. It is a gap in the roof.
How far vertical glazing actually reaches
A useful way to think about it: light through a standard door or window head reaches usefully into a room for roughly two to two and a half times the height of that opening, and falls away steadily beyond that point.
A single-storey rear extension in a new-town semi in Orton or Werrington, built with door heads around two metres, will often carry good daylight four to five metres in from the glass on a bright day. Push the depth of the extension out to six or seven metres, which is common where a kitchen has been extended into most of a rear garden, and the back metre or two sits well past that reach. No amount of extra bifold width closes that gap; only glass in the roof above the back of the room does.
- A shallow extension, three to four metres deep, may need nothing extra: the doors alone can carry light to the back wall.
- A mid-depth extension, four to six metres, usually shows a dim band along the back wall by mid-afternoon, even with wide doors.
- A deep extension, six metres or more, typically needs glass positioned specifically over that back zone, not just a bigger front elevation.
These are working figures for planning a visit, not a promise for every roof; the fall of light in any particular room depends on the neighbouring plot, overhangs and the direction the extension faces, all of which we check on site before drawing anything.

Where the rooflight goes: the back third, not the centre
Centre a flat rooflight on the extension's footprint and it usually lands over the busiest, already brightest part of the room, close to where the bifold light already reaches. The back wall, where the problem actually sits, gets nothing.
Placing the glass towards the back third of the roof, closer to the party wall with the original house than to the doors, puts new sky directly above the zone the doors cannot light. This is a different question from where a household happens to sit, which our guide to where to place a flat rooflight in a deep extension covers in full. Lighting the back of the room and lighting the seat someone uses often point to the same spot, since a sofa or a desk pushed against the back wall is exactly where the daylight gap is worst, but it is worth checking both: a rooflight chosen purely for the darkest patch of floor can still miss the chair beside it by a metre if nobody measures where people actually sit.
Fitting one rooflight near the back wall rather than in the geometric middle changes what a wide room looks like from below, too. Instead of one bright column of sky over the centre of the extension and a gradual fade towards both ends, the room reads as two zones: bright at the doors from the vertical glazing, and lit from directly overhead at the back, with the ceiling itself doing the work the doors cannot reach.
One large pane or several smaller ones along the back wall
A single-storey extension wide enough to run the full width of a kitchen or a garden room rarely needs just one point of glass at the back; it often needs a run.
Where the back wall spans four or five metres, one rooflight positioned centrally along it lights the middle of that wall well and tails off toward each end, in the same way the doors tail off from the front. A linked run of two or three smaller units, spaced along the back third rather than clustered in one spot, spreads the same total glass area more evenly along the whole wall. How those runs are jointed and where the frame lines fall in the view is set out in our guide to linked and modular flat rooflights for long runs, and the underlying question of how big any single pane can be, before a run becomes the better answer, is covered in how big a single-pane flat rooflight can be.
Getting the total area right for the room below, rather than just the back wall in isolation, is its own exercise, and it is easy to oversize the glass at the back once the dark-corner problem is in front of you. Our guide to flat rooflight sizes and room proportion sets out how pane size is matched to the floor area it serves, which applies just as much to a back-wall rooflight as to one over a table.
What sits at the back of a flat roof, and why it can move the kerb
The back third of a single-storey extension roof is also where it meets the original house, and that junction carries more structure and more services than the open middle of the roof.
The abutment with the old outside wall usually carries a flashing detail that ties the new flat roof covering into the brickwork or render above, and the kerb of a rooflight needs to sit clear of that upstand rather than crowding it. Soil pipes from an upstairs bathroom, a boiler flue, or an extractor duct serving a hob against the back wall below often run through this same strip of roof void, and each one claims space the kerb cannot occupy. None of this rules out glass at the back; it just means the exact spot gets fixed on site, once the roof void and the services in it have actually been opened up and looked at, rather than assumed from a plan drawn before work started.
The joists spanning that stretch of roof also matter. Where they run parallel with the back wall, an opening can usually be trimmed in without disturbing much beyond the two joists either side of it. Where they run the other way, perpendicular to the wall and short in span because the extension is narrow, a wider opening close to the wall can mean trimming more of them, which is a conversation for the same visit as the sightline sketch, not an afterthought once the roof is stripped.
The reveal against an old wall behaves differently to one in open ceiling
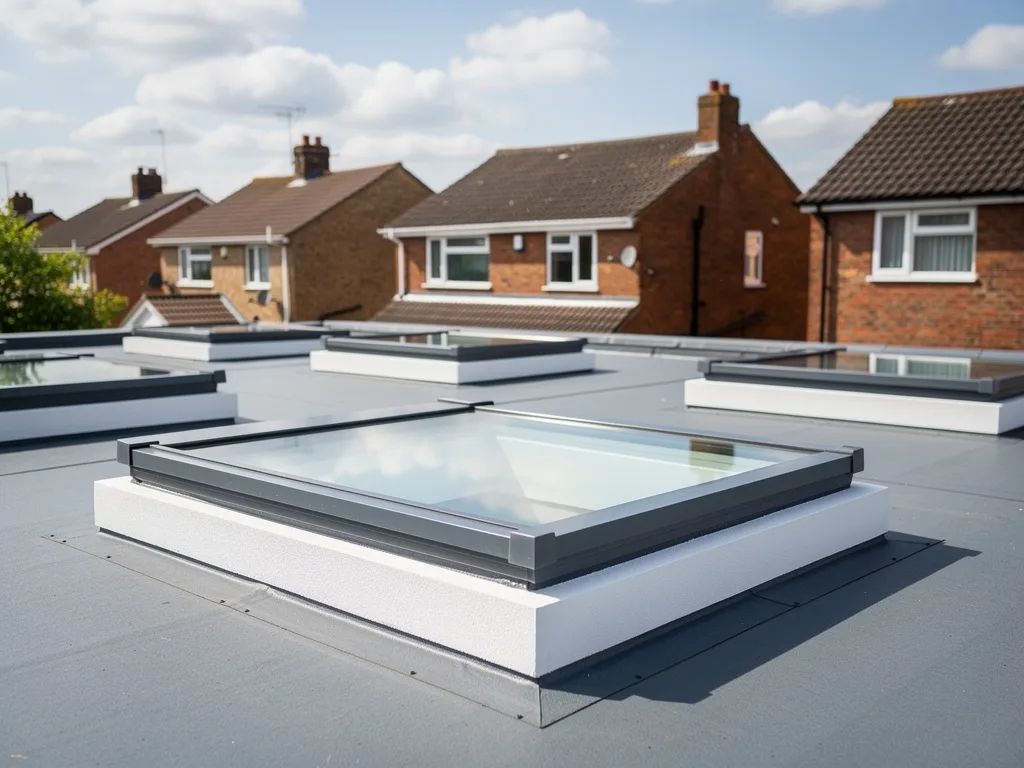
A rooflight set close to the original house wall sits inside a shorter, often deeper reveal than one out in the open ceiling, because the roof build-up against an abutment is usually thicker than it is mid-span.
That depth is not automatically a problem. A splayed lining, opened outward as it drops from the kerb to the ceiling, widens the patch of sky visible from below far more than a square-cut reveal of the same depth, and it does the most good precisely where the reveal is deepest, which is exactly the back-wall case. How the shape of that lining changes the view up is explained fully in our guide to internal reveal finishes under a flat rooflight, and it is worth reading before the lining is boarded, since a square reveal fixed against a deep upstand is difficult to open out afterwards.
Building Regulations do not care which end of the room is dark
A new rooflight, wherever it sits on the roof, still has to meet the same requirements as any other opening: thermal performance for the extension as a whole, safety glazing overhead, and a means of ventilation if the unit opens.
Positioning glass at the back of the extension rather than the front changes none of that. What it can change is the glazing calculation for the room as a whole, since a rooflight added at the back sits alongside whatever glazing the doors already provide, and the two are usually assessed together rather than in isolation. Our guide to what Building Control asks of a flat rooflight sets out how that notification works and what we handle on a household's behalf once the work is notifiable.
A worked example: a six-metre kitchen extension in Bretton
Take a single-storey rear extension on a Fletton brick semi in Bretton, six metres deep from the old house wall to a run of bifold doors, with a flat roof and a kitchen island roughly halfway back.
The doors carry strong light to the island most of the day, but the back metre and a half, where a run of wall units and a small desk sit against the original house wall, stays flat and grey from mid-morning onward. Working through the same steps used for any placement decision:
- Mark where the daylight from the doors actually reaches, on a bright day and again on a dull one, rather than assuming a fixed distance for every room.
- Identify the services at the back of the roof: in this case a single soil vent pipe close to the party wall, easily worked around with a rooflight kept half a metre clear of it.
- Choose one pane over a run, since the back wall here is only three metres wide: a single rooflight roughly a metre wide, set centrally along that wall, covers it without the extra joints a run would add.
- Set the reveal to splay toward the desk, since that is the fixed point in the room most affected by the gap in daylight.
- Check the glazing figures for the room alongside the bifold doors, so the whole extension is assessed together rather than the rooflight treated as a separate addition.
The result is a room with two distinct sources of daylight rather than one that fades toward the back: strong, low light and a garden view from the doors, and a steady patch of Fenland sky directly over the desk and the units that the doors were never going to reach.
Questions about lighting the back of an extension
These come up once a household has noticed the dark stretch at the back of an extension and started asking what can actually be done about it, short of moving a wall.
Would a bigger set of bifold doors solve this instead of a rooflight?
Rarely on its own. Wider or taller doors add light near the doors themselves, but the fall-off with distance is the limiting factor, and a deep room still loses light toward the back wall regardless of how much glass sits at the front. A rooflight positioned over that back zone addresses the actual gap directly.
Does the rooflight need to be as wide as the back wall?
No. A pane or a short run covering a reasonable share of that wall's width, correctly placed, lifts the whole zone; it does not need to run edge to edge to make a real difference to how the room reads.
What if the back wall already has a window in it?
An existing window helps, but a single-storey extension's back wall is usually the original outside wall of the house, so any window there tends to be small and often serves a room beyond it rather than the extension itself. A rooflight overhead still does most of the work in that case.
Can this be added later, once the extension is already built and decorated?
Yes, provided the roof structure allows an opening to be cut and trimmed in that position, which is checked on site rather than assumed. Why flat rooflights are not quite flat explains the fall built into the glass itself, which applies equally whether the rooflight goes in during the build or afterwards.
To see what a rooflight at the back of your own extension would actually look like from where you sit, book a home visit or message us on WhatsApp. Every visit includes a sightline sketch drawn from the spot in the room that matters, and our full flat roof rooflight installation service covers everything from that first measurement through to the finished ceiling. General figures on what a project like this costs are set out on our costs page, and what you would see from a seat at the back of the room specifically is answered in what you will see through a flat rooflight from the sofa.
Keep reading
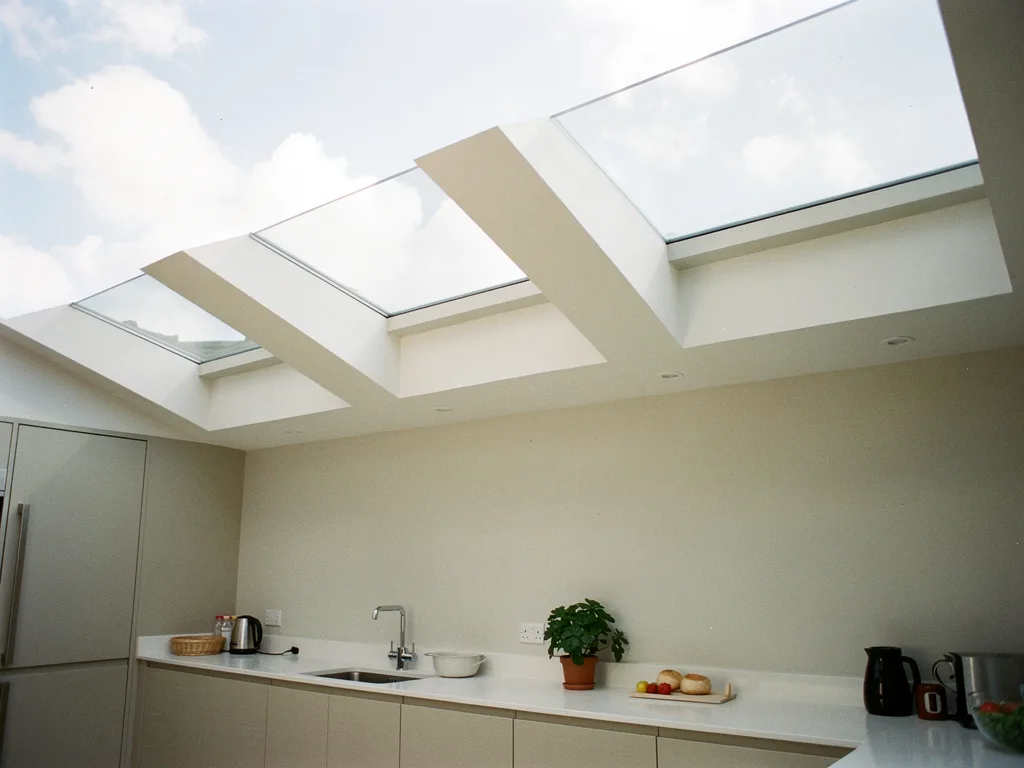 GuideFlat Rooflights on Garage ConversionsA converted garage's roof type, insulation and headroom decide where a rooflight goes and how much sky the finished room gets.
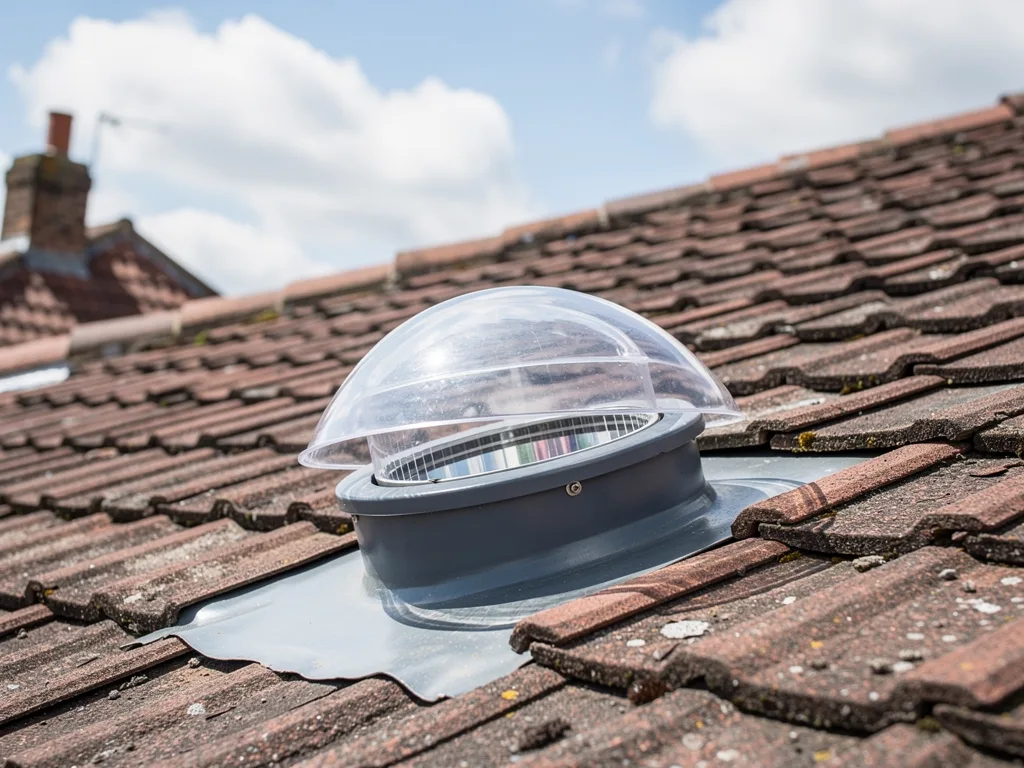 GuideReplacing Domed Plastic Rooflights with Flat GlassWhy a domed plastic rooflight distorts the sky, and what changes when it is swapped for a flat glazed unit.
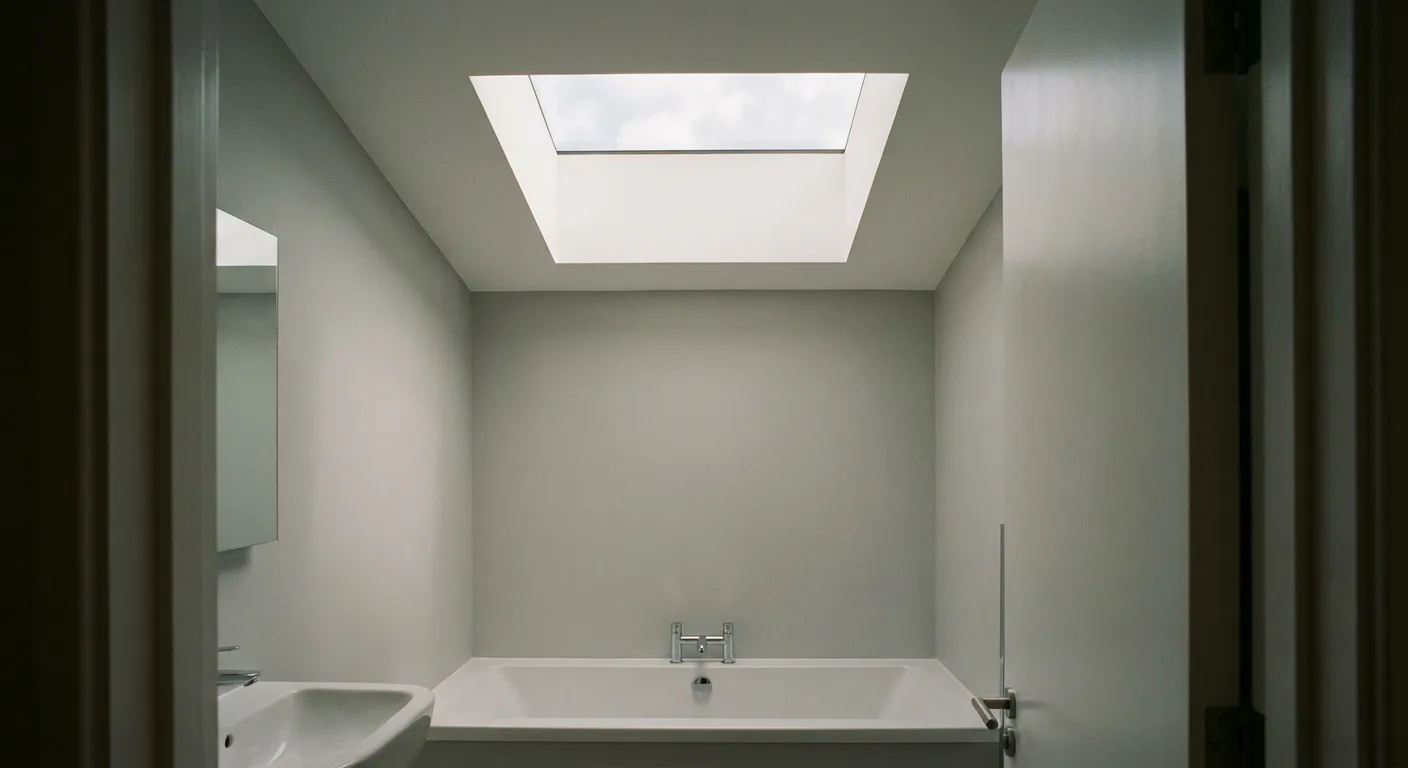 GuideWhere to Place a Flat Rooflight in a Deep ExtensionIn a deep extension, a flat rooflight belongs where the room goes dark and where people sit, not in the middle of the roof.
Book a home visit
Tell us which room
- No obligation
- Sightline sketch included
- 10-year guarantee
Or call 01733 736163