









Rooflights and skylights in Orton

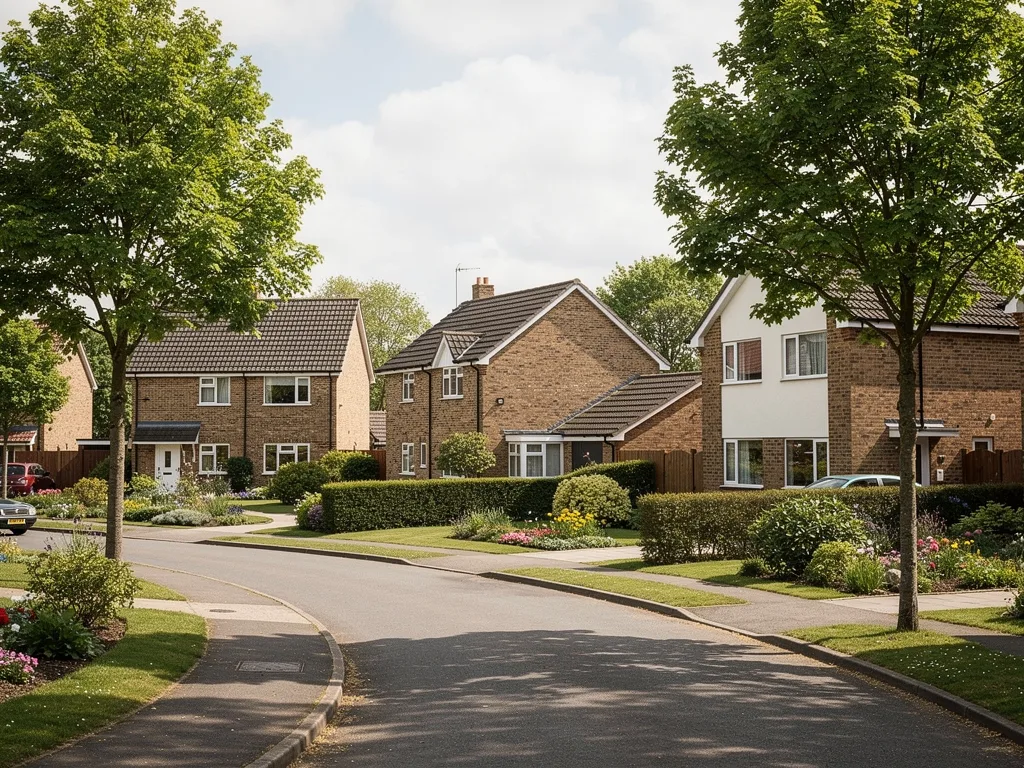
Rooflights and skylights planned for the view across Orton, from Longueville and Waterville conservation areas to the 1970s and 80s streets of Malborne, Goldhay, Brimbles and Wistow.

From Peterborough
About 4 miles by road
Planning
Peterborough City Council
County
Cambridgeshire

Longueville thatch to Goldhay tile: what blocks the view

  • A frame across a stone gable

    Longueville's 18th century stone buildings and thatched cottages take a modest opening, so a wide frame edge can eat most of the sky a small roof allows.

  • A bar through the redwood line

    Set a rooflight badly near the Long Walk and a central glazing bar can land exactly where the redwoods meet open cloud from a Waterville bedroom.

  • A deep cottage reveal

    Old rafters and thick walls in the historic core make for a deep reveal, and a square lining narrows the sky down to a slot from the pillow.

  • Mist on a shallow 1970s pitch

    Damp Fenland air finds a tired seal quickly on the shallow, low-pitch roofs common across Malborne, Goldhay and Brimbles, turning the pane milky by winter.

The sky above Orton's two different roof ages

Longueville and Waterville sit under old stone, thatch and mature trees along the Long Walk; Malborne, Goldhay, Brimbles and Wistow carry the shallow New Town roofs of the 1970s and 80s, with Wistow opening onto Ferry Meadows. Glass set low under a redwood canopy frames leaves; glass placed for a park-facing plot in Wistow can frame open cloud with nothing crossing it.

  • Redwood crowns above a Longueville bed

  • A Goldhay loft sofa under open cloud

  • Ferry Meadows sky over a Wistow sink

Eight names, two very different kinds of roof

Orton is not one place but eight: Longueville, Waterville, Malborne, Goldhay, Brimbles, Southgate, Northgate and Wistow, all under a single ward name on the western edge of Peterborough. Two of those names hold a medieval core going back centuries; four went up in the 1970s and 80s as part of Peterborough's New Town expansion; the last two, Southgate and Northgate, are offices and light industrial units built on former show ground land rather than houses.

Longueville and Waterville keep the old fabric: a medieval church in each, stone buildings from the 18th and 19th century, and a scatter of thatched cottages. Malborne and Goldhay were built in the mid-1970s by the Peterborough Development Corporation as new residential estates, part of the same wave that produced Bretton and Werrington. Brimbles followed in the 1980s, with purpose-built solar homes among its streets. Wistow came later still, built as private housing between the 1980s and 1992 next to Ferry Meadows. A rooflight or skylight put through a stone cottage roof and one put through a 1980s truss roof are answering completely different questions, and that is the difference this page works through.


Longueville and Waterville: two of Peterborough's earliest conservation areas

Both Longueville and Waterville carry designated conservation areas, sitting around three miles west of Peterborough city centre. Longueville's was one of the first of 29 conservation areas designated across the Peterborough City Council area, dating from the very start of the city's expansion under the New Towns Act. Its historic core takes in the medieval Holy Trinity church, stone buildings from the 18th and 19th century, Orton Hall itself (a prisoner-of-war camp in the Second World War, now a hotel), a run of thatched cottages and a cricket field. Waterville's own church dates from the 12th century, built by a descendant of the Waterville family, hereditary marshals of the Abbot's Hall at Peterborough.

Peterborough City Council is the planning authority across the whole ward, and it publishes the boundaries and appraisals for both conservation areas on its own site. Inside either boundary, a rooflight is not ruled out, but the roof slope it sits on, whether it faces a public lane or the Long Walk's redwoods behind, and how the frame reads against stone or thatch, all get looked at more closely than they would on an ordinary estate street. Outside the two boundaries, work on an unlisted house often goes ahead under the national permitted development rules for roof alterations, provided the unit does not project more than 150 millimetres beyond the roof plane and the other conditions are met. Whether a particular address sits inside Longueville's or Waterville's boundary, and what that means for a specific roof, is checked with the council before a product goes on the quote.

Peterborough City Council's conservation areas pages set out the current boundaries and the appraisal documents for each one.

What a rooflight asks of thatch and old stone

A thatched roof does not take a conventional rooflight the way a slate or tile roof does, so in Longueville's older cottages the glass we fit tends to go where the covering already changes: a rear catslide finished in tile, a single-storey outrigger, or a later two-storey wing built in brick under a plain pitch. Where an attic bedroom is lit only by a small existing window, or a kitchen extension sits behind a thatched front range, that is usually where a rooflight or roof window earns its place.

Stone brings its own detail. Longueville's 18th and 19th century stone buildings carry a thicker, less regular covering than a modern tile, and a standard flashing kit made for thin manufactured tiles can leave a frame sitting proud or awkward between courses. Flashing dressed to the roof as it actually is lets the unit sit lower, and a lower frame usually means a shallower lining behind it, which is what keeps the sky wide from the pillow rather than narrowed to a slot.

Our conservation rooflight installation service covers the slim, flush units that suit this kind of roof, and where the timbers are old and irregular, sizing the opening to fall between existing rafters rather than cutting them keeps both the structure and the ceiling line as they are.

Malborne, Goldhay and Brimbles: New Town roofs from the 1970s and 80s

Malborne and Goldhay were built in the mid-1970s by the Peterborough Development Corporation, part of the wider New Town expansion that also gave Bretton and Werrington their streets. Brimbles came in the 1980s, with solar homes purpose-built along some of its roads. As with the other New Town townships, all three carry the extensive landscaping and tree planting that marked the era, softening the roofline from the street even where the houses themselves are plain.

Housing from this stretch of building tends to share a roof type: shallow pitches on trussed timber, and, where a loft has since been converted or a single-storey extension added at the back, a flat or low-pitch roof that a period house of an earlier decade would not have. That changes what a rooflight has to do. A loft conversion under a truss roof usually calls for a roof window sized and set between the existing timbers rather than cut wherever the room happens to want it; our roof window installation page covers how that survey and fit works. A flat-roofed rear extension, more common on the Brimbles and Goldhay stock, is often better served by a flat rooflight on an upstand, laid to a fall of 1:80 so rainwater runs off rather than sitting on the glass. That gives an unbroken pane with no central bar, which suits a kitchen extension looked at from the table rather than from a bed.

  • Shallow truss roofs: a roof window set between rafters, sized to the timbers rather than the ceiling below.
  • Flat rear extensions: a flat rooflight on an upstand, laid to fall, with no glazing bar across the pane.
  • Converted lofts with a low ridge: a smaller unit set carefully, since headroom decides how deep the lining can go.

Wistow, Ferry Meadows and an open edge to the sky

Wistow was built as private housing between the 1980s and 1992, going up next to Ferry Meadows Country Park. Ferry Meadows and the wider Nene Park run along part of the ward's edge, giving Wistow in particular an open, riverside and parkland outlook that a lot of Peterborough's other New Town streets do not share. On the north side of Longueville, the Long Walk is a half-mile plantation of giant redwood trees, planted long enough ago that some now stand well above the roofline near them.

Both change what a rooflight is worth planning for. A house backing onto open parkland can often take glass positioned for a wide, uninterrupted patch of sky, because there is no facing roofline or rising ground to cut across it. A house set closer to the redwoods, or behind other mature planting typical of the ward, needs the opening placed and angled with the tree line in mind, or the "sky" on the sightline sketch turns out to be leaf canopy for half the year. We look at the position of both the room and anything standing near the roof on the survey, and the frame profiles and sightlines guide explains why the angle you are looking at, not just the size of the glass, decides how much open sky actually reaches your eye.

Matching the unit to the roof it sits on

Put together, Orton's roofs fall into a handful of groups, and the table below is a general starting point rather than a fixed answer for any one house.

Part of OrtonTypical roofUsual starting point
Longueville and Waterville historic coreStone, thatch, later tileConservation rooflight into a tiled or slated section
Malborne and Goldhay (1970s)Shallow-pitch tile, some flat rear roofsRoof window, or flat rooflight on an upstand
Brimbles (1980s)Shallow pitch, solar-facing orientationRoof window sized to the existing rafters
Wistow (1980s to 1992)Modern tile, park-facing plotsUnit placed for open sky over the park

Reveal shape matters across all four groups, just for different reasons. A period cottage with thick walls and old rafters tends towards a deep reveal unless the lining is splayed to open the sky out; a 1970s or 80s house with thinner modern construction usually has a shallower reveal to begin with, but a poorly formed one can still turn a decent-sized unit into a narrow view. Our reveal shape guide sets out when a splay earns its keep and when a square lining is the better answer.

Glass that stays clear once the job is done

None of the placing and lining work counts for much if the glass itself goes cloudy. A loft that was cold and unused for decades, then converted with a warm bedroom below a new roof window, is exactly the kind of space where condensation can form on the underside of older glazing if ventilation is not thought through at the same time as the opening. Warm edge spacers and a well-sealed unit keep moisture out of the space between the panes, so the sky stays sharp rather than fogged at the edges through a Fenland winter.

Low-pitched roofs, more common on Brimbles and Goldhay's flatter rear extensions, ask something different of the outer pane: dirt and algae sit longer on a shallow slope than a steep one, and a coating that sheds water and breaks down the grime that rain alone will not shift keeps the outer glass clearer between cleans. If an existing unit has already misted or is streaking across the pane, our misted and failed rooflight replacement service covers renewing it to a better specification rather than living with a grey smear where the sky should be. The keeping rooflight glass clear guide goes through the detail behind both points.

From the first visit to the last of the lining

Orton sits around four miles by road from Peterborough, well inside the 30 miles we cover, so getting to any of its streets for a first visit is straightforward. On the survey we look at the room from where you actually use it: the bed under a Longueville eave, the sofa in a converted Brimbles loft, the table in a Wistow kitchen extension facing the park. We check whether the address sits inside the Longueville or Waterville conservation area, what the roof is covered in today, and where the rafters or trusses fall, before drawing the sightline sketch that comes with every quote.

Where planning permission is needed for a conservation area address, or listed building consent for a listed one, that is agreed before anything is cut. Where the work is simply notifiable under Building Regulations, we handle that notification ourselves. Every job is installed to current Building Regulations and carries a 10-year workmanship guarantee. What a particular job costs depends on the unit, the roof covering, the lining and access, and our rooflight costs page sets out what moves the price; the Peterborough homepage covers every service we install across the whole area, town by town.

Thatch, conservation areas and open sky: what Orton homeowners ask

These come up because of Orton's own mix of old cottages, conservation boundaries and New Town streets. If your question is not here, book a home visit or message us on WhatsApp.

Can I fit a rooflight into a thatched cottage in Longueville?

Not directly into the thatch itself. On thatched houses the glass usually goes into a tiled or slated part of the roof instead, such as a rear catslide or a later wing, and we look at exactly where that is on the survey before recommending anything.

Is my house inside the Longueville or Waterville conservation area?

It may be. Both areas have their own boundaries published by Peterborough City Council, and we check the position for your address before naming a product, since work inside either boundary is looked at more closely than on an ordinary street.

What suits a 1970s or 80s Orton semi better, a roof window or a flat rooflight?

It depends on the roof. A shallow truss roof over a converted loft usually takes a roof window set between the rafters; a flat-roofed rear extension, common on the later Brimbles and Goldhay stock, is often better served by a flat rooflight on an upstand with no central bar.

Will trees near Ferry Meadows or the Long Walk get in the way of the view?

Sometimes, and it is worth planning around rather than discovering afterwards. Where a roof sits close to mature planting, we check the tree line from the room on the survey and draw the sightline sketch to show open sky as it actually is, not as a brochure diagram would show it.

Do you cover the other New Town townships near Orton?

Yes. There are pages for Werrington and Bretton, both built in the same wave of Peterborough's expansion, with their own notes on roof type and planning.

Also near Orton

All the areas we cover

Book a home visit

Tell us which room

  • No obligation
  • Sightline sketch included
  • 10-year guarantee

Or call 01733 736163

Call Book a home visit
