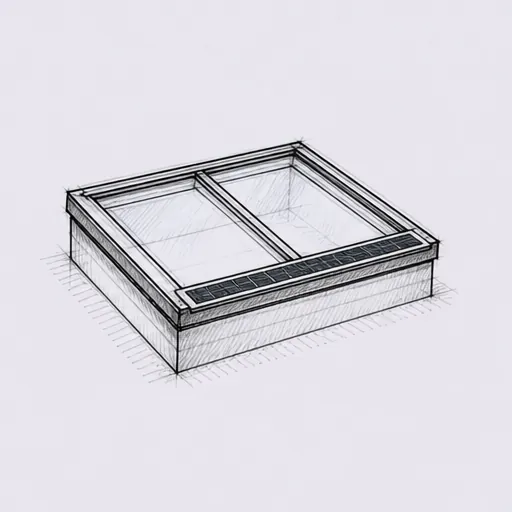
VELUX Window Installation in Peterborough

A VELUX roof window planned from the room it lights: the right size for your rafters, the opening type that suits your reach, and glass and flashing matched to your roof.

What every VELUX window job includes

  • A sightline sketch from the chair or bed
  • Correct size and flashing chosen for your roof
  • Window fitted, flashed and sealed
  • Lining finished and guaranteed for 10 years
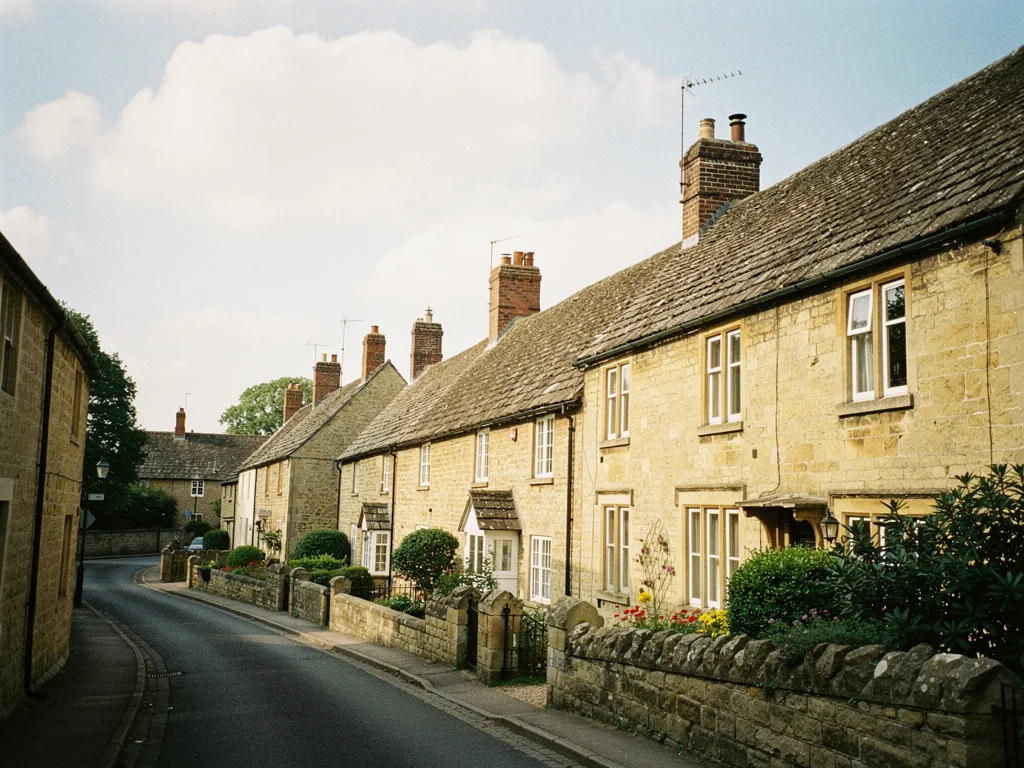
A finished VELUX window in a Peterborough home

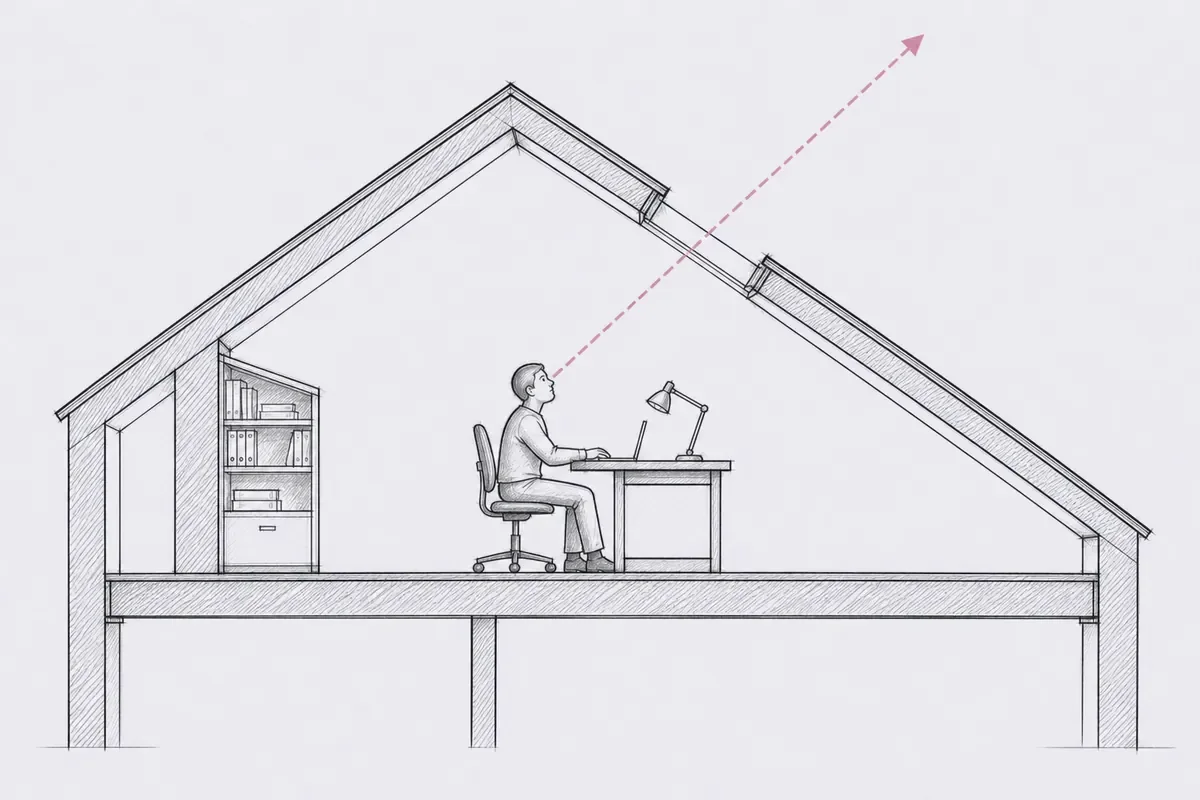
The right height for the view

A side section: a dotted line rises from where a person sits, through the VELUX window, to the open sky
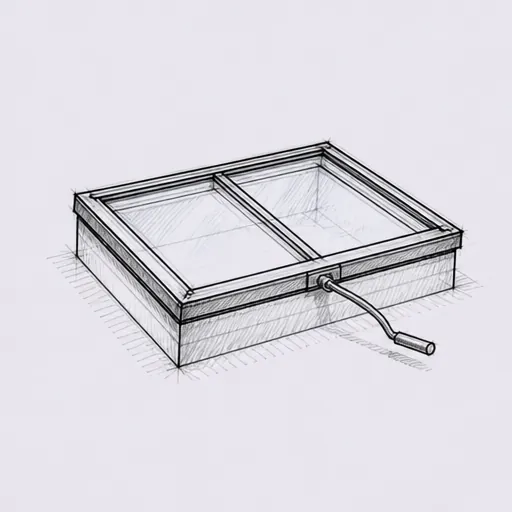
  • Manual

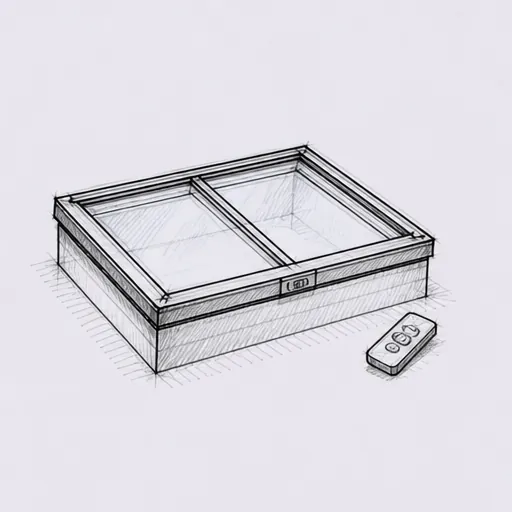
  • Electric

  • Solar powered

Choosing the VELUX window

VELUX window options
OperationManual, electric or solar powered
OpeningCentre pivot or top hung
GlassEnergy or comfort glazing options
BlindsBlackout, pleated or roller

Sizing a VELUX against the room and the rafters

A VELUX roof window gets chosen twice over: once for the view it gives the room, and once for the rafters it has to fit between. Get both right and the window looks like it was always meant to be there.

Roof windows are sold to a size code, a short combination of letters and numbers stamped on the frame, such as MK04 or CK02. The letters set the range and the numbers set the width and height in whole steps, not exact millimetres, because the window has to land inside the existing rafter spacing rather than the other way round. Most house roofs are built on rafters at roughly 400mm or 600mm centres, so a common window width often sits neatly between a pair of rafters, or needs one rafter cut and trimmed either side of a new opening with a doubled timber to carry the load. That decision, cut or uncut, is made on the survey, not guessed from a catalogue photograph. Our guide to VELUX window sizes and choosing the right one sets out the common codes against typical rooms.

Height in the room matters as much as width. A window set too high on the slope needs a step or a raised sill built in front of it before anyone can reach the handle, which eats into usable floor. One set too low can put the top of the frame below eye height when you are standing, so you look at roof tiles rather than sky. Between those two, the working range is a sill somewhere around 900mm to 1200mm above the finished floor for a window you will open and close by hand, lower for one worked entirely from the wall switch or a remote. On a loft conversion, the roof pitch decides how much of that height you actually have to play with before the ceiling itself starts to slope away.

Section through a pitched roof window: fitted between rafters with trimmers, flashing to the tiles outside and an insulated, splayed lining inside Roof window and flashingTrimmed raftersSplayed, insulated liningTiles or slates
Trimming, flashing and lining are the three parts of a roof window job that decide how it performs and looks.

Where two or three windows are wanted side by side, over a landing or along a long bedroom wall, the spacing between them follows the same rafter logic, and the frames can be joined with a combination flashing so the run reads as one piece of glass rather than three separate holes. We measure the room, the roof and the furniture layout together on the home visit, and the sightline sketch that comes out of it shows the window's position against the bed, the desk or the stairs before anything is ordered.

Centre-pivot, top-hung, or a window that opens itself

The two common opening types look similar shut but behave very differently open, and the choice changes what you see and how far you can reach.

A centre-pivot window hinges roughly halfway up the sash, so the top swings in as the bottom swings out, and the whole pane rotates through 180 degrees for cleaning from inside. The handle sits at the top, out of the way of anyone standing under it, which makes it the usual choice where the sill is set high or the window is reachable but not at head height. A top-hung window hinges at the top instead, so only the bottom of the sash swings out into the room, and the handle sits at the bottom within easy reach. Because the top stays fixed when it opens, a top-hung window keeps a clearer view of the sky above head height even when open, which suits a window set lower on the slope, close to a desk or a bed, where a pivoting pane would swing into the space you sit in. Our guide on choosing centre-pivot or top-hung goes through both against real room layouts.

Electric and solar opening: INTEGRA and ACTIVE

Where a window sits out of reach, over a stairwell or above a run of kitchen units, an electrically operated sash removes the ladder from the equation. VELUX's INTEGRA range opens either from mains wiring and a wall switch or remote, or from a small solar panel on the frame that charges a battery, so no cable has to be run to a window that may be two or three metres up a pitched ceiling. A rain sensor on the solar and electric versions closes the window automatically if the weather turns while you are out. Our guide to INTEGRA electric and solar opening covers wiring, batteries and the switch layout, and our answer on whether a VELUX INTEGRA needs an electrician explains which version needs one and which does not.

A step up from that is automatic control, where a small indoor sensor reads temperature, humidity and air quality and opens or closes the window and its blind on its own to keep the room comfortable, alongside the manual switch for whenever you want to override it. Our guide to ACTIVE and smart control explains what the sensor does and does not decide for you. A manual window can sometimes take a solar-powered opener later without disturbing the frame or the flashing, though on some ranges the sash and the operator are sold as one unit and the whole window has to be swapped; our answer on converting a manual VELUX to electric sets out which is which.

The CABRIO balcony and panoramic combinations

Two ranges push a roof window past the simple rectangle of glass, and both change what the room feels like rather than just what it can see.

The CABRIO opens in two parts: the top section tilts outward to form a small canopy, and the section below folds down and out to become a waist-high balustrade, so a loft room gains a walk-out opening with the roof itself as the frame. It suits a landing or a bedroom with headroom enough to stand at the opening, and it needs its own structural opening in the roof, so it is planned early rather than bolted onto an existing window's hole. Our guide to the CABRIO and how it becomes a balcony covers the room depth and headroom it wants.

A panoramic or combination arrangement takes a roof window and joins it to a further fixed or vent unit, usually one set below it on the same slope, or a second window beside it, sharing a single flashing so the run of glass reads as continuous rather than as two separate frames stacked or side by side. Extending a window down toward the eaves this way pulls the sightline lower, useful where a desk or a low bed sits close to the slope and the ceiling above eye level is already accounted for by a separate opening window higher up. Our guide to panoramic and combination windows works through when a combined unit earns its place over two separate windows.

Glass chosen for the roof pitch and the room's use

The glass in a VELUX window is built for the angle it sits at and the room underneath it, and the standard specification differs from what a vertical window would carry.

A roof window's outer pane takes rain, snow and far more direct sun than a wall window ever does, so the baseline build is a sealed double-glazed unit with a toughened outer pane, a laminated inner pane for safety if the glass is ever broken, a low-emissivity coating and an argon-filled cavity. VELUX groups its frame, seal and glazing engineering under the name ThermoTechnology, which is simply the combination that gets the whole window, not just the glass in isolation, to a stated U-value. Triple glazing is available further up the range for a colder loft room or a north-facing pitch where every degree of retained heat counts. Our guide to VELUX glazing options sets the specifications side by side.

Beyond the standard clear unit, obscured glass is available for a bathroom or an en suite under a roof window, giving privacy from anyone overlooking the roof without blocking the light. It comes in a range of patterns, from a light texture that still reads as glass to a heavier obscuring pattern, and the choice affects how much of the sky's colour and movement still comes through. Our answer on obscured glass in a VELUX window covers the options.

Orientation still decides how the room feels under the glass. A south-facing pitch takes strong, direct sun for much of the day, and an unshaded loft bedroom under clear glass can overheat quickly on a bright afternoon even with good ThermoTechnology figures, because heat gain through glass is a separate question from heat loss through it. Solar control coatings and blinds both help, and which one to prioritise depends on whether the room is used by day or mostly for sleeping. Our answer on whether a VELUX makes a loft too hot in summer and our wider energy efficient rooflights page both cover heat gain and loss together.

Condensation, the ventilation flap and fresh air

Condensation on a roof window is warm, moist room air meeting a cold surface, and a loft bedroom or bathroom produces more of that moisture than most rooms in the house.

Breathing overnight, a shower running below, washing drying on a rail: all of it puts water into the air of a loft room, and warm air rises straight to the coldest surface it can find, which on an older window is the edge of the glass or an untreated timber frame. A modern sealed unit with a warm-edge spacer and a well-sealed, insulated frame keeps the inner glass face close to room temperature, so ordinary humidity does not reach its dew point on the pane. Our answer on why a VELUX window shows condensation separates that from mist forming on the outside overnight, which is simply cold glass meeting damp night air and clears once the sun reaches it.

Fresh air is the other half of the answer, and many VELUX windows carry a small ventilation flap built into the top of the frame, separate from the main opening sash. It lets a trickle of outside air into the room without opening the window itself, useful overnight in winter when opening the full sash would mean too much heat loss, or in a bathroom where background ventilation has to run continuously. Our answer on what the VELUX ventilation flap does explains where it sits and how it is opened and closed. For a room that needs more air movement than a flap gives, our electric and opening rooflight installation page covers automatic and remote-controlled ventilation across all the rooflights we fit.

How much frame you see from the bed or the desk

Every roof window has a frame around the glass and a lining below it running down to the ceiling, and both take up part of the view even though only the glass is what people picture when they think of a skylight.

Seen from directly under a window the frame reads as a thin, even border. Seen from an angle, lying in bed or sitting at a desk to one side, the near edge of the frame and the lining foreshortens and appears thicker, while the far edge all but disappears into the sky beyond it. That is why the sightline sketch is drawn from the exact spot you will actually be, the pillow, the desk chair, the sofa, rather than from directly beneath the opening, because the two views are genuinely different. Our answer on how much of the frame you see from inside a VELUX works through both positions.

The lining below the frame has the same effect as the frame itself: a deep, square lining down through thick loft insulation and a thick roof structure acts like a short tunnel, narrowing the view from anywhere other than directly underneath. Where the roof build-up allows it, splaying the lining outward as it drops to the ceiling opens the view back up from the side and spreads more daylight into the room, the same principle that applies to a flat rooflight or a lantern's upstand.

The conservation range and its central bar

Around Stamford and the stone villages along the Nene valley, where Collyweston slate and limestone set the look of whole streets, a standard roof window's flush-fitting profile is not always what the roof or the planning position calls for. VELUX's conservation range sits closer to the roof plane with a low-profile flashing, and it carries a central glazing bar across the pane to echo the look of a traditional cottage window, which is often the detail a conservation officer is looking for. That bar sits directly in the sightline from below, so where it is fitted purely to satisfy an appearance requirement rather than a genuine planning condition, it is worth checking whether it is actually needed for the address in question. Our guide to the conservation range and its central bar covers when it is asked for and what it does to the view.

Flashing matched to your roof covering

The flashing is the part that keeps a roof window watertight, and it is chosen against the roof covering, not the window, which is why the same window model can need three or four different flashing kits depending on what it sits in.

A plain tile roof, a profiled interlocking tile roof and a natural slate roof all shed water differently around an opening, and each has its own flashing profile designed to sit flush with that covering and carry water past the window rather than under it. A thick, deeply profiled interlocking tile needs a taller flashing than a flat plain tile does, so the tile profile height is one of the first things checked on the survey, alongside the covering type itself.

Roof coveringFlashing needsFitting noteWatch for
Plain tilesStandard, low-profile kitTiles cut and dressed close to the frameOld, brittle tiles crack when cut
Interlocking tilesDeeper profile flashingProfile height measured before orderingMismatched profile leaves gaps
Natural slateSlate flashing with soakersSlates re-cut and dressed by handReused slates are often thinner than new
Low-profile sheetSlim, close-fitting kitFixed tight to the sheet's own lapsExisting laps must still shed water

Fitting more than one window together in a single opening changes the flashing again: a combination flashing joins two or three windows under one continuous weathering detail instead of separate flashings butted together, which is neater and has fewer joints to fail. Our guide to which flashing suits your roof covering goes through the common coverings in more depth, and where a replacement window is going into an existing hole, our answer on whether a new VELUX will fit your old flashing explains when the existing flashing can stay and when it cannot.

Inside, the frame is finished with a lining kit built to the depth of the roof's insulation and plasterboard, giving an airtight, square or splayed surface ready for plaster and paint, and sealing the warm side of the room from the cold roof void above the ceiling line. Our guide to installation collars and linings covers how that depth is measured and built.

VELUX flat roof windows against other flat rooflights

Not every roof a VELUX goes into is pitched. VELUX also makes a flat roof window, a low-profile unit built into a kerb in the same way a flat rooflight is, and it is worth knowing where that differs from the wider flat rooflight market before choosing between them.

A flat roof window sits on a kerb like any flat rooflight, but it keeps a roof window's opening sash, its frame proportions and its control options, including electric and solar opening, rather than the fixed or hinged formats common on some flat rooflight ranges. Where the priority is ventilation, an opening flat roof window can be the better fit; where the priority is the widest possible uninterrupted pane of glass, a purpose-built flat rooflight with a slimmer kerb-to-glass ratio sometimes gives a cleaner sightline. Our guide to VELUX flat roof windows against other flat rooflights sets the two apart, and our flat roof rooflight installation page covers the wider flat range in full. Where the roof will be walked on, a flat roof window is not the product for the job, and our walk-on rooflight installation page covers what is.

Blinds and shading made to the window

A VELUX blind is cut to the exact shape of the sash and runs in its own guide rails, so it has to be chosen against the window rather than fitted afterwards as an afterthought.

A blackout blind blocks light almost completely and suits a bedroom where early summer sun would otherwise wake the room at first light. A duo blind combines a sheer layer with a blackout layer in one fitting, so either can be drawn depending on the time of day, useful in a room used for both sleeping and working. An external awning blind sits on the outside of the glass and stops solar heat before it reaches the pane at all, rather than absorbing it inside the room the way an internal blind does, which makes it the more effective option for a window that overheats in summer. Our guide to blackout, duo and awning blinds compares all three against how a room is actually used.

Blinds can be manual, on a pole or cord, or motorised alongside an electric or solar window, and several can be grouped onto one remote or the same automatic control as the window's opening. Choosing the blind and the window together avoids ordering a second remote system later, or finding the blind rail sits slightly proud of a frame it was not originally specified for.

Replacing an old VELUX in the same opening

Most VELUX replacements go back into a hole that already exists, which keeps the job shorter and the disruption to the ceiling and roof covering to a minimum, provided the new window is genuinely the same size as the old one.

The place to start is the size code, usually stamped on a small plate on the frame or the top of the sash, sometimes worn or painted over on an older window. It tells you the range and the size, which is the starting point for matching a replacement rather than measuring the opening by tape and guessing at a nearest fit. Our answer on where the size code is on an existing VELUX window shows where to look, including where age or weathering has made the plate hard to read.

How long a window has left is usually visible before it fails outright: misted panes between the glass, a stiff or seized opening mechanism, a frame gone soft or discoloured, and draughts around a seal that has hardened and cracked. There is no fixed date at which a window must come out; it depends on the range, the exposure and how it has been looked after, and our answer on how many years a VELUX window should give sets out the signs to watch for rather than a single number.

On some ranges, where only the sash and glass have failed and the outer frame and flashing are still sound and the same generation, the sash alone can be swapped without disturbing the roof covering at all, which is the quickest and least disruptive route where it applies. Our answer on whether you can replace just the sash of a VELUX explains when that option is available and when the whole window has to come out.

Where the whole window is replaced like for like, the existing flashing very often stays in place if it is sound, undamaged and the correct type for the new window's profile, which shortens the job to a day rather than a full re-roof around the opening. Our answer on whether a new VELUX will fit your old flashing covers when it does not, usually where a much older flashing profile has been superseded. A newer frame will not always be an exact colour and profile match to windows fitted many years earlier elsewhere on the same roof, since ranges are updated over time, though the difference is often small enough not to draw the eye once the windows are seen from the ground; our answer on whether a new VELUX will match the ones already on your roof goes through what changes between generations. Day to day, an ordinary sealed window needs very little upkeep beyond the seals and moving parts, which our answer on whether VELUX windows need maintenance covers, and cleaning the glass itself is usually simplest from inside the room, since a centre-pivot sash rotates far enough to bring both faces within reach; our answer on how to clean a VELUX window sets out a safe routine for each opening type.

Planning permission and Building Regulations for a VELUX

Planning permission and Building Regulations ask different questions: one asks whether you may put a window in a particular roof, the other asks whether the window itself and the opening around it are built safely and to current standards.

On planning, a roof window fitted to a single-storey rear roof or within a loft conversion of a house is very often permitted development, provided it does not project significantly beyond the plane of the existing roof slope and sits above a set height from the floor where it faces a side boundary, to protect a neighbour's privacy. Flats and maisonettes generally do not carry the same permitted development rights, and homes in a conservation area, subject to an Article 4 direction, or with a condition attached to an earlier planning approval may need permission where a house down the street would not. Around Stamford, where a 2018 Article 4 direction applies to specified works, that check matters more than it does on a standard estate roof, and it is one we make for the address before anything is ordered, rather than assumed from the street.

Decision path: new openings and replacement units are building work under the Building Regulations; we notify Building Control; listed buildings and some conservation areas also need a planning check for the addressNew opening inthe roofReplacing anexisting unitBuilding work underthe RegulationsWe notifyBuilding ControlListed, or in a conservation area? Planning checked for the address
A summary for homeowners, not legal advice. Your quote says which route applies to your roof.

Building Regulations apply more widely than planning does. Cutting a new opening into an existing roof, or replacing a window in a way that alters the structure around it, falls under Part A for structure. The window's thermal performance has to meet the standard in Approved Document L, which sets a limiting U-value for new and replacement windows in existing roofs. Part F covers the ventilation the room needs, which a trickle flap or an opening sash can contribute to. Safety glazing rules apply to the panes themselves, and Part K covers protection where a window opens low enough to be a fall risk, relevant to a CABRIO balcony opening in particular. New work of this kind is notifiable to Building Control, and we handle that notification on every job where it applies, so the finished window comes with a completion certificate rather than a gap in the paperwork.

Survey, order and the day the window goes in

A VELUX window is made to order against the exact size and specification chosen on the survey, so there is a lead time between agreeing the drawing and the window arriving on site, and the fitting itself is a short, focused job once it does.

On the home visit we measure the room and the roof, check the rafter spacing and the covering, talk through opening type, glazing and blinds, and draw the sightline sketch from the bed, the desk or wherever the room's main spot happens to be. That drawing and the specification are agreed before the window is ordered. Our page on what affects the cost of a rooflight explains how size, opening type, glazing and blinds each add to a quote, which is itemised once the survey is done.

On a straightforward replacement, most of the work happens from inside the room and on the roof directly around the existing opening, without opening up a wider area of ceiling. The old sash and frame come out, the opening is checked and made good, the new frame goes in, the flashing is fitted or refitted, and the internal lining and plaster are finished around it. Our answer on how much of a VELUX replacement is done from inside the room sets out what a typical day looks like. Where a customer has already bought a window elsewhere and wants it fitted, that is something we can generally do once the specification and flashing are checked against the roof it is going into; our answer on whether we can fit a VELUX you have already bought covers what we check first.

A brand new opening, rather than a replacement, takes longer, because it involves cutting the roof deck, trimming rafters to the design and fitting the flashing into an undisturbed roof covering for the first time, closer in scope to fitting any other new rooflight. Either way, the room is protected with dust sheets throughout, and any exposed opening is sheeted over at the end of each working day until the roof is weathertight again.

Where a VELUX suits the roof, and where another window does the job better

A VELUX roof window is built for a pitched roof, and it earns its place on the great majority of the pitched roofs across Peterborough, from Fletton brick terraces to the newer roofs of Bretton, Orton and Werrington, but pitch and orientation both set limits worth knowing before ordering.

VELUX ranges cover a wide span of roof pitches, from a shallow slope through to a steep one, with particular models suited to the steeper end of that range where a standard window's proportions would otherwise look squat or sit awkwardly against the rafters. Our answer on whether a VELUX can be fitted on a very steep roof covers where the standard range stops being the right fit. Where a roof's structure, pitch or covering rules out a standard roof window altogether, our roof window installation page covers the wider range of roof windows we fit beyond the VELUX name.

A solar-powered INTEGRA window works from daylight rather than direct sun, so it charges and operates on a north-facing pitch as well as a south-facing one, just at a different rate through the year; our answer on whether solar VELUX windows work on a north-facing roof explains what changes with orientation. Safety around an opening low enough for a child to reach also comes up often in a bedroom fitting, and it is worth settling before the window is ordered rather than after; our answer on whether VELUX windows are safe in a child's bedroom covers handle position, restrictors and glazing choice together.

Settling the last questions before you order

A few questions come up on nearly every VELUX enquiry, and they are worth answering plainly before a size or a range is chosen.

Is a genuine VELUX worth it over another brand?

A genuine VELUX window carries a specific size and flashing system built around it, so replacement flashings, blinds and accessories are available for many years after the original was fitted, which matters more the longer you plan to keep the roof as it is. Our answer on whether a genuine VELUX is worth it over another brand weighs that against the wider roof window market.

Can I choose the outside colour of a VELUX window?

The frame's outer finish is usually a durable factory coating chosen from a limited set of colours, most commonly a dark grey or a colour matched to the roof covering around it, and the choice is made at order stage since it is part of the frame rather than an applied paint finish. Our answer on choosing the outside colour of a VELUX window sets out what is and is not adjustable.

Where do I start?

Book a home visit or message us on WhatsApp. We cover Peterborough and 30 miles around, from Fletton brick terraces to the new-town streets of Bretton, Orton, Werrington and Hampton, and out to the stone villages around Stamford. You will get a drawing of the window against your room, a sightline sketch from the spot that matters and a clear, itemised quote, backed by our 10-year workmanship guarantee. You can also read about every other rooflight and skylight we install in Peterborough before we visit, and when you are ready, book your home visit.

Book a home visit

Tell us which room

  • No obligation
  • Sightline sketch included
  • 10-year guarantee

Or call 01733 736163

Call Book a home visit