Guide · VELUX windows
VELUX Panoramic and Combination Windows
VELUX combination joins two or more units under one flashing, sideways or down toward the eaves, for more sky than a single window gives.

Two different things get called "panoramic"
People searching for a "panoramic VELUX" usually mean one of two quite different products: a single window built wider than the standard range, or several separate units joined together under one shared flashing so the roof shows one continuous run of glass. This guide is about the second route: how combination puts more sky into a room than any one window can on its own, and what that does to the view.
Our guide to VELUX window sizes already covers the widest single-window options, the S and U ranges that stretch a lone frame across two rafter bays. Combination is a separate decision: instead of ordering one bigger window, you order two or more standard windows, or a window and a fixed pane, and VELUX supplies a flashing system built to weather the whole run as a single opening rather than as separate holes cut side by side.
Side by side, or one on top of another
Combination splits into two directions, and each solves a different problem in the room below it.
A horizontal combination sets two or three windows in a line across the slope, usually where a landing is walked along or a kitchen extension roof runs wide rather than deep. Each window can keep its own rafter bay, so the roof structure often stays closer to how it was built, and the join between units sits where nobody's eye actually rests. A vertical combination instead stacks an opening window above a fixed pane, extending the glass down the slope toward the eaves rather than sideways across it. That suits a desk or a bed set close to a low wall, where the room wants the sky to come further down toward eye level rather than spread wider overhead.
Both directions can be combined on the same roof, an opening window flanked by a fixed side pane and extended down to a fixed lower pane, though the more joins a run carries, the more the flashing design and the roof's own falls have to be checked together before anything is ordered.

What the join actually does to the sightline
The bar between two combined units is narrower than a masonry pier or a stud wall would be, but it is still there, and where it falls in the eyeline decides whether a combination reads as one window or as two windows that happen to share a flashing.
Seen from directly under the run, the joining bar sits as a slim, even vertical line against the sky. Seen from the side, lying on a pillow or sitting at a desk set off to one edge, that same bar can foreshorten across a much wider slice of the view than it does head on, in exactly the way a single window's own frame edge behaves. Positioning the run against the actual eye position in the room, not against the middle of the roof slope, is what keeps the joining bar out of the one line of sight that matters rather than sitting squarely in it.
This is the same reasoning behind the sightline sketch we draw for every quote, and it applies just as much to a combination as to a single window: the sky you actually see depends on where you are sitting or lying, not on the size of the opening on paper.
Structure decides which combination is realistic
A single wide-range window always needs a wider opening cut into the roof, which means at least one rafter trimmed and doubled timbers carrying the load either side. A horizontal combination of two standard windows does not necessarily ask for the same thing.
Where the existing rafter spacing already gives each window its own bay, close to the roughly 400mm or 600mm centres common on both older cut roofs and newer trussed ones, two standard windows can sit in adjoining bays with only the timber between them trimmed back for the shared flashing, rather than a full rafter removed and replaced. On a trussed roof, common across the newer streets of Bretton, Orton and Werrington, that difference matters more than it does on an older cut roof, because a truss carries load in a way that makes an uncut structure the preferred starting point wherever the room allows it. A vertical combination changes the calculation again: the fixed lower pane usually sits below the opening sash toward the eaves, where the roof structure and any wall plate below it set the limit on how far down the glass can run, rather than the rafters either side.
| Route | Typical cut | Ventilation | Suits |
|---|---|---|---|
| Single wide window | At least one rafter trimmed | One opening sash | A wide, single frame of sky |
| Horizontal combination | Often none, if bays align | One or more sashes | A landing or a wide extension roof |
| Vertical combination | Depends on eaves structure | Usually the upper sash only | Bringing the view down to a low desk or bed |
None of these decisions can be made from a brochure. The rafter centres, the roof type and, on a vertical run, what sits below the fixed pane are all confirmed on the home visit before a combination is agreed, in the same way as for a straightforward replacement.
One flashing, not several
A combination's flashing is built as a single system spanning the whole run, joining the units with a weathered detail between them rather than butting two ordinary flashings edge to edge.
That matters because every joint in a roof covering is a potential path for water, and a combination flashing is engineered to shed rain across the join the same way it does across the rest of the run, rather than relying on a field-cut junction between two separate kits. It still has to be matched to what the roof is covered in: our guide to which VELUX flashing suits your roof covering covers how plain tiles, interlocking tiles and natural slate each take a different profile, and a combination run has to carry that same match across every unit in the line, not just the first one measured. Inside, the lining below a combination follows the same principle: a single lining kit built to the depth of the roof's insulation and plasterboard finishes the whole run as one reveal rather than two reveals with a step between them, which our guide to installation collars and linings sets out in more depth.
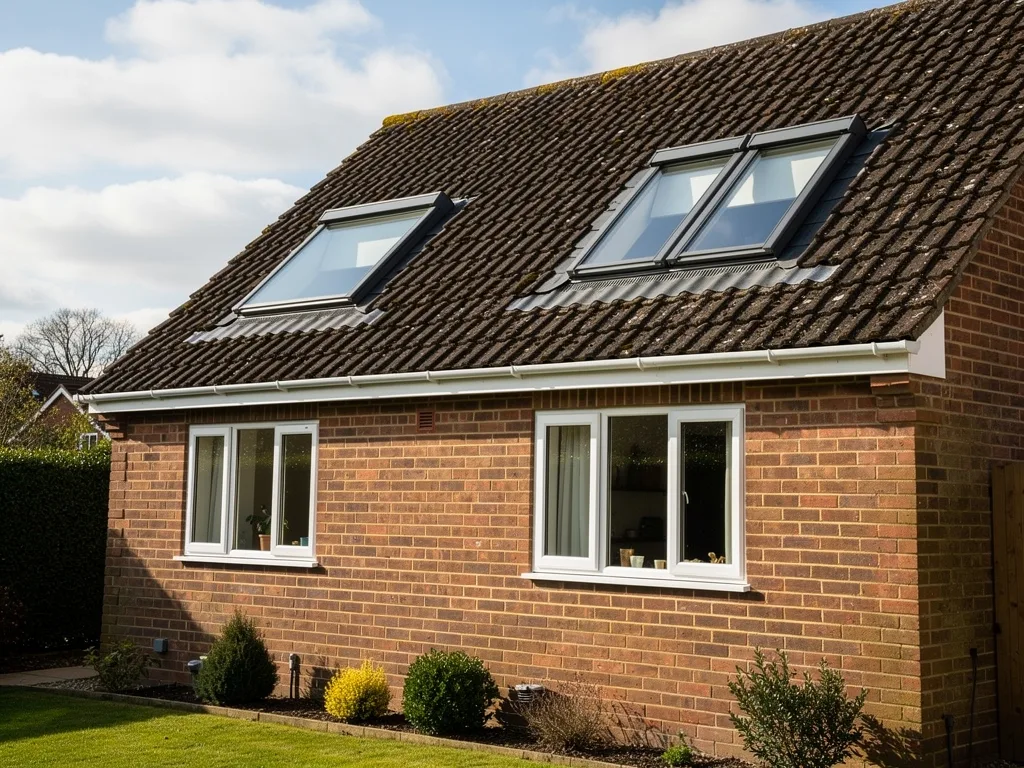
Rooms where a run of glass earns its place
Combination is not the default upgrade for every loft; it earns its place where the room's shape or its use genuinely wants more sky than one window gives, not simply because a bigger number sounds better than a smaller one.
- A kitchen extension roof that runs wide rather than deep, where a horizontal run of two or three windows spreads daylight along a run of units rather than pooling it under one opening
- A loft landing walked along its length, where a single wide window would still leave the far end of the walk in shadow that a spread of units does not
- A bedroom with a low eaves wall, where a vertical combination brings the sky down toward a headboard or a desk set close to that wall, rather than leaving a band of blank ceiling below a window set higher up the slope
- A room already fitted with one VELUX years ago that is being extended, where a second unit joined to the original with a new combination flashing can add glass without starting the reveal again from scratch
It is worth separating combination clearly from the CABRIO, which is a different product altogether: the CABRIO opens outward into a walk-out balcony, while a combination, however wide or however far down the slope it runs, stays a fixed and opening run of glass that you look through rather than step out of. Where the ambition is a walk-out opening rather than a wider view, the CABRIO is the guide to read instead.
Choosing opening type, glazing and blinds across a run
Every unit in a combination still makes its own separate choices on opening type, glazing and blinds, and treating the run as one decision rather than several is where a combination is most often planned badly.
An opening sash in a horizontal run can be centre-pivot or top-hung exactly as a standalone window would be, and the choice still follows the same reasoning our guide to centre-pivot or top-hung sets out, though a pivoting sash swinging open beside a fixed pane needs a little more thought about the space it swings into. A fixed pane in a vertical combination carries no handle and no hinge at all, so its own glazing and any blind still have to be chosen even though it never opens, since a fixed pane still faces the weather and the room exactly as an opening one does. Our guide to VELUX glazing options and our guide to blackout, duo and awning blinds both apply unit by unit across a run, and matching the blind fabric and the frame finish across every pane is what keeps a combination reading as one considered piece of glazing rather than a row of windows bought at different times.
How much of the frame you actually see across a run
A combination changes not just how much glass is overhead but how much frame the eye has to cross to get from one patch of sky to the next, and that reads differently depending on where you are in the room.
Directly under the middle of a horizontal run, the joining bars sit evenly spaced and read as a light rhythm across an otherwise continuous strip of sky. Off to one side, the nearer bars foreshorten together while the far edge of the run all but disappears, which is exactly the effect our answer on how much of the frame you see from inside a VELUX describes for a single window, only repeated at every join along the line. Around Stamford and the stone villages along the Nene valley, where Collyweston slate and limestone set a tighter, more traditional look to a roofline, a combination is planned with particular care against that same conservation eye that governs a single window's flush fit and profile, since a run of joined glass is more visible from the street than one frame on its own.
Settling a combination before it is ordered
Does a combination cost more to run than one bigger window?
A run with more than one opening sash gives more separate points of ventilation than a single window does, which some rooms use well, particularly a kitchen or a landing where cross-flow matters. Heat loss and solar gain both scale with the total glass area rather than with how that area is divided between units, so a combination and a single window of the same overall size behave similarly on that count; it is ventilation and sightline, not running cost, that usually decides between them.
Can an existing single window be extended into a combination later?
Often yes, provided the roof around the original opening has room for the new unit and its share of the combined flashing, and the existing window's range and generation are still compatible with a current combination kit. The roof covering, the rafters either side and the original flashing all get checked on a survey before that is confirmed, in the same way as any new opening.
Do all the units in a run need to be the same size?
No. A combination can mix a full-size opening window with a narrower fixed pane, or step a vertical run down through more than one size toward the eaves, and the flashing system is built to join units of different sizes as readily as matching ones. What has to line up is the sightline the room actually needs, not a symmetrical look on the roof outside.
Where to take a combination from here
A combination is one of the more satisfying jobs to plan precisely because it is decided room by room rather than off a size chart: the rafters, the roof covering, the eaves structure below a vertical run and the exact spot you sit or lie in all feed into where the units go and how the joining bars fall. Book a home visit or message us on WhatsApp and we will measure the roof against the room, talk through horizontal or vertical combination against what the space actually wants, and bring back a sightline sketch showing the run of sky you would see from the pillow, the desk or the sofa that matters. Read more about the full VELUX window installation service in Peterborough, see what affects the cost of a rooflight, or find out more about the sightline sketch and how we plan the view before your visit.
Keep reading
 GuideVELUX GGL or GPL: Centre-Pivot or Top-HungComparing VELUX GGL centre-pivot and GPL top-hung windows by handle position, headroom and cleaning.
 GuideVELUX INTEGRA: Electric and Solar Opening ExplainedHow VELUX INTEGRA electric and solar roof windows open, and what the rain sensor and remote control actually do.
 GuideThe VELUX CABRIO: A Roof Window That Becomes a BalconyHow the VELUX CABRIO turns a roof window into a balcony, and what the pitch and structure underneath it need to allow.
Book a home visit
Tell us which room
- No obligation
- Sightline sketch included
- 10-year guarantee
Or call 01733 736163