Guide · VELUX windows
VELUX Window Sizes: Choosing the Right One
VELUX size codes are not a tape measure, they are a fixed ladder set by rafters and roof pitch. Here is how to read one and pick well.

Reading the code stamped on the frame
Every VELUX roof window is sold to a size code rather than a tape-measure figure, and once you can read that code the whole VELUX range stops looking like a wall of near-identical letters and numbers.
The code has two parts. The first one or two letters set the range, which in turn sets the opening type and, roughly, how wide the window family runs: a narrower range for a single rafter bay, a wider one built to span two. The number that follows is not a millimetre measurement but a step on a fixed ladder of sizes, so a window sold as an 04 is a set width and height, a 06 a set step taller, and so on up the range. Two windows with the same number from different ranges are not the same size; the letter decides the family, the number decides where on that family's ladder the window sits. That is why quoting "an 08" on its own tells an installer very little until the range letter is added.
Roughly, and only as a guide until a survey confirms the actual roof: a narrow-range window such as a C02 sits close to 550mm wide and 780mm tall, a mid-range M04 close to 780mm by 980mm, and the same M range climbs through M06, M08 and beyond in fixed height steps at that same width. Wider ranges, built for a double rafter bay, start close to 1140mm across and can run past 1300mm, close to double a narrow window's width. These figures move slightly between product generations, so the size code on the frame, not a memory of last year's catalogue, is what a replacement is ordered against.
| Range | Roughly, W x H | Rafter bays | Suits |
|---|---|---|---|
| Narrow (C) | 550 x 780mm to 550 x 1180mm | One, narrow | Landings, small bathrooms, box rooms |
| Mid (M) | 780 x 980mm to 780 x 1600mm | One, standard | Bedrooms, home offices |
| Tall (P) | 940 x 1400mm and up | One, wide | A taller sky view over a desk or bed |
| Wide (S, U) | 1140mm to 1340mm+ wide | Two, joined | Kitchen extensions, wide landings |
None of that ladder matters until it meets the roof it has to sit in, which is where the choice actually narrows.
Rafter spacing sets the shortlist before the room does
A VELUX size is chosen against the timber that already exists in the roof, not the other way round, and that single fact rules out most of the range before comfort or view is even discussed.
House roofs are typically framed with rafters at centres of roughly 400mm or 600mm, and a standard single-bay window is sized to sit within that gap with a small margin for the trimmers either side, so the roof structure stays largely undisturbed. Older Fletton brick terraces and the newer trussed roofs across Bretton, Orton and Werrington are not always built to the same spacing, and a truss roof in particular carries load in a way that makes cutting a rafter a bigger structural decision than it is on a traditional cut roof. Wherever a window wider than the rafter gap is wanted, one rafter has to be cut and a doubled timber trimmer fitted either side of the new opening to carry the load that timber was doing, and that is a job for the survey and a structural check, not a tape measure on a Saturday morning.
This is why the size that looks right on a size chart sometimes turns out to be the wrong first choice once the roof is actually opened up. A narrow range window that lands neatly inside one rafter bay keeps the job simpler and the roof's own structure intact; stepping up to a wider range, however good the extra sky looks on paper, commits the job to trimming before the flashing is even chosen. We measure the actual rafter spacing on the home visit, alongside the covering and the pitch, before any size is agreed, and the sightline sketch that follows is drawn against that confirmed opening rather than a catalogue guess.

Height on the slope decides what you can reach
Width has to fit between rafters, and height has its own separate limit: how far up the slope the window can sit before it stops being reachable from the floor.
A sill somewhere around 900mm to 1200mm above the finished floor keeps the handle within easy reach for a window opened and closed by hand, lower again if the room's main use is standing at a worktop rather than sitting at a desk. Set the sill higher than that on a hand-operated window and the room needs a step or a raised platform built in front of it just to reach the catch, which eats into floor space that a loft room rarely has spare. Set it lower, and the top of the frame can drop below eye height for someone standing, so the view from a standing position looks at roof tiles rather than open sky, even though the same window reads perfectly from a bed or a desk chair below it.
Roof pitch changes how much height is actually on offer at any given point along the slope. A steep pitch gives useful head height further from the ridge, so a taller window in the P or S range can sit lower on the roof without crowding the ceiling; a shallow pitch runs out of headroom faster, which is often the reason a shallower roof ends up with a shorter window set higher, rather than the deep, tall pane an owner first pictures. Matching height to pitch, not just to the room's floor plan, is a large part of why the same size code can look right in one Peterborough loft and wrong in the house two doors down.
Growing wider, taller, or in twos
Once rafters and pitch have narrowed the field, the remaining choice is which direction to grow the window in, and that decision changes what the view actually looks like far more than it changes the room's daylight reading.
A taller window in the same width keeps a narrower band of sky but extends it further up the slope, which suits a desk or a headboard set close to a low eaves wall where width simply is not available. A wider window in the same height gives a broader, more open strip of sky, better suited to a room used side-on, such as a landing walked along rather than sat under. Two mid-size windows set a short distance apart, rather than one large one, can also keep a glazing bar or a central mullion further from the one sightline that matters in the room, since the gap between them sits where nobody is actually looking.
- Bed against a low eaves wall: width usually matters more than height
- Desk under a steep pitch, close to the ridge: height gives more sky without a step
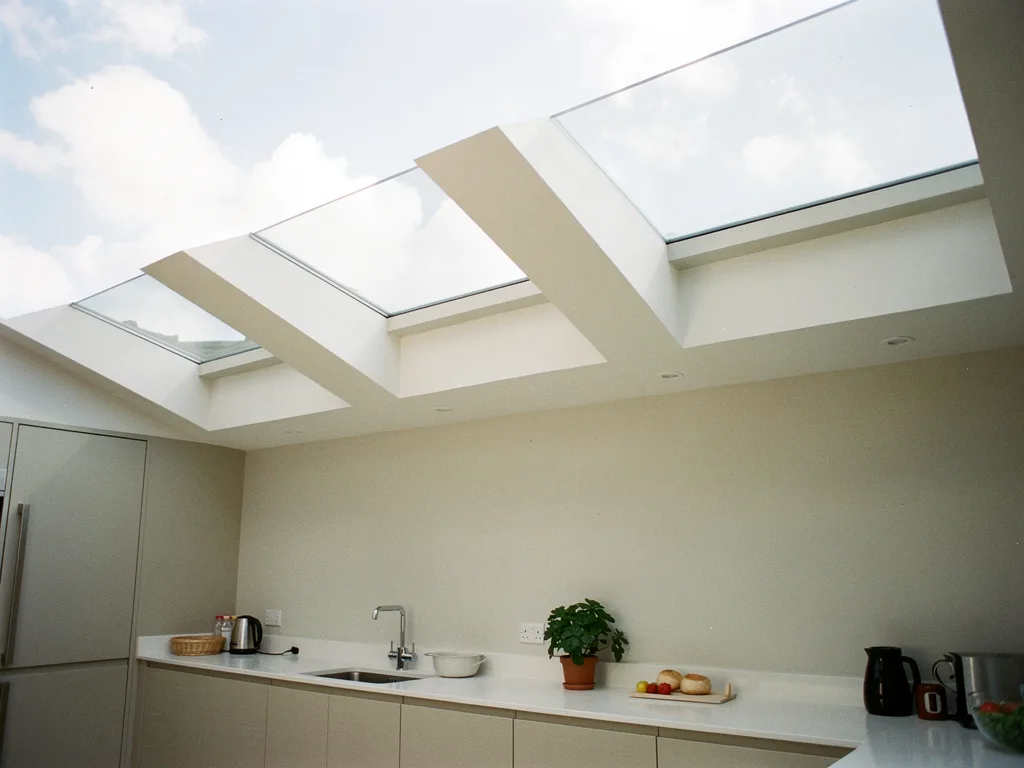
- Kitchen extension roof, walked along rather than sat under: two mid-size windows, not one wide one
- Landing lit from above rather than viewed from one fixed spot: width spreads the light further along it
Where the room genuinely wants more glass than one standard size gives without tipping into the widest, double-bay ranges, VELUX also joins windows under a shared flashing so the run reads as one piece of glass rather than as separate holes side by side. Our guide to panoramic and combination windows covers when that earns its place over a single large unit, and where the opening becomes a walk-out rather than a window at all, our guide to the CABRIO and how it becomes a balcony covers what that scale of opening needs from the roof around it. Opening type is worth settling alongside size too, since a centre-pivot sash swings differently to a top-hung one at the same width; our guide to choosing centre-pivot or top-hung sets the two against real sill heights.
What a bigger pane asks of the glass and the blind
A larger size code is not only a structural and a viewing decision. The glass itself has to do more work as the pane grows, and the room's comfort follows the size choice as closely as the sightline does.
More glass area lets in more solar gain on a clear day, so a room that already runs warm, typically a south-facing loft bedroom, feels that increase more sharply once the window steps up a size or two, even where the glazing specification itself has not changed. The same is true in reverse for heat loss in winter, where a larger pane of the same specification loses more warmth than a smaller one simply because there is more glass for the heat to pass through. Neither of those is a reason to choose a smaller window than the room wants; it is a reason to settle the glazing and blind together with the size, rather than treating them as three separate decisions made on three separate days.
Our guide to VELUX glazing options sets the specification choices against each other, including where a low-emissivity coating and an argon-filled cavity earn their place most, and it is worth reading alongside the size decision rather than after it, since some glazing upgrades are only offered on certain ranges.

Sizing a replacement against what is already there
Most VELUX jobs are replacements going back into an opening that already exists, and here the size question runs the other way: the opening decides the size, and the size code on the old frame is the fastest route to the right answer.
The code is usually stamped on a small plate on the frame or the top of the sash, sometimes faded or painted over on an older window, and it tells you the exact range and step rather than leaving you to measure an installed frame by tape and guess at the nearest catalogue match. Our answer on where the size code is on an existing VELUX window shows where to look, including on a window old enough that the plate itself is hard to read. Once the code is confirmed, a like-for-like replacement can usually go back into the same opening with the existing flashing left in place, provided that flashing is sound and the correct profile for the new window; our guide to replacing an old VELUX in the same opening covers what changes and what does not, and our answer on whether a new VELUX will fit your old flashing explains when an older profile has been superseded and a new flashing kit is needed regardless of size.
Stepping up a size on a replacement, rather than matching like for like, is possible but changes the job's scope: it means trimming a rafter that the original window never touched, a new flashing kit sized to the bigger opening, and very often a wider lining kit finishing the inside of the reveal. That is a legitimate reason to replace a smaller window with a larger one where the room has always wanted more sky than the original installer gave it, but it is a different, larger job than a straight swap, and it is priced and planned as one from the survey onward rather than assumed to be a quick like-for-like exchange.
Before you settle on a size
Can I just pick the biggest size that fits the rafter gap?
You can, and on a single rafter bay that is often the simplest route to the most sky, but it is worth checking sill and head height against the room's actual furniture layout first. A window sized purely to the rafter gap can still sit too high to reach by hand or too low to clear a wardrobe or a sloped ceiling line, so the rafter gap sets the width ceiling rather than the whole decision.
Does a bigger size code always mean a squarer view of the sky?
Not necessarily. A taller code in a narrow range gives a long, narrow strip of sky rather than a square one, while a wide-range window at a shorter height gives a broad, low band instead. The shape of the view follows the range and the step chosen within it, not simply how big the overall size code sounds on the price list.
Will a new window match the size of the others already on my roof?
Where every window on the roof is being kept to one size deliberately, matching an existing size code is straightforward once that code is confirmed, though frame finish and profile can shift slightly between generations even at the same nominal size. Our answer on how much of the frame you see from inside a VELUX explains why two windows of the same size can still read slightly differently from below, depending on lining depth and viewing angle.
What happens if I choose a size before the survey?
A size picked from a brochure before the rafters, pitch and sill height have been checked is a starting point for the conversation, not a final order. On the home visit we confirm the actual opening against the size chosen, draw the sightline sketch from where you actually sit or lie, and adjust before anything is ordered, since a size that looks right on paper occasionally needs a step up or down once the roof itself is measured.
Where the size gets settled
Every VELUX size, in the end, gets confirmed on the home visit rather than from a chart, because the rafters, the pitch and the room's own layout are the three things a chart cannot see. Book a home visit or message us on WhatsApp and we will measure the roof, talk through width, height and opening type together, and bring back a sightline sketch showing the sky you will actually see from the spot in the room that matters. Read more about the full VELUX window installation service in Peterborough, see what affects the cost of a rooflight, or find out more about the sightline sketch and how we plan the view before your visit.
Keep reading

Book a home visit
Tell us which room
- No obligation
- Sightline sketch included
- 10-year guarantee
Or call 01733 736163