
Conservation Rooflight Installation in Peterborough

For listed buildings and conservation areas from Stamford's stone cottages to Peterborough's older streets, a slim steel or aluminium rooflight keeps the sightline clear from the room below.

What every conservation rooflight job includes

  • A sightline sketch and a roof-line view
  • Flush unit sized to the roof covering
  • Fitted with a matched flashing
  • Lining finished and guaranteed for 10 years
A finished conservation rooflight in a Peterborough home

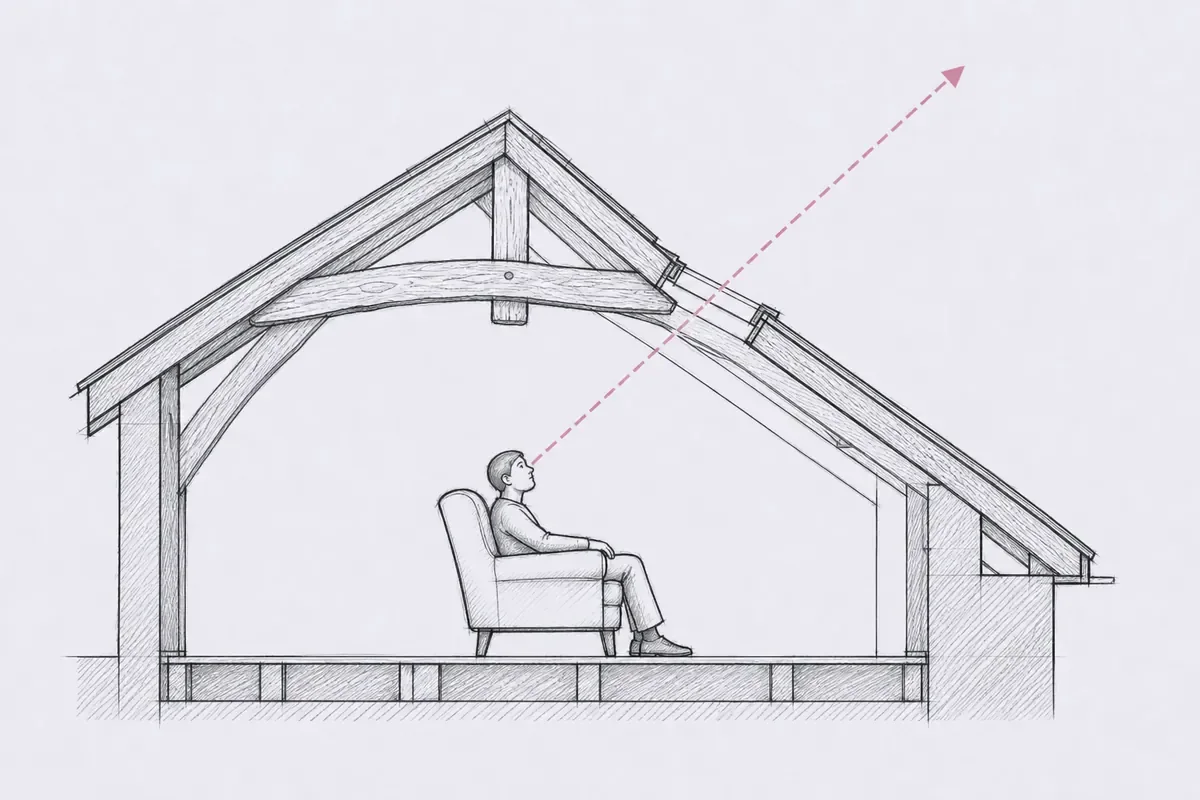
Quiet from the street, open from inside

A side section: a dotted line rises from where a person sits, through the conservation rooflight, to the open sky
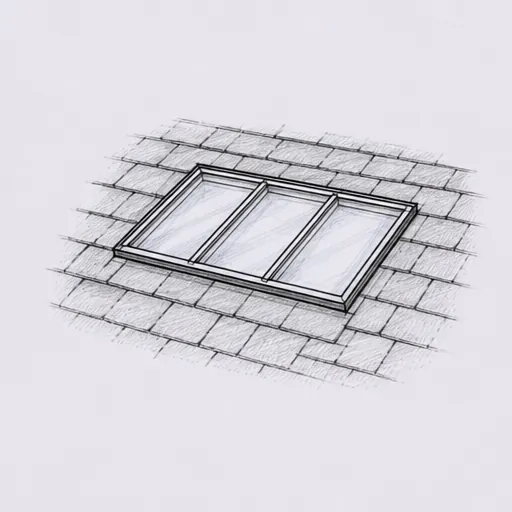
  • Stone slate

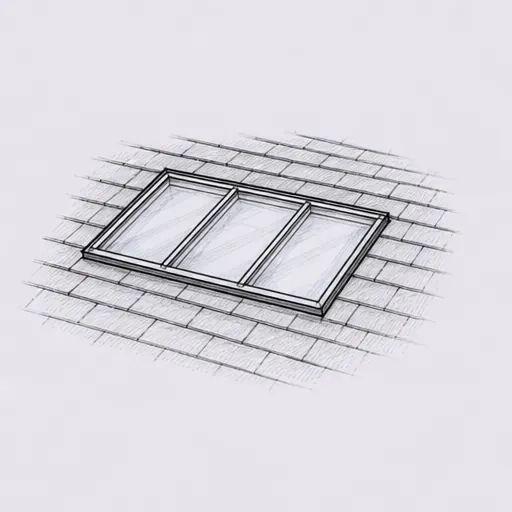
  • Plain tile

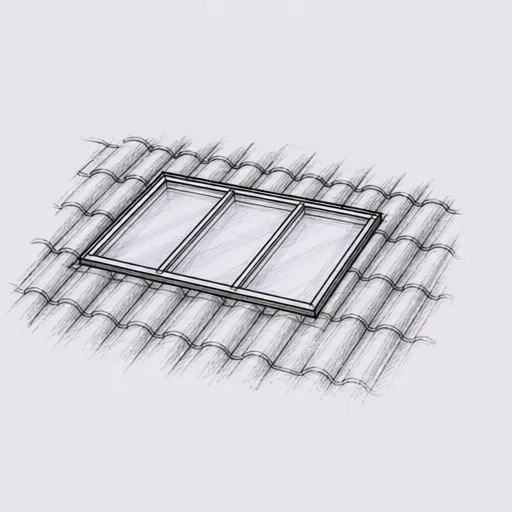
  • Pantile

Choosing the conservation rooflight

Conservation rooflight options
ProfileLow, flush with the roof
FrameSlim steel-look frame
GlassDouble glazed, with a single bar if wanted
PlanningChecked for the address before work

What a conservation rooflight actually is

A conservation rooflight is a slim steel or aluminium frame that sits almost flush with the roof slope, built to keep the outline of an older rooflight from the street while the glass and the fitting behind it meet current standards. It is a different object from a standard flat rooflight on a box upstand, and the difference is mostly found in the sightline from the room below.

The type has its roots in the cast-iron rooflights that sat over Victorian and Edwardian stairwells, sculleries and attic rooms: a thin frame, a central bar dividing the pane in two, and a profile shallow enough to lie within the depth of the surrounding slates or stone. Later replacements in bulkier materials lost that shallow profile, which is why conservation officers now ask for a specific type of unit rather than any double-glazed rooflight. Clearview covers rooflight and skylight installation across Peterborough and the villages and market towns around it, and a good share of that work sits inside conservation areas or on listed buildings, from the stone cottages around Stamford to older streets nearer the city centre.

Two things set a conservation rooflight apart from the general run of flat rooflights. First, the kerb it sits on is shallow, often a few centimetres rather than the deeper upstand a standard flat rooflight needs, so the frame reads as thin from the pavement. Second, the frame itself carries a narrow face, commonly with a fine central glazing bar, echoing the two-pane look of the original. Everything else, the glazing, the drainage, the fixing, is modern. Our guide to slim, flush and barred: the conservation rooflight defined sets the profile out in full, including the points where a genuinely conservation-grade unit differs from a rooflight simply badged as one.

It matters that this is a defined type and not a marketing label, because a planning officer or conservation officer will usually be looking for it by name. Ordering a rooflight that happens to look slim in a brochure photo is not the same as ordering one that has been drawn and specified to sit flush, with the reveal and glazing bar in proportion to the roof it goes into.

Where the rules bite: listed buildings, conservation areas and Article 4

Whether a rooflight needs formal consent depends on three things layered on top of each other: whether the building is listed, whether it sits in a conservation area, and whether the street has lost its usual permitted development rights under an Article 4 direction. Any one of the three changes what you can do without asking first.

A listed building needs listed building consent for almost any change that affects its character, inside or out, and that includes a new rooflight or the replacement of an old one, even a straightforward like-for-like swap in many cases. Peterborough City Council is the local planning authority across the city and its rural parishes, and its conservation team is the first call for anything involving a listed structure. Our guide to choosing a rooflight for a listed building covers what officers tend to look for: matching sightlines to any surviving original units, sympathetic materials, and glazing that does not read as an obviously modern insertion from below or from the street.

A conservation area is a different kind of designation, covering an area's character rather than one building, and the rules that follow from it vary by council policy rather than being uniform everywhere. Around Peterborough that runs from the stone-built centres of Stamford, Oundle and Thorney to smaller village conservation areas along the Nene valley. Our guide to Stamford, Oundle and Thorney: rooflights in local conservation areas goes through how each of those places tends to be treated and what to check before ordering.

An Article 4 direction removes some or all of the permitted development rights a property would otherwise have, on a defined street or area, so that changes which would ordinarily need no permission at all now need a full planning application. It is applied street by street rather than town-wide, so two houses a few doors apart can sit on different sides of the line. If your street is covered, the safe approach is to check the position for your specific address with the council before ordering glass, which our answer on whether you can still add a rooflight if your street has an Article 4 direction works through.

The table below is a rough map of how the three overlap, not a substitute for checking your own address.

SituationLike-for-like renewalNew rooflight or bigger one
Listed buildingConsent usually neededConsent needed, often with a heritage statement
Conservation area, not listedDepends on council policyWorth checking before ordering
Article 4 streetPermitted development removedFull application likely, even for a small change

Timescales and process differ from an ordinary planning application too. A listed building consent application usually runs alongside any full planning application needed for the same works rather than replacing it, and both are decided by the same council but assessed against different tests: planning looks at the wider impact, while listed building consent looks specifically at the effect on the building's special interest. Neighbours are typically notified either way, and a conservation area may also mean the proposal is visible on a public planning register for longer than a straightforward permitted development change would be. None of that should put anyone off; it simply means building the time for it into the programme rather than treating the survey and the fit as the only two steps in the job.

A heritage statement is the short written document that explains what is changing, why, and what effect it has on the building's significance. Not every application needs one, but a listed building nearly always does, and so does a rooflight proposal in a conservation area that goes beyond a plain like-for-like swap. Our answer on when a rooflight application needs a heritage statement explains what one contains and who typically writes it. Where an application needs supporting drawings and a written case, we can prepare the material on the rooflight itself, drawn to the roof it sits in, for our guide to preparing a listed building consent application for a rooflight to sit alongside.

The roof it sits in: stone slate, clay tile and slate

A conservation rooflight has to work with the covering around it, and the covering around Peterborough runs from small stone slates to plain clay tile to Welsh slate, each with its own coursing and its own way of taking a rooflight without looking patched in.

  • Collyweston stone slate, found on cottages and churches around Stamford and the limestone villages to the west, is laid in small, graded stones with a shallow pitch and a tight, irregular coursing. A rooflight here has to sit within that coursing rather than cutting across a run of stones, which usually means a unit sized and positioned against the actual stone gauge on site rather than a standard module.
  • Plain clay tile, common on older streets and village houses across the area, has a fine, regular texture that a bulky rooflight upstand disrupts more than a slim one does. The tighter the tile gauge, the more a deep kerb reads as a box sitting on top of the roof rather than a rooflight let into it.
  • Natural slate, on Victorian and Edwardian terraces nearer the city centre, takes a conservation rooflight cleanly because the coursing is regular and the flashing details are well established, though the slate's own thickness still has to be matched at the edges so the lead does not sit proud.

Our guide to Collyweston stone slate and rooflights goes into the stone-slate case in detail, including how a rooflight is set against an existing course rather than forcing the stone pattern to fit a fixed size. The slate and clay tile case, including flashing and lead detail at the upstand, is covered in conservation rooflights on slate and clay tile roofs.

What stays constant across all three coverings is the survey step before anything is ordered: measuring the actual tile or stone gauge, the rafter positions either side of the proposed opening, and the pitch, so the unit that arrives fits the hole rather than the hole being cut to fit the unit.

Flashing and lead detail carry more weight on a conservation roof than on a modern interlocking-tile one, because there is no standard dry-fit tray designed around the covering. Around a Collyweston stone slate or a plain clay tile, the lead has to be dressed by hand into the coursing on all four sides of the kerb, stepped to follow each course rather than running in a single straight line as it would against a flat concrete tile. Get that wrong and water finds a way under the covering long before the glass itself gives anyone reason to look up. It is patient, unglamorous work, and it is where a conservation rooflight installation lives or dies over its first few winters.

Frame, bar and reveal: what decides the view

Everything a conservation rooflight is asked to look like from the street has a mirror effect on what you see from inside, because the same shallow frame and central bar that satisfy a conservation officer are also what sits in your line of sight from the bed, the landing or the stairs below.

Frame material is the first choice. Steel has a long history in this type of rooflight and can be worked to a genuinely narrow face, but it needs a protective coating and careful detailing at any point where water can sit against bare metal. Aluminium is now the more common choice for new work: it takes a slim profile almost as narrow as steel, needs no ongoing coating, and is lighter to handle on a roof. Our guide to steel frames against aluminium in a conservation rooflight sets the two side by side, including where a conservation officer might specifically ask for one over the other.

Two roof windows in side view: a standard unit that stands proud of the slates and a conservation unit that sits flush with the roof line Standard: stands proud Conservation: flush with the roof Slim frame, low profile
A flush, slim profile keeps an old roof line quiet from the street.

The central glazing bar is the detail people notice most, because it is the one line that runs straight through the middle of the view. Original units nearly always had one, splitting the pane in two to match the way iron and early steel could be worked economically. A modern unit can be made without one, as a single sheet of glass, and from most councils that reads as an equally acceptable, sometimes preferred, solution once the frame profile itself is right. From the room, the difference is stark: a bar down the centre puts a line across the sky from almost every angle you might lie or sit at, where a single pane leaves it open. The central glazing bar: keep it or leave it out weighs the case each way, because the right answer changes with the building and the room.

Reveal depth is the part people notice last, and feel the most. A conservation rooflight's shallow kerb means the reveal, the vertical lining between the ceiling and the underside of the glass, can be kept short, so the opening reads as a clean rectangle of sky rather than a tunnel. On a thick roof build-up, particularly where a loft has been dressed with extra insulation, that reveal can still run deeper than it looks from outside, and a splayed lining, angled outward as it drops to the ceiling, opens the view back up from an angle rather than only from directly underneath. What that view actually looks like from the specific spot you care about, the pillow, the top of the stairs, the landing window seat, is answered properly by drawing it rather than describing it, which is exactly what our answer on what view a conservation rooflight gives from inside and every one of our sightline sketches sets out to show.

Fitting it flush: how the job runs

A conservation rooflight is fitted differently to a standard rooflight, mostly because there is so little room for error in a shallow kerb, and mostly because the roof around it usually cannot be disturbed more than the opening itself requires.

The sequence starts with a survey on the actual roof, not from a photograph or a satellite image: the pitch, the rafter spacing, the tile or stone gauge, and the exact position the rooflight needs to land in to satisfy both the room below and any conservation constraint above. From there the unit is specified to that opening, the roof structure either side is checked to see whether trimming is needed around the rafters it will sit between, and the covering is carefully lifted rather than stripped back further than the job requires, so slates or stones can go back around the new upstand in their original pattern.

Fitting a conservation rooflight flush goes through the sequence step by step, including the detail that catches out a standard rooflight fitter working on this type for the first time: the shallow kerb leaves far less margin to correct a small error in the opening size, so the survey has to be right before the roof is cut, not adjusted afterward.

The four steps: home visit and sightline sketch, written quote, tidy installation, made good and guaranteed1Home visit and sketch2Written quote3Tidy installation4Made good, guaranteed
Every job follows the same four steps, with the sightline sketch first.

Building Control notification runs alongside the physical work rather than after it. A rooflight, whether a straight swap or a new opening, is normally notifiable work under the Building Regulations, and we handle that notification as part of the job rather than leaving it to be sorted out later. The finished installation is carried out to current Building Regulations, and every job carries our 10-year workmanship guarantee, regardless of whether the rooflight sits on a listed cottage or a plain slate roof with no designation at all.

Weather and access shape the programme more than the size of the opening does on a conservation job, because the roof is open for as long as it takes to fit a bespoke-sized unit rather than a standard one taken off a shelf, and a stone or clay covering has to be handled and reinstated with more care than a modern interlocking tile. A dry, settled window in the forecast matters more here than on a standard rooflight swap, since a stone or clay covering left half-reinstated overnight is more exposed than a felted flat roof under a tarpaulin. None of that changes what the finished job looks like from below; it changes how carefully the days on the roof are planned, and how closely the sequence is watched against the weather.

Replacing an old or failed conservation rooflight

Many of the enquiries we get for this type of rooflight are not new openings at all: they are an existing unit that has reached the end of its life, whether that is a genuine cast-iron original or a later replacement that has itself worn out.

A cast-iron rooflight, where one survives, eventually reaches a point where the frame has corroded, the glazing has failed, or both, and a straight repaint no longer answers the problem. Deciding whether to renew it like for like or move to a modern slim frame with the same visual proportions is a conservation question as much as a practical one, and it is the subject of our guide on when the original cast-iron rooflight has had its day.

On a listed building specifically, a straight swap is not always as simple as it sounds, because "like for like" is a planning term with a fairly narrow meaning: same size, same position, same general appearance, and often the same material. Move any of those and the swap can tip into needing fresh consent rather than sailing through as maintenance. Our answer on whether you can replace a rooflight in a listed building like for like sets out where that line usually falls.

Old glass itself sometimes has a case for staying, particularly where it is original crown or cylinder glass with the slight waviness that marks it out from anything made today, and a conservation officer may specifically want it kept or reused where it can be. Whether that is realistic for a given pane, and what it means for the frame around it, is covered in whether old rooflight glass can be reused in a listed building. Where a rooflight anywhere in the house, not just a conservation one, has failed through misting or a broken seal, our misted and failed rooflight replacement service covers the wider diagnosis and renewal.

Opening rooflights, glazing and staying clear

A conservation rooflight can open as readily as any other, and the glass built into it does the same job of keeping the view clear over years rather than months, provided both are specified with the shallow frame in mind.

An opening unit needs a hinge and stay, or a motor, that fits within the same narrow frame depth that keeps the whole thing looking flush, which rules out some of the bulkier opening mechanisms used on standard rooflights. Hand-operated stays work well within reach, on a landing or over a stairwell where a pole can reach the catch; a motor earns its place higher up, over a stairwell two floors below or in a room used for ventilation more than access. Conservation rooflights that open, by hand or motor weighs the two against each other, and where electric operation is wanted more widely across a house, our electric and opening rooflight installation service covers the wiring and controls in full.

Glazing choice is where the slim frame and the clear view meet the physics of a double-glazed unit. A conservation-grade unit is built thinner than a standard double-glazed rooflight so it fits the shallow kerb, but it still carries two panes with a low-emissivity coating on one face and a sealed gas-filled gap between them, which is what keeps the room warm and the glass free of condensation on the inside face in cold weather. Glazing in a conservation rooflight explains how that slimmer build-up is achieved without giving up the seal quality a standard unit relies on.

Condensation on a rooflight has two different causes that get confused with each other: moisture forming on the inside face of the room-side pane, which is about warmth and ventilation in the room below, and moisture forming on the outside face of the glass on a cold, clear morning, which is a normal effect of a well-insulated unit radiating heat to the night sky and is not a fault. Do conservation rooflights get condensation separates the two and explains what, if anything, needs attention in each case.

None of this glazing specification changes how the rooflight looks from the street, which is the point: the conservation profile lives in the frame and the reveal, while the performance lives in the glass, and a well-specified unit gives you both without trading one against the other.

Barns, chapels and other conversions

Conversions bring their own version of the conservation question, because the building being converted was rarely built as a house in the first place, and the rooflight has to sit convincingly in a roof that was never designed around windows at all.

  • Barn conversions usually have long, unbroken roof slopes and often no ceiling void to speak of until one is built in, so a conservation rooflight has to be planned against the trusses and purlins that are frequently left exposed as a feature, rather than hidden above a flat ceiling. Conservation rooflights in barn conversions covers how the rooflight and the exposed structure are planned together rather than the rooflight being an afterthought cut in once the frame is fixed.
  • Chapel and church conversions often carry a listing in their own right, and the roof structure, arched windows and existing openings already set a strong visual language that a new rooflight has to sit within rather than compete with. Can a rooflight be fitted to a chapel conversion works through what tends to be acceptable and where the conservation case is hardest to make.
  • Stone outbuildings, converted into an office, a studio or an extra bedroom, share the Collyweston or limestone roof of the house they once served, and a rooflight into that roof has to answer the same coursing and gauge questions as the main house, sometimes with less headroom to plan around.

What runs through all three is that the rooflight is being asked to serve a building that was designed for a different purpose entirely, so the survey step, working out where the structure actually allows an opening before anyone falls in love with a position on a drawing, matters even more than on an ordinary loft conversion. Where the conversion is a straightforward modern loft rather than a barn or a listed structure, the conservation question can still apply if the building itself is listed or the area is designated, which can a modern loft conversion use conservation rooflights explains, alongside why some homeowners choose the slim conservation profile purely on its own merits, with no planning requirement pushing them toward it at all.

What it costs and what decides the size

A conservation rooflight nearly always costs more than a standard rooflight of the same rough size, and the reason is specific rather than a general premium for the word "conservation": the frame is a bespoke, low-volume product built to a narrow tolerance, the kerb and flashing have to be dressed by hand to match a stone or slate covering rather than dropped onto a standard tray, and the survey and drawing work needed to satisfy a planning condition takes longer than measuring for an off-the-shelf unit. Why do conservation rooflights cost more breaks that down piece by piece. Our costs guide sets out the general market ranges across all ten of our services, as a guide rather than a quote for your own roof.

Size is decided as much by the planners as by the room. Where a rooflight is visible from a public street or a neighbouring garden, an officer will often be looking at how it reads against the roof as a whole, the proportion of glazed area to slate or stone, and whether it disrupts a ridge line or ties in with existing openings such as dormers or chimneys nearby. How big a conservation rooflight will the planners accept goes through the factors that tend to matter most, while what is the difference between a conservation rooflight and a roof window clears up a common point of confusion between the two products before anyone specifies the wrong one.

None of this is a reason to over-order glass on the theory that bigger always looks better. A conservation rooflight sized to the room and the roof, with the reveal and bar worked out properly, reads as considered from both sides: the street sees a rooflight that belongs on that roof, and the room gets the clearest sky the opening allows.

Before you speak to the conservation officer

A short set of questions comes up again and again once a homeowner has decided a conservation rooflight is the right answer and is about to put the case in writing.

Does the frame colour have to match every neighbouring roof?

Not as a fixed rule. Officers generally look for a colour that sits quietly against the covering rather than one lifted from a specific neighbour, so a dark grey or black frame against slate or stone usually reads as recessive without needing to be an exact match to the house next door. What matters more is the profile and the reveal than the precise shade of the frame.

What happens if the conservation officer asks for changes to the drawings?

It is a normal part of the process rather than a rejection. A common request is to reduce the glazed area slightly, add a central bar where the drawing showed none, or move the position a short distance to sit better within the existing tile or stone coursing. Where that happens, the drawings and the heritage statement are revised and resubmitted rather than the whole application starting again.

Is a conservation rooflight the right choice for a house that isn't listed and isn't in a conservation area?

Often yes, and for reasons that have nothing to do with planning. The shallow frame and narrow bar give a cleaner view from inside than most standard rooflights manage, which is exactly the reason some homeowners with no conservation constraint at all still choose the profile on its own merits, on a Fletton brick terrace or a newer estate house alike.

Does every conservation rooflight need the central glazing bar?

No. The bar is a period detail rather than a structural requirement on most modern units, so whether it stays or goes is a decision to make in the drawing stage, weighed against the room it lights and the view a bar would sit across. Some conservation officers have a preference either way based on what survives nearby; where they do not, the choice is the homeowner's.

Every conservation rooflight guide and answer

Book a home visit

Tell us which room

  • No obligation
  • Sightline sketch included
  • 10-year guarantee

Or call 01733 736163

Call Book a home visit