Guide · Conservation rooflights
Stamford, Oundle, Thorney: Rooflights in Local Conservation Areas
Three towns, three planning authorities, three conservation areas: what each actually says about a rooflight or skylight, and where the position still needs checking for your address.

Stamford, Oundle and Thorney sit within thirty miles of each other and inside three separate conservation areas, each with its own planning authority, its own designation date and its own building fabric. A rooflight or skylight in any of the three has to answer to more than the roof it sits in: it answers to a conservation area boundary drawn around a town centre, and in places to a listed building standing inside that boundary. This guide sets out what each of the three areas actually is, on the record, so a homeowner in a Fletton-brick cottage in Thorney is not reading planning notes written for a limestone terrace in Stamford, and the other way round.
Stamford's conservation area came first in Britain, and the rules tightened again in 2018
Stamford was designated a conservation area on 1 October 1967, the first conservation area in Britain, and the planning authority for the town is South Kesteven District Council.
The designated area is recorded at grid reference TF 0296 0701, covering roughly 1320 metres by 1053 metres, and it is documented in a detailed Conservation Area Appraisal from 2011, with a later draft appraisal published since. Within that boundary, South Kesteven District Council introduced an Article 4 Direction that came into force on 1 December 2018, removing permitted development rights for unlisted buildings in the conservation area. The council's own reason for bringing it in was the loss of traditional timber windows and traditional roofing slates and chimneys, changes that had been happening one house at a time under rights that would otherwise have let an owner replace them without asking first.
That matters for a rooflight because a 2018 Article 4 Direction covering unlisted buildings can bring a new roof opening back under planning control in a street where, before December 2018, it might have been permitted development. Our answer on whether an Article 4 direction still allows a rooflight sets out how that permission works in practice. Stamford also carries over 600 listed buildings, including 8 at Grade I and 101 at Grade II*, so a good number of the town's conservation area properties are additionally listed in their own right, which brings a second, separate layer of consent into play.
Collyweston stone slate, and the roof a rooflight has to sit into
Both Stamford and Oundle sit within the small area where the Collyweston stone slate industry has traditionally worked, and that shared roofing material is the practical link between the two towns.
Stamford's buildings are largely 17th and 18th century mellow limestone, with some older timber-framed buildings among them, and the town is often described as one of the finest stone towns in England. Collyweston stone slate roofing, split limestone laid in diminishing courses, is a documented feature of that fabric; the industry itself is centred on Collyweston and Easton on the Hill, close to Stamford, and its traditional working area spans south Lincolnshire, Rutland, north Northamptonshire and north-west Cambridgeshire, which takes in Oundle too. Oundle's own buildings sit on Jurassic oolitic limestone, the Blisworth Limestone Formation, and that local stone has been used both as coursed rubblestone with ashlar dressings for lintels and quoins, and as coursed ashlar blockwork; Collyweston stone slates have roofed buildings in the town since at least the 17th century.
A split-stone slate roof is thin, close-coursed and unforgiving of a bulky kerb, which is why a conservation rooflight for a Collyweston roof is set flush with the slates rather than raised on a standard upstand. Our guide to fitting a rooflight into a Collyweston stone slate roof covers the coursing and flashing detail, and fitting a conservation rooflight flush explains the flush-fit method itself, which keeps the frame edge out of the sightline from below rather than sitting proud of the slates.

Oundle: a market town under a different council, with its own 1970 date
Oundle Conservation Area was designated on 30 June 1970, and the planning authority is now North Northamptonshire Council, the unitary authority formed in April 2021 that replaced the former East Northamptonshire District Council and three other former districts.
North Northamptonshire Council's published conservation area appraisals include an Oundle appraisal dated November 2010. The town's growth dates from a market charter granted in 972, and the streets that charter shaped are still lined with Georgian and limestone buildings, among them the Talbot Hotel, rebuilt in stone in 1626 using stone reputedly taken from the ruins of nearby Fotheringhay Castle, and the Old Town Hall, built in 1830 on the site of an earlier 16th-century structure. St Peter's Church carries the tallest spire in Northamptonshire, at 210 feet, and Oundle School is a dominant presence in the townscape alongside the Georgian and limestone buildings that make up the rest of the conservation area. The town has numerous listed buildings within that boundary, reflecting its well-preserved Georgian and limestone character.
What Oundle's own record does not carry is a confirmed Article 4 Direction of the kind Stamford has carried from 1 December 2018. That is not the same as saying no such direction exists; it means this guide will not state one either way for an Oundle address, and whether permitted development rights are intact for a particular house is a detail worth checking with North Northamptonshire Council before a rooflight is designed around an assumption. A listed building in the town needs its own consent regardless of any Article 4 position, which our guide to preparing a listed building consent application for a rooflight sets out.
Thorney: a planned village in brick, inside Peterborough's own conservation area
Thorney falls under the City of Peterborough unitary authority, which is the local planning authority, and its conservation area sits some 8 miles east of the city centre; Peterborough City Council extended the boundary on 19 February 2008.
The village's history sets it apart from the two stone towns. Thorney was historically the "Isle of Thorns," a fen island surrounded by marshes until the 17th-century fen drainage projects carried out by the Dukes of Bedford with the engineering expertise of Cornelius Vermuyden. Around twenty thousand acres of agricultural land were reclaimed from that drainage and farmed by tenant farmers, including Walloon and French Huguenot settlers who were invited onto the newly drained land. From 1849, the 7th Duke of Bedford rebuilt Thorney as a planned "model village," using the architect Samuel Sanders Teulon, in a picturesque style borrowing from medieval and Tudor traditions, and the development brought fresh water and sewage systems, gas supply, engineering workshops, schools, a post office, shops and a relieving office all at once. Rows of Duke of Bedford cottages remain a major architectural feature of the modern village and are subject to planning controls within the village envelope; the ruins of Thorney Abbey formed the basis for the new parish church that anchors the historic centre, and Bedford Hall, associated with the Duke's estate, is a listed building in its own right. The Bedford estate itself was sold in 1910, ending the family's direct control of the village, but the brick they built in remains: Thorney is described in its own parish history as built in the characteristic local brick of a Victorian model village, which sets a very different backdrop for a rooflight to sit against than the limestone of Stamford or Oundle.
Nothing in Thorney's record documents an Article 4 Direction either, so the same caution applies here as in Oundle: this guide states the conservation area and its 2008 extension as fact, and leaves the permitted development position for a specific address to be confirmed with Peterborough City Council rather than assumed from the village's history. The roof covering on any one cottage, slate, tile or otherwise, is likewise a detail for a survey rather than for this page, since the research behind it does not record roofing material for individual Thorney buildings.
One flat horizon, three different views of it
All three towns sit low and open rather than tucked into a valley side, and that shared flatness is exactly the condition Clearview's sightline planning is built for.
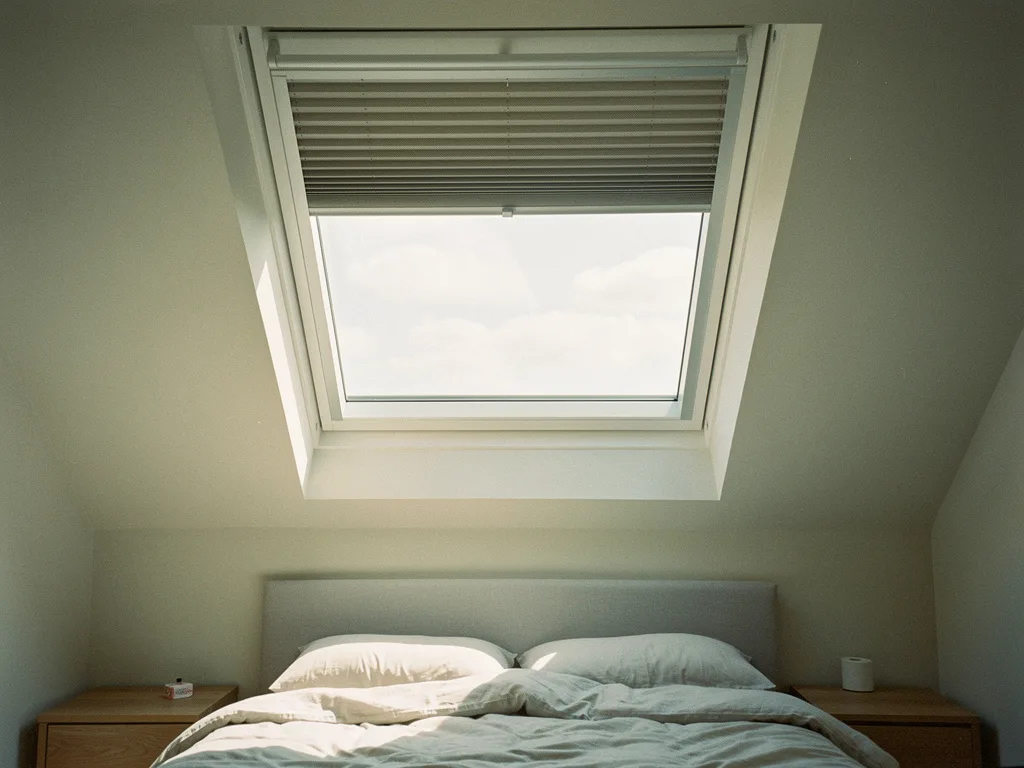
Thorney's setting as a former fen island, now surrounded by drained, flat agricultural fenland, gives the village a low, open horizon typical of the Peterborough fens. Oundle lies in the Nene valley, where the low-lying, open character of the ground is visible at nearby Cotterstock, whose church stands raised above the floodplain on a man-made terrace overlooking water-meadows. Stamford sits on the River Welland in south-west Lincolnshire, with water meadows running through the centre of the town itself. None of that is incidental to a rooflight. A flat horizon with no roofline or hill breaking it means a well-placed piece of roof glass can frame open sky right down to a low angle of view, from a bed, a sofa or a kitchen table, rather than the top few degrees of sky that a steep-sided valley would leave.

Permission, and where each town's version of the same question lands
The three planning authorities ask the same underlying questions in different words: is the property listed, is it inside the conservation area boundary, and does an Article 4 Direction remove rights that would otherwise apply.
| Town | Planning authority | Conservation area | Article 4 direction |
|---|---|---|---|
| Stamford | South Kesteven District Council | Designated 1 October 1967 | In force from 1 December 2018 |
| Oundle | North Northamptonshire Council | Designated 30 June 1970 | Not documented here; check for the address |
| Thorney | Peterborough City Council | In place; extended 19 February 2008 | Not documented here; check for the address |
A listed building adds a further, separate consent on top of whichever of those columns applies, whether that is one of Stamford's 600-plus listed buildings, one of the listed buildings among Oundle's Georgian streets, or Thorney's Bedford Hall. Where a proposal touches the character of a listed building, the application can also need a supporting document explaining that impact; our answer on when a rooflight application needs a heritage statement explains when that applies. Preparing the wider application, drawings, and where relevant listed building consent, is covered in full in our guide to preparing a listed building consent application for a rooflight.
What a conservation rooflight has to get right, in any of the three
Whichever of the three towns a house sits in, the planning position only settles what is allowed; it does not settle what the rooflight should look like from the room below, and that is a separate set of decisions.
- Frame material. Steel gives the slimmest sightline and is the traditional choice for a conservation unit; aluminium offers a wider range of finishes at a slightly thicker profile. Our guide comparing steel frames against aluminium in a conservation rooflight sets out the trade-off by sightline and by long-term care.
- The central glazing bar. A traditional conservation design carries a bar across the middle of the pane; some planning officers expect to see it kept, others accept a single unbroken sheet. Our guide to keeping or losing the central bar explains how that decision is usually reached.
- Overall proportions. A conservation rooflight is defined as much by what it does not have, a bulky frame, a raised kerb, a wide reveal, as by what it does. Our guide to the conservation rooflight, defined sets out the features that mark one out from a standard roof window.
- Fit to a listed roof specifically. A listed building's own character, its glazing bar spacing, its glass thickness, its original ironwork, can shape which unit suits it best. Our guide to choosing a rooflight for a listed building covers that selection.
Every quote across all three towns comes with the same proof: a sightline sketch drawn from the seat, bed or worktop that matters in that room, showing where the frame edge and any bar fall against the sky before a single slate or stone tile is lifted. Where the work is notifiable, the Building Control notification is handled as part of the job, and the finished rooflight carries a 10-year workmanship guarantee regardless of which of the three conservation areas it sits inside.
Questions before a survey in Stamford, Oundle or Thorney
Does being inside a conservation area always mean planning permission is needed for a rooflight?
Not always, but a conservation area removes some of the permitted development rights a house would otherwise have, and an Article 4 Direction, where one applies, can remove more. Stamford's direction is confirmed and dated; whether an equivalent applies to a specific street in Oundle or Thorney is a detail for the relevant council to confirm, not an assumption to build a project on.
Is a listed building treated differently from an unlisted building in the same conservation area?
Yes. A listed building needs listed building consent for work that affects its character, on top of any planning permission the conservation area itself requires, and that applies whether the building is one of Stamford's Grade I churches, an Oundle townhouse or Thorney's Bedford Hall.
Does the roof material change which rooflight is right?
It changes the fitting detail more than the frame choice. A Collyweston stone slate roof in Stamford or Oundle needs a flush kerb set into thin, close-coursed slates, while a brick model-village roof in Thorney is judged on the same planning tests but with different roofing above it, so the covering itself is confirmed on survey rather than assumed from the town.
Who do I actually ask, if I am not sure which rules apply to my address?
The planning authority differs by town: South Kesteven District Council for Stamford, North Northamptonshire Council for Oundle, and the City of Peterborough for Thorney. A pre-application enquiry to the relevant council, alongside our own survey, is the way to have both the planning position and the rooflight design confirmed together rather than separately.
Keep reading
 GuideConservation Rooflights That Open, by Hand or MotorHow a conservation rooflight opens for ventilation, by hand or by a hidden electric motor, without disturbing its slim, flush profile.
 GuideConservation Rooflights in Barn ConversionsHow a conservation rooflight is fitted around a barn's trusses, long roof slopes and stone or pantile coverings.
 GuideGlazing in a Conservation RooflightHow spacer bars, coatings and laminated glass decide the look and performance of a conservation rooflight.
Book a home visit
Tell us which room
- No obligation
- Sightline sketch included
- 10-year guarantee
Or call 01733 736163