Guide · Conservation rooflights
Choosing a Rooflight for a Listed Building
Get the roof, the position and the frame settled first on a listed building, and the consent process and the view both fall into place.

Decide in this order, not by browsing a catalogue
A rooflight for a listed building gets chosen well when the roof, the position and the frame profile are settled first, and the finish, the bar and the opening gear come after. Do it the other way round and the choice you have already fallen for becomes the thing you are defending to a conservation officer, rather than the thing they helped you reach.
The order that works, in five steps:
- Confirm what is actually listed, and whether the roof slope you have in mind is seen from a public road or footpath.
- Read the roof covering. Slate, clay pantile, stone slate or a flat sheet roof each decide which units even make sense.
- Settle the position and the size before the frame colour. A conservation officer asks about these two before anything else.
- Choose the frame material and the bar together, because one usually sets the other.
- Leave the glazing specification and the opening method until last. They change least about how the roof reads from the ground.
Clearview's conservation rooflight installation in Peterborough works through these five steps on the same home visit, before a single unit is chosen from a brochure.
The decisions at a glance
Set out on their own, the seven decisions below are the ones that shape both the planning conversation and the finished view. Each links on to a page that goes deeper into that one decision.
| Decision | What decides it | Settled by |
|---|---|---|
| Roof covering | Slate, clay pantile, stone slate or a flat deck | Step 2, before anything else |
| Position | Street-facing slope or one hidden from the highway | Step 3, with the size |
| Size and number | What the elevation and the roof structure will carry | Step 3, with the position |
| Frame | Steel or aluminium, weight and sightline | Step 4, with the bar |
| Central bar | Whether the roof has always had one | Step 4, with the frame |
| Glazing | Heritage glass thickness inside modern double glazing | Step 5, last |
| Opening | Fixed, hinged or motorised | Step 5, last |

What listed status actually changes
Listing protects the building, not a shopping list of approved products. What it removes is the fallback of permitted development that an unrestricted roof would have, so the same rooflight that needs no discussion on a modern semi in Bretton needs Listed Building Consent here, and usually a look from the highway before anyone measures up the room underneath.
That consent sits alongside, not instead of, the normal Building Regulations process. A rooflight in a listed building still has to perform: thermal line, safe glass where a person could fall against it, and means of escape from a habitable loft room. Consent is about how the change looks and what it does to the historic fabric; the technical standard is a separate question, and both have to be answered. Treating them as one conversation, rather than two separate hurdles, is what keeps a straightforward job straightforward.
Preparing the application itself, drawings, a heritage statement where one is asked for, and photographs of the existing roof, is covered in full on preparing a listed building consent application. Where the street sits inside an Article 4 direction as well, an Article 4 direction does not rule out a rooflight, it changes who signs it off.
Read the roof covering before anything else
The roof covering decides more of the outcome than any brochure page. A Fletton brick terrace with a slate roof, common across the older streets of Peterborough, takes a conservation rooflight set flush between the slates in a way a flat-roofed extension in one of the new-town townships, Bretton, Orton, Werrington or Hampton, never needs to attempt. Around Stamford and the Nene valley villages, Collyweston stone slate and limestone call for a slimmer, flush-fitting unit again, because the coursing is fine and a proud upstand reads as a patch rather than a window.
None of this is guesswork once the covering is known. The specifics for stone slate and for clay tile roofs are set out on conservation rooflights on slate and clay tile. What matters here is sequencing: know the covering before choosing a frame, not after.
Position and visibility decide more than pattern books do
Two identical rooflights, one on a street-facing roof slope and one on a rear slope that nobody sees from the pavement, can meet completely different receptions from the same planning department. Visibility from a public road or footpath is usually the single biggest factor in whether a scheme is straightforward or needs real justification, and it is worth establishing before any other decision is made, not discovered halfway through a consent application. Against the Fens' flat horizons to the east of the city, a roof slope can be read from much further away than the same slope would be on a hillside or in a tight terrace street, so "hidden from the road" is worth checking on the ground, not assumed from the plan.
A single rooflight on a hidden slope is a different conversation to three set in a row on a slope everyone in the street can see, and more than one on a single slope tends to be judged on rhythm and spacing as much as on count. A street-facing slope can still take a rooflight, provided the position and size are argued properly.

Size follows exposure, not preference
A rooflight sized to suit the view from the bed or the desk is only half the calculation. The other half is how much glass an officer will accept on that particular slope, and that is set by the roof's proportions, its pitch and how prominent it is, not by a standard size taken from a catalogue. Working from the eye position in the room and the roof's own geometry together, rather than choosing a size first and defending it after, is what keeps a scheme moving. On a shallow pitch or a short slope, splitting one large opening into two smaller units set apart can sometimes give more sky and less objection than a single oversized pane. What size a conservation rooflight is likely to be accepted at sets out how that judgement tends to fall.
Frame material, without repeating the comparison
Steel gives the slimmest sightline of any conservation frame and carries the look the phrase "conservation rooflight" tends to bring to mind, but it asks for a protective coating that has to be maintained over the years. Aluminium is lighter on the roof structure and needs less looking after, at the cost of a fractionally thicker frame line. Neither is universally right; it depends on the roof, the slope and how much the frame edge will show against the sky from where you actually sit, and it is worth deciding while the roof covering and the bar are still both on the table, since all three sit against each other in the finished view. The full comparison, by sightline, weight and years of care, is on steel frames against aluminium in a conservation rooflight.
The bar, decided early, not last
A central glazing bar reads as authentic on a roof that has always had divided rooflights, and reads as an obstruction dead in the eyeline on a roof that never did. This is one of the decisions best made alongside the frame material, because a steel frame with a bar and an aluminium frame without one give genuinely different views from the same bed or sofa, and swapping the decision later usually means reordering the whole unit rather than simply asking the fitter to leave a bar out. The reasoning for keeping a bar or leaving it out is set out on the central glazing bar: keep it or leave it out.
Glazing that reads as old, performs as new
From the pavement, a conservation rooflight's glazing should look like the thin single pane the roof once had. From inside, the actual specification is modern double glazing, built to current thermal standards, with the historic look held in the outer pane's thickness and the way it is set into the frame. Edge seals and low-emissivity coatings sit behind that outer pane doing the work of keeping the glass clear rather than misted, without changing what the roof looks like from outside. How that balance is achieved, glass by glass, is covered on glazing in a conservation rooflight.
Opening, or fixed for the view alone
A fixed conservation rooflight gives the cleanest possible sightline, because there is no handle, no hinge line and no vent to interrupt the glass. An opening unit, whether worked by hand or by a small concealed motor, adds ventilation and, on a loft conversion, can double as the means of escape a habitable room needs. The choice is rarely about the view alone once escape and ventilation are on the table, and a motorised unit set flush into the roof can meet both needs without adding a visible handle or stay to the outside face. The options for opening are set out on conservation rooflights that open, by hand or motor.
What to do with what is already on the roof
Many listed roofs already carry an original rooflight, often a Victorian cast iron frame with small panes and a heavy central bar. Where the frame has corroded past the point of holding glass safely, the honest answer is to renew it with a unit matched to the original proportions rather than to keep the old frame patched and failing structurally; the reasoning is set out on when the original cast iron rooflight has had its day. The old glass itself is a separate question from the frame, and it can sometimes be kept and reset even where the frame cannot. Where the ask is simply to renew what is there for something equivalent, a like for like replacement is usually the most straightforward version of this whole process, and it still goes through the same consent route as any other change.
Proof before the roof is cut
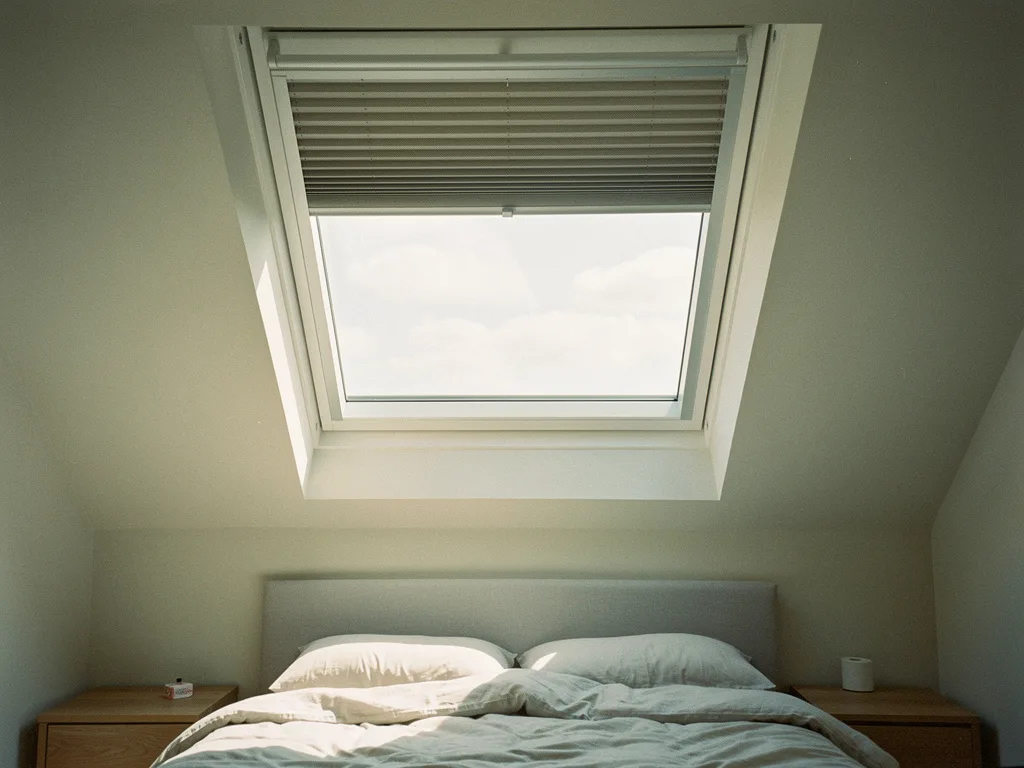
Every one of the decisions above ends up changing what you actually see from the bed, the sofa or the desk below the roof: how much sky sits inside the frame, where a bar crosses the glass, how deep the reveal is once the lining is plastered back. Rather than describe that in words, every quote from Clearview comes with a sightline sketch, a drawing of the view from the eye position that matters in that room, showing the frame edges, any bar and the reveal shape before the roof is opened.
The installation itself is carried out to current Building Regulations, with the Building Control notification handled on your behalf where the work is notifiable, and it carries a 10-year workmanship guarantee. None of that replaces the separate conversation with the planning department about consent; it is what happens once that conversation has been had.
Before you brief a conservation officer
Do I need consent for a rooflight that cannot be seen from the road?
Being hidden from public view can make a scheme easier to justify, but it does not remove the need for Listed Building Consent itself. The building's listing covers the whole structure, not just the elevations people can see, so the application still has to be made even where the visual argument is straightforward.
Can I choose whatever frame colour I like?
Frame colour is one of the smaller decisions, but it still sits inside the same application as the frame profile and the bar, so it is worth deciding alongside them rather than as an afterthought once the unit has arrived.
Does a rooflight on an outbuilding need the same process as the house?
Where the outbuilding is listed in its own right, or listed as part of the curtilage of the main house, the same consent process applies to it as to the house itself, even if the building looks like a plain barn or store from outside.
What happens if the roof covering turns out to be later than the rest of the building?
A roof covering replaced at some point since the building was listed does not remove the listing, and consent still applies to changes made to it now. What it can do is give a conservation officer more room to discuss options, since the covering itself is not part of the earliest fabric being protected.
Can the frame and the bar be decided before consent is granted, or only after?
A specific frame material, profile and bar decision, rather than a vague description, is usually what an application needs to be assessed at all. Turning up with drawings that already answer the roof covering, position, size, frame and bar questions in one go tends to move faster than an application that leaves them open for discussion later.
Keep reading
 GuideWhen the Original Cast Iron Rooflight Has Had Its DayHow to tell when an original cast iron rooflight is beyond saving, and what a modern conservation unit changes.
 GuideConservation Rooflights That Open, by Hand or MotorHow a conservation rooflight opens for ventilation, by hand or by a hidden electric motor, without disturbing its slim, flush profile.
 GuideConservation Rooflights in Barn ConversionsHow a conservation rooflight is fitted around a barn's trusses, long roof slopes and stone or pantile coverings.
Book a home visit
Tell us which room
- No obligation
- Sightline sketch included
- 10-year guarantee
Or call 01733 736163