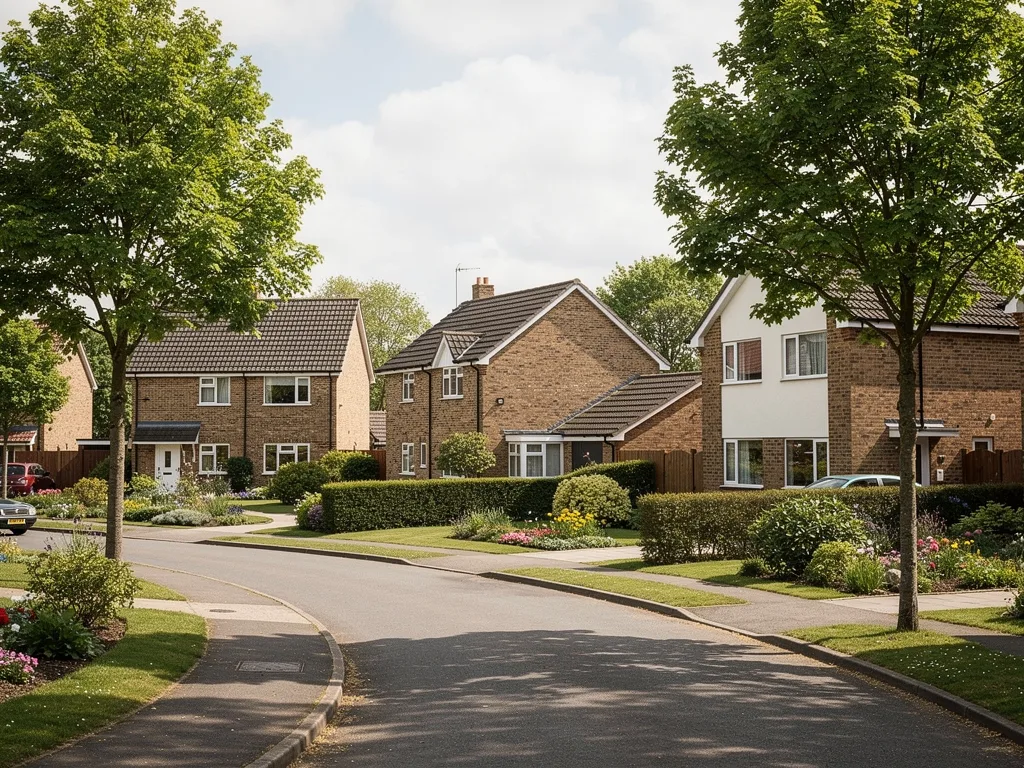
















A New Town roof over Bretton
Bretton was the first township built after Peterborough's New Town designation in July 1967, and its roofs still carry that history. A rooflight or skylight here has to work with a roof shape that was built to a plan, not one that grew house by house over centuries, and that changes where the glass can go and what it can show you.
The Peterborough Development Corporation, set up in February 1968 and wound up in September 1988, began building Bretton in 1970 on land that had been part of the Milton estate. The plan was for around 5,400 dwellings, to house some 20,000 people within five years of the first spade going in at Ravensthorpe. By 1980 the Corporation had built more than 9,000 houses, and by the time it closed its final total across the New Town had reached around 10,000. By then, a third of the rented houses it had built had already been bought by their tenants.
That scale of building, over a short run of years, gives Bretton a housing stock that reads as a family: roofs pitched to the same rules, ceilings built to the same depths, and window and door openings sized to a common standard. A rooflight or skylight going into a roof like that is going into a known shape, which is exactly why we start with the view rather than the product. The sightline sketch that comes with every quote shows what you would see from the bed, the landing or the kitchen table before we name a unit, so the roof's own pattern works for you rather than against you.
Where a loft here has already been touched, by a previous owner or a builder working to an older brief, the roof timbers may not match the standard plan any more. That is one of the first things we look at on a survey, because it decides where an opening can safely sit before it decides how big the glass can be.


