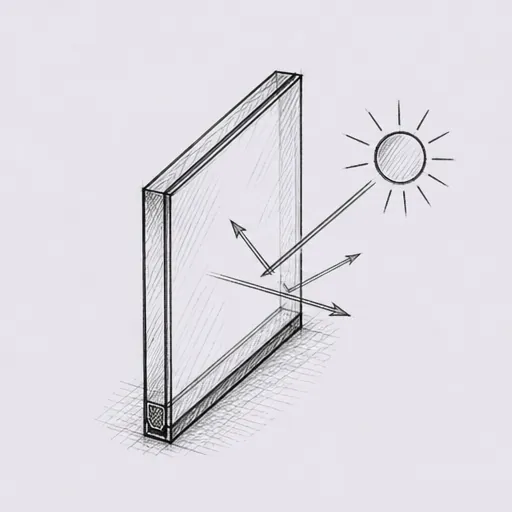
Energy Efficient Rooflights in Peterborough

Warm, low-condensation rooflights for Peterborough homes: glass, spacer and frame chosen together, so heat stays in, the sky keeps its true shade and the view stays clear.

What every energy efficient rooflight job includes

  • A sightline sketch and a slope-by-slope glass choice
  • Insulated upstand or lining detail
  • Unit supplied, fitted and sealed
  • Made good and guaranteed for 10 years
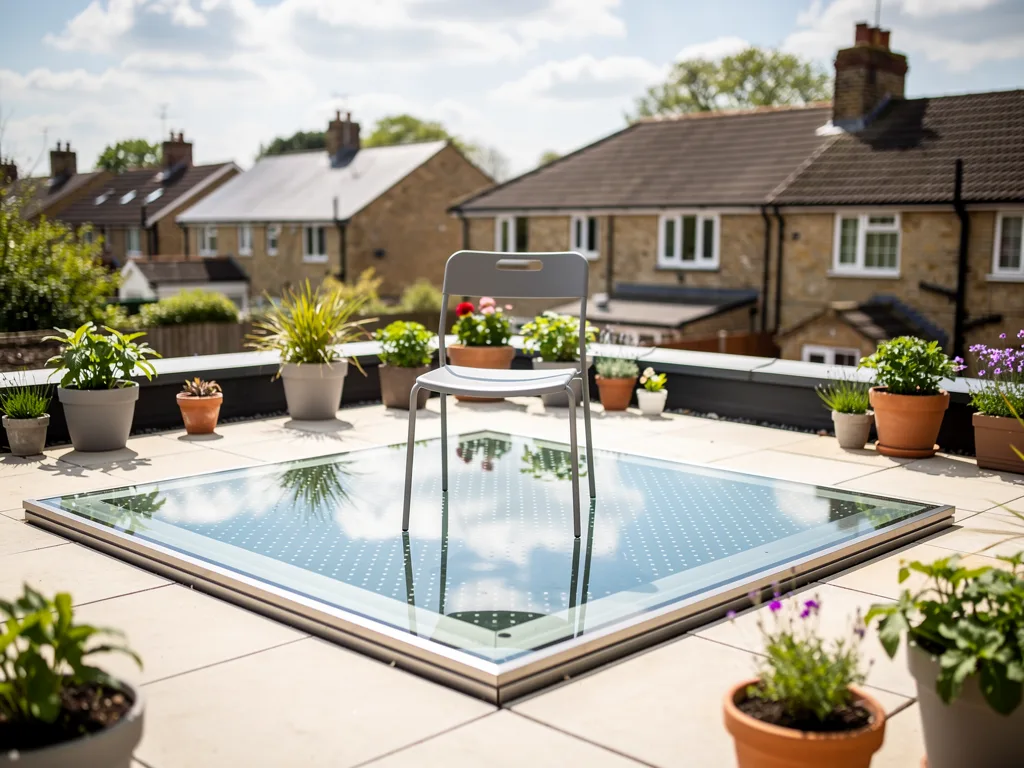
A finished energy efficient rooflight in a Peterborough home

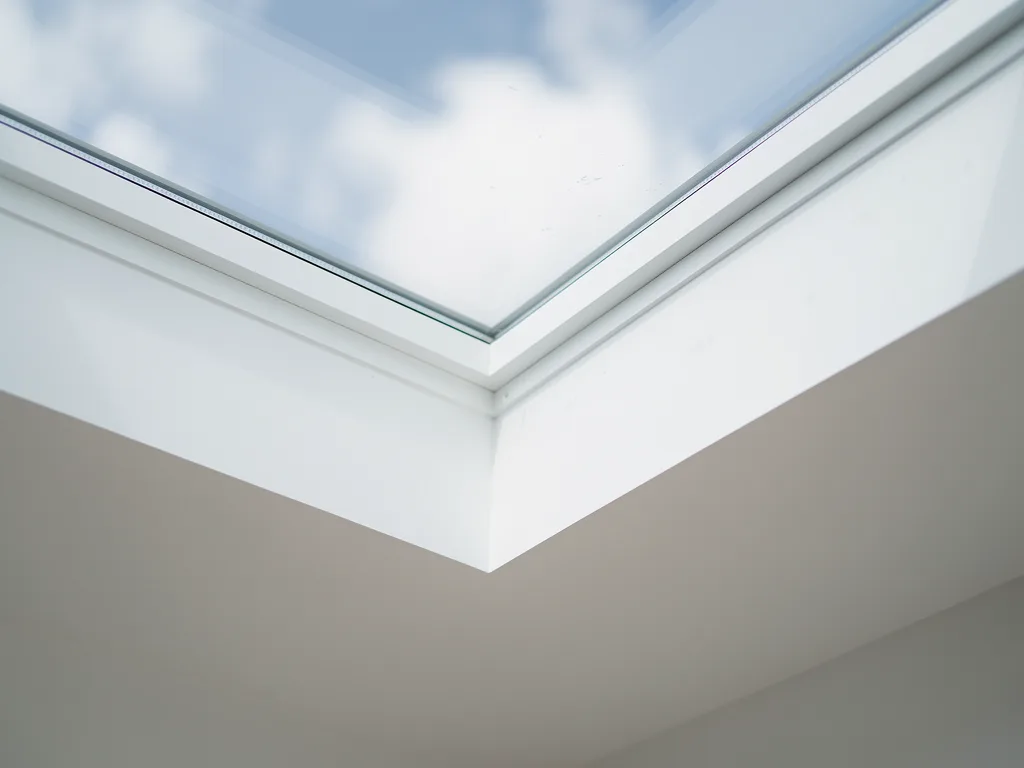
Comfortable to look up through

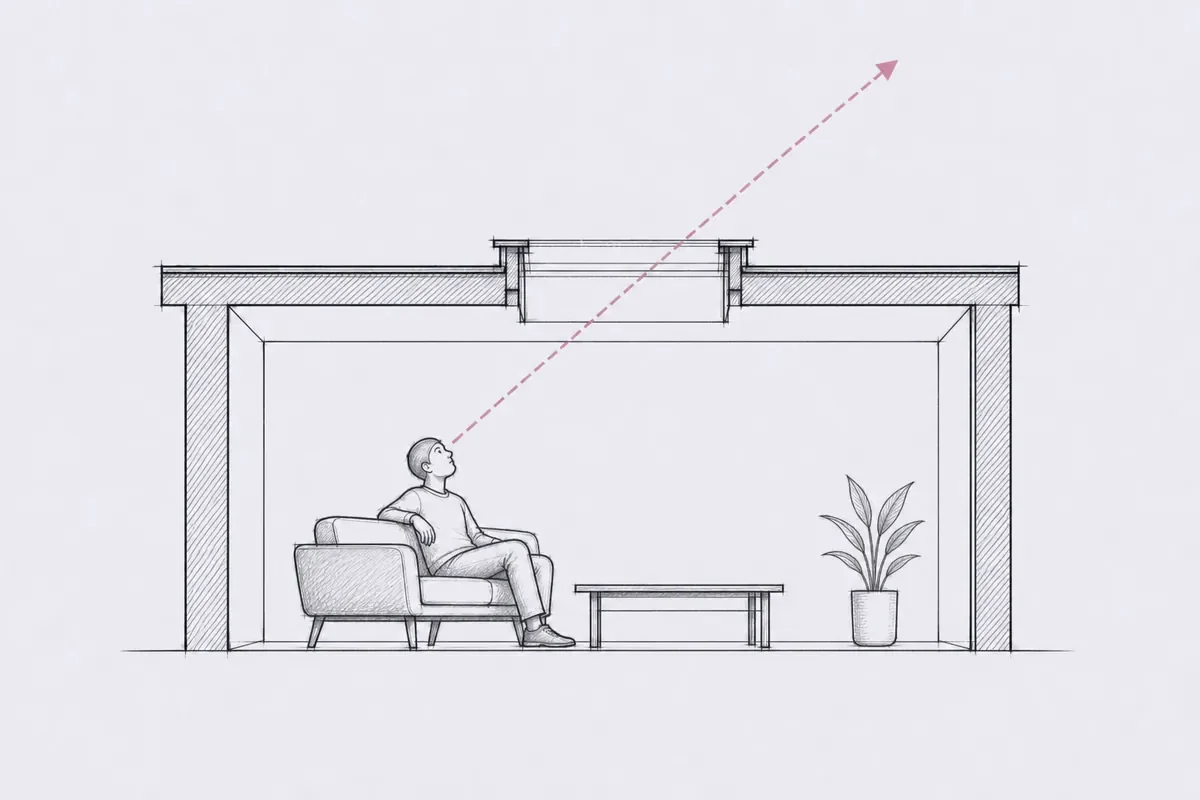
A side section: a dotted line rises from where a person sits, through the energy efficient rooflight, to the open sky
  • Double glazed

  • Triple glazed

  • Solar control

Choosing the energy efficient rooflight

Energy efficient rooflight options
GlassDouble or triple glazed
CoatingLow-emissivity and solar control
SpacerWarm edge spacer bar
UpstandInsulated to current Building Regulations

What "energy efficient" actually measures on a rooflight

An energy efficient rooflight is not one thing bought off a shelf. It is a set of choices, in the glass, the spacer, the frame and the opening around it, that together decide how much heat leaves the room in January and how much sun lands on it in July.

Every rooflight loses heat in winter and gains it in summer, because glass is always the least insulating part of a roof. The question is how much, and that is set by the whole build-up: how many panes of glass, what sits between them, what coating each pane carries, how the frame itself is made, and how well the opening is insulated where it meets the roof. Get all of that right and a rooflight can sit close to the surrounding roof in performance. Get one part wrong, a cold aluminium spacer, an unheated frame, a gap left round the kerb, and the rooflight becomes the coldest, most draught-prone patch of ceiling in the house, however good the glass looks from below.

Peterborough gives this its own edge. The Fens run flat to the east and north, so a roof out that way carries wind with nothing to slow it, and a poorly built rooflight loses heat to that wind as readily as it loses heat to still winter air. The city's new-town townships, Bretton, Orton, Werrington and Hampton, added large numbers of homes with flat-roofed extensions and roof windows from the 1970s onward, many of which are now due a proper upgrade rather than a like-for-like swap. Older Fletton brick terraces closer to the centre often still carry the single-glazed rooflight that came with a 1990s loft conversion, cold to the touch and streaming with condensation every winter morning. Efficiency is not an add-on for any of these homes; it is the difference between a room you use all year and one you avoid from November to March.


Reading the U-value on a quote

A U-value is the one number that sums up how fast heat passes through the rooflight, in watts per square metre per degree of temperature difference. The lower the figure, the less heat escapes, and the number that matters is the whole-unit U-value, not the glass alone.

Manufacturers publish two kinds of figure. A centre-pane U-value measures heat loss through the middle of the glass only, away from the spacer and the frame, and it is always the better-looking number. A whole-unit U-value includes the frame, the spacer and the edge of the glass, where heat escapes fastest, and it is the figure that describes what actually happens once the rooflight is fitted. Building Regulations set their limit against the whole-unit figure, and it is the one worth asking for whenever a quote quotes a U-value at all. Our guide to reading a rooflight U-value, whole unit or centre pane works through how to compare two quotes fairly.

As a guide, a modern double-glazed rooflight with a low-E coating and a warm-edge spacer typically sits somewhere around 1.2 to 1.6 W/m²K as a whole unit, and a well-built triple-glazed unit typically comes in under 1.0 W/m²K. An old single-glazed rooflight, by contrast, can sit above 5 W/m²K, several times worse. Heat does leave through a rooflight faster than through an insulated roof either way, which is simple physics rather than a flaw in the product; the aim is to close that gap as far as the glass allows. Our answer on whether skylights lose a lot of heat sets the numbers against an ordinary insulated roof.

Two panes or three: what the extra layer buys

Adding a third pane of glass adds another sealed gap for insulating gas to sit in, so heat has to cross two barriers instead of one. It lowers the U-value, but it is not automatically the right choice for every rooflight.

Triple glazing typically cuts the whole-unit U-value by a third or more against an equivalent double-glazed unit, and it also raises the internal glass temperature, which is one of the reasons it helps with condensation as well as with the heating bill. The trade-offs are weight and depth. A triple-glazed unit is markedly heavier than a double-glazed one of the same size, which matters on a flat rooflight's upstand and on the frame carrying it, and on some systems the extra pane adds a little depth to the sightline. Our answer on whether triple glazed rooflights are heavier gives the numbers a structural survey would use.

Build-upTypical whole-unit U-valueBest suited toWatch for
Double, low-EAround 1.2 to 1.6 W/m²KMost loft and extension rooflightsEdge-seal condition over time
Triple, low-EUnder 1.0 W/m²KNorth-facing rooms, exposed roofs, PassivhausExtra weight on the frame
Single, older stockAbove 5 W/m²KNothing; due for replacementCold glass, heavy condensation

A common worry is that a third pane will tint the sky, and that comes down to the coatings rather than the pane count itself. A well-specified triple-glazed unit, chosen with the same neutral low-E coating as a good double-glazed one, holds its colour rather than turning green or blue; our answer on whether triple glazing gives skylight glass a green tint explains which coatings to avoid. Whether it is worth stepping up from double to triple on an existing rooflight depends on the room, the roof and how the current unit performs, which our answer on whether it is worth replacing a double-glazed rooflight with triple sets out.

The invisible layers doing the work between the panes

Most of what makes a rooflight efficient cannot be seen from the room below: a coating thinner than a human hair, a gas fill instead of plain air, and a spacer bar chosen to stop conducting cold across the edge.

A low-emissivity coating sits on one of the inner glass surfaces and reflects long-wave heat back into the room, while letting visible light pass through almost unaffected. It is the single biggest step between an old rooflight and a modern one: it is what lets a pane of glass hold room heat in without darkening the sky above it. The cavity between the panes is then filled with argon rather than ordinary air, because argon conducts heat more slowly, quietly improving the U-value with no visible change at all. Our guide to the invisible layers: low-E coatings and gas-filled glass explains how the two work together.

Argon is sealed in at manufacture and a well-made unit holds the great majority of its fill for decades; a small amount of loss over a long service life is normal and accounted for in the published figures, rather than something that empties out within a few years. Our answer on whether the argon inside rooflight glass slowly escapes covers what a failing seal actually looks like, which is misting between the panes rather than a gradual loss of gas you would ever notice.

The spacer bar around the edge of the unit used to be plain aluminium, an excellent conductor of cold straight from the outside face to the inside one. A warm-edge spacer, made from a material such as stainless steel, composite or foam-backed polymer, cuts that path and keeps the glass edge several degrees warmer at the same room temperature. That edge is where condensation starts first, so it is one of the cheapest, least visible upgrades a rooflight can carry. Our guide to warm edge spacers: keeping the glass edge clear sets out the materials in use.

Thermally broken frames and cold bridging

A frame can undo good glass on its own. Aluminium conducts heat readily, so an aluminium rooflight frame without a thermal break carries cold straight from the outside face to the inside one, whatever the glass in the middle is doing.

A thermal break is a strip of low-conductivity material, usually polyamide, set into the frame so the outer and inner sections of aluminium never touch. Heat then has to cross that strip rather than travel through solid metal, and the inside face of the frame stays close to room temperature instead of tracking the temperature outside. On an older rooflight without a break, you can feel the difference with a hand on the frame on a cold morning; on a modern one, the frame stays close to room temperature and the sky above stays clear rather than fogging round the edges. Our guide to thermally broken frames and cold bridging explains where the break sits in the profile.

PVCu frames handle this differently again, since PVCu itself insulates far better than bare metal, though a hollow profile still needs internal chambers to stop air simply circulating through it and carrying heat with it. Timber frames insulate well by nature but need their own weatherproofing to keep performing. Whichever material carries the glass, the point sitting under a rooflight on a winter evening is the same one raised in our answer on whether a skylight is cold to sit under in winter: a well-specified frame and glass combination should not read as a cold spot in the room.

Condensation: causes and cures

Condensation on a rooflight is warm, moist room air meeting a surface cold enough to bring it below its dew point. Everything covered so far, the coating, the gas fill, the warm-edge spacer and the thermally broken frame, exists partly to push that dew point away from the glass.

A bathroom, kitchen or drying room puts a good deal of water vapour into the air, and warm air carries more moisture than cold air before it gives it up as liquid. As that air rises and reaches the rooflight, it meets the coldest surfaces in the room. On an old single-glazed unit with an aluminium spacer and a plain frame, that is nearly every surface at once, and the result is the familiar bead of water along the bottom edge and a run of black mould in the corner of the reveal by the second winter. Our guide to skylight condensation, causes and cures works through the fixes room by room.

One detail catches people out: condensation on a modern rooflight often shows on the frame first and on the glass last, which feels backwards until you know why. The glass, with its coating and gas fill, is now the warmest part of the assembly; the frame, even a thermally broken one, is still slightly cooler at its lowest-conductivity points, such as the corners and the fixing screws. Our answer on why condensation forms on the rooflight frame and not the glass explains the pattern, and why it is a sign the glass is doing its job rather than a fault.

Solar control glass and the view it leaves you

Keeping heat in during winter and keeping the sun's heat out in summer both matter, and a single coating can do a good part of both jobs at once, provided it is chosen to suit the way the roof faces.

Solar control glass carries a coating that turns back a share of incoming solar heat while letting through most of the visible light, so the room stays cooler on a bright afternoon without the sky above going dark. The trade-off some coatings bring is a tint: a blue, grey or bronze cast that colours everything you see through the glass, turning a pale sky slightly the wrong shade even on an ordinary day. For a brand built on the clearest possible view of the sky, a neutral coating that keeps the sky its own colour is worth asking for over one chosen purely on its heat-rejection figure. Our guide to solar control glass for skylights compares the options pane by pane.

Two figures describe how a piece of glass behaves in the sun. The g-value is the share of the sun's total energy that passes through the glass as heat; a lower g-value means less solar heat gain, useful on a south-facing extension roof. Light transmittance is a separate figure, the share of visible light that passes through, and it is entirely possible to hold light transmittance high while bringing the g-value down, which is exactly what a well-designed coating does. Our answers on what the g-value of a rooflight means and what light transmittance on skylight glass means set the two figures side by side.

The natural worry is that any solar control coating will dim the room. A well-chosen one barely touches the felt brightness below; what it removes is heat, not daylight, and the two are not the same thing even though they arrive together in raw sunlight. Our answer on whether solar control glass will dim the room below and our answer on whether heat-reflective coatings affect the view through the glass both come back to the same test: stand under the sample and look up before you choose it, not after.

Rooflights and overheating: what Part O asks

Part O of the Building Regulations covers overheating in new homes and in some larger extensions, and rooflights sit near the centre of it, because unshaded roof glass is the fastest way to put heat into a room on a warm day.

Part O sets out a simplified method, based on glazing area against floor area and which way the room faces, and a more detailed dynamic thermal modelling route for trickier layouts. A rooflight counts more heavily than a vertical window of the same size in either method, because it sits closer to overhead sun for more of the day. The route through it usually combines solar control glass, an opening vent to purge warm air, and sometimes cross-ventilation through the rest of the room, rather than any single fix on its own. Our guide to rooflights and overheating, Part O walks through which route applies and what it asks for.

Orientation changes the picture as much as glazing area does. A south-facing rooflight over a new-town flat-roofed extension in Orton or Hampton takes direct overhead sun for much of a summer day, and is the one most likely to trigger Part O's stricter checks. A north-facing rooflight sees soft, even sky light and almost no direct sun, and loses a little more heat in winter for exactly the same reason: there is no direct sun to offset the loss on a cold, clear day. Our answer on whether north-facing skylights lose more heat sets the two effects against each other, because a rooflight that is calmer in July is not automatically the same one to fit without thought in January.

Sizing: balancing daylight against heat loss

A bigger rooflight brings more sky and more daylight into a room, and it also brings a bigger area of the least insulating material in the roof. Sizing is where those two facts have to be weighed against each other, room by room.

The decision rests on a short list of things worth setting out before a size is fixed:

  • which way the roof faces, and how much of the day it sees direct sun;
  • whether the room already has windows, or the rooflight is doing all the daylighting work alone;
  • the U-value and g-value of the glass being specified, since a better-performing pane earns back some of the size;
  • whether the room is used mainly in the day, such as a kitchen, or in the evening, such as a bedroom;
  • and what Part O or Part L, where either applies, sets as a limit for that roof.

Building Regulations do not set a blanket cap on how much of a roof can be glazed, but Part L's efficiency targets and Part O's overheating checks both become harder to meet as the glazed area grows, which acts as a practical limit long before any fixed rule would. Our answer on whether there is a limit on rooflight glazing area in Building Regulations explains how the two parts interact on a real roof. Our guide to balancing daylight and heat loss when sizing takes the same list through worked examples on typical Peterborough roof shapes, from a single loft rooflight over a landing to a run of three over a kitchen extension.

A smaller number of well-placed, well-specified rooflights over the spot where you actually sit or work usually beats one oversized pane chasing daylight into corners nobody uses. That is the same thinking behind the sightline sketch that comes with every quote: the drawing shows the view and the sky you will actually get from the chair, the bed or the worktop, so size is set against the room you live in rather than a floor-area formula alone.

Part L, the opening around the glass, and Building Control

The glass and frame are only part of the efficiency story. The opening they sit in, the kerb, the insulation around it and the seal to the surrounding roof, decides whether the rooflight performs as well fitted as it does on the maker's data sheet.

Approved Document L sets the standard that a new or replacement rooflight in an existing home has to meet: a limiting whole-unit U-value of 2.2 W/m²K, with tighter figures applying on some new-build and larger-extension projects. That limit is checked against the whole unit as fitted, not the glass alone, which is exactly why the whole-unit figure covered earlier is the one that matters on a quote. Our guide to what Part L of the Building Regulations asks of a rooflight sets the current limits out in full.

Decision path: new openings and replacement units are building work under the Building Regulations; we notify Building Control; listed buildings and some conservation areas also need a planning check for the addressNew opening inthe roofReplacing anexisting unitBuilding work underthe RegulationsWe notifyBuilding ControlListed, or in a conservation area? Planning checked for the address
A summary for homeowners, not legal advice. Your quote says which route applies to your roof.

Meeting that figure on paper is not the same as meeting it on the roof. The kerb or upstand under a flat rooflight, and the lining around a pitched roof window, both need insulation that continues the roof's own insulation without a cold gap at the joint. Leave a strip of bare timber or an uninsulated corner and that strip becomes the coldest surface in the room, however good the glass above it is, and it is often the first place condensation or mould appears. Our guide to insulating around a new skylight covers how the opening is detailed on both flat and pitched roofs.

Cutting a new opening into a roof, or replacing a rooflight for one with a different U-value, is notifiable work under Building Regulations, and we handle the Building Control notification as part of the job, so the paperwork exists when you come to sell. The same efficiency question comes up in two other contexts worth knowing about. A new or replacement rooflight can move the needle on an EPC rating, though it is one input among many rather than a rating on its own; our answer on whether a new rooflight can improve an EPC rating sets out how much weight it carries. And a small but growing number of self-build and retrofit projects target Passivhaus standards, which set a far tighter U-value and airtightness bar than Building Regulations alone; our answer on what makes a rooflight suitable for a Passivhaus covers what changes at that end of the scale.

Replacing old single glazing, and keeping the new glass clear

An old single-glazed or early double-glazed rooflight is usually the single biggest efficiency gain on a roof, and replacing it is also the moment to fix the view: a fogged pane, a bulky frame or a yellowed polycarbonate dome all go at once.

Single glazing has no cavity, no gas fill and no low-E coating, so its U-value sits several times higher than a modern unit, and it carries heat straight through to a cold glass surface that streams with condensation on damp mornings. Early double glazing with a plain air gap and an aluminium spacer is a step up but still falls well short of what a low-E, argon-filled, warm-edge unit does today. Our guide to replacing single-glazed rooflights with modern glazing covers what changes, size for size, on a like-for-like swap. Where the frame itself is sound and only the glass has failed, our misted and failed rooflight replacement service covers a unit swap without disturbing the surrounding roof.

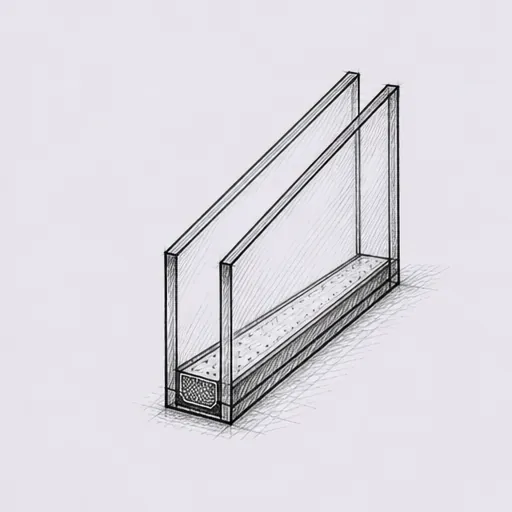
Glass layers in a rooflight unit: outer toughened pane with optional self-cleaning or solar control coating, gas-filled cavity with a warm edge spacer, laminated inner pane OutsideRoom Outer paneGas-filled cavityWarm edge spacerLaminated inner paneOptional coatings
Triple glazing shown; double glazing has one cavity. Coatings sit on specific faces of the panes.

A dome-shaped polycarbonate rooflight, common on flat-roofed extensions across the new-town townships from the 1970s onward, is a particular case: light and inexpensive when new, but it insulates poorly, discolours with UV exposure and scratches easily, so the view it gives clouds over years rather than staying clear. Whether one is worth keeping at all, on efficiency grounds, is covered in our answer on whether polycarbonate skylights are energy efficient.

Once a new unit is in, keeping the glass clear is its own small efficiency question, since dirt on the outer pane blocks daylight and, on a low pitch, holds moisture that can find its way to the frame below. A self-cleaning outer coating uses daylight to break down organic dirt and lets rain sheet across the surface rather than bead and streak, so the glass stays clearer between cleans without any moving parts. It works best where a rooflight has a reasonable pitch and enough rain reaches it, which most Peterborough roofs give it. Our guide to self-cleaning glass for clarity and efficiency sets out where it earns its keep, and where a flatter pitch means it will need help from an occasional clean by hand instead.

Frames for the older streets: conservation areas and stone roofs

Around Stamford and the Collyweston stone slate and limestone villages along the Nene valley, an efficient rooflight also has to sit flush and slim enough to suit a roof where the covering itself is the thing being protected. Efficiency and a conservation profile are not opposites; the same low-E, warm-edge, thermally broken build-up fits inside a slimmer, flush-fitting frame designed for exactly that setting.

Where a conservation area or a listed building is involved, the frame profile is checked against the roof before anything is ordered, alongside the planning position for that address; our conservation rooflight installation service covers that side of the job in full, while the glass and insulation choices covered on this page apply just the same underneath a slim conservation frame as they do under a standard one.

Getting the glass, the frame and the opening right, together

None of the layers covered above works in isolation. A coating chosen for the wrong orientation, a warm-edge spacer paired with an unbroken frame, or a well-specified unit dropped onto a cold, uninsulated kerb will each undo some of what the rest of the build-up buys.

On a home visit we look at the room, the roof and the way it faces, then set out the glass, the frame and the insulation around the opening as one specification rather than a list of options ticked separately. Every quote carries a sightline sketch so you can see the view the chosen glass gives from where you sit, and the finished job carries our 10-year workmanship guarantee. What any of this costs depends on the size, the glazing specification and whether the opening is new or existing, which our page on what affects the cost of a rooflight sets out.

Questions about the glass and the bill

Do energy efficient skylights actually lower heating bills?

A rooflight is a small part of a home's total heat loss next to the walls and roof around it, so replacing one will not transform a heating bill on its own. What it reliably does is remove one of the coldest, most draughty points in the room, and stop that room being the one everyone avoids on a winter evening. Our answer on whether energy efficient skylights lower heating bills sets out what to expect and what not to.

Can I add secondary glazing instead of replacing the whole unit?

On some frames, an internal secondary pane can be fitted behind an existing rooflight to cut heat loss and dampen noise without touching the roof, and it is worth considering where the frame itself is sound but the glass is old. It adds depth to the reveal and a second surface to keep clean, so it suits some rooms better than others; our answer on whether secondary glazing can be added to a rooflight covers where it works.

Will blinds make a rooflight warmer?

A blind adds a still layer of air between the fabric and the glass, which takes the edge off heat loss on a cold night and off solar gain on a bright afternoon, though it works alongside good glass rather than instead of it. Closed at night, a honeycomb or blackout blind makes the most visible difference; our answer on whether blinds make a rooflight warmer sets out which fabrics help most.

Do these coatings block UV as well as heat?

Ordinary glass already blocks most UV on its own, and a low-E or solar control coating reduces the small remaining share further, which is one reason furnishings under a rooflight fade more slowly than under an open window. Our answer on whether energy efficient skylights block UV covers the figures.

Where do we start?

Book a home visit or message us on WhatsApp. We cover Peterborough and 30 miles around, and we install and replace rooflights, roof windows, lanterns and sun tunnels across Fletton brick terraces, new-town extensions and stone-roofed villages alike. You can read about every other rooflight and skylight we install in Peterborough before we visit, including our roof window installation, flat roof rooflight installation and VELUX window installation pages, and when you are ready, book your home visit.

Book a home visit

Tell us which room

  • No obligation
  • Sightline sketch included
  • 10-year guarantee

Or call 01733 736163

Call Book a home visit