Guide · Energy efficient rooflights
Balancing Daylight and Heat Loss When Sizing
A bigger rooflight brings more sky and more daylight, but every extra square metre of glass also loses heat faster than the roof around it. Getting the size right starts with the room, not the roof.

Two numbers that grow together
Every extra centimetre added to a rooflight opening buys more sky and more daylight in the room below, and at the same time widens the single largest source of heat loss in that section of roof. Sizing a rooflight is not a matter of going as large as the roof structure will allow; it is a matter of finding the point where the gain in view and daylight stops adding much, while the heat loss keeps climbing in a straight line for every extra square metre of glass.
The two numbers do not move at the same rate. Daylight gained from a rooflight rises quickly at first and then flattens off well before the opening reaches the size of the roof itself, because a room only needs so much sky before the far corners are lit and the rest is simply brightness bouncing off a ceiling that is already bright enough. Heat loss has no such flattening. It is set by the area of glass, the specification of that glass, and the temperature difference either side of it, and it keeps rising in direct proportion to the size of the opening long after the daylight curve has levelled out.
What the heat-loss side of the sum actually costs
Heat loss through a rooflight is the whole-unit U-value multiplied by the glazed area, multiplied again by how much colder it is outside than in. Double the area of glass at the same specification and you double the rate at which that opening loses heat, whatever the frame and the coating are doing. Our guide to reading a rooflight U-value sets out why the whole-unit figure, not the glass alone, is the one that belongs in this sum, since it is the frame and the edge of the sealed unit that usually decide how the finished opening performs once it is fitted.
A useful way to see how quickly this adds up is to compare a small opening against a larger one built to the same glazing specification.
| Opening | Glazed area | Heat loss relative to smallest |
|---|---|---|
| 600 x 600mm | 0.36 m² | 1x |
| 1000 x 1000mm | 1.00 m² | 2.8x |
| 1500 x 1500mm | 2.25 m² | 6.3x |
That relationship holds regardless of whether the glass is double or triple glazed, well specified or poor. Our guide to glazing a rooflight for warmth and clarity covers how much a better glass build-up can pull the U-value down, but no specification undoes the effect of simply making the hole in the roof bigger. Building Regulations recognise this too: Part L does not only set a limiting U-value for the glass, it also has a bearing on how much of a roof can reasonably be given over to glazing before a fuller calculation is asked for, which our answer on whether there is a limit on rooflight glazing area explains for a typical Peterborough extension or loft conversion.

What the daylight side buys, and where it stops paying
Daylight design generally works from a guideline based on the size of the room rather than the size of the roof: a glazed area worked out as a share of the floor it lights, adjusted for how far light has to travel and what colour and reflectivity the room's own surfaces are. A pale-walled kitchen with a low ceiling reaches a comfortable daylight level with less glass than a dark, deep room with a high vaulted ceiling, because more of the light that does arrive is bounced back into use rather than absorbed.
Once a rooflight passes roughly that guideline share for the room it serves, the daylight gained from adding more glass falls away quickly. The far corners of the room are already lit; the extra sky simply adds brightness close to the opening itself, which is often already the brightest part of the room. Our answer on light transmittance on skylight glass goes into how the glass build-up itself governs how much of that daylight actually reaches the room, alongside the size of the opening it passes through.
This is where the balance tips. Past that point, every further increase in area is mostly buying heat loss and very little daylight, and in a room with a decent run of unshaded rooflight, added glass in summer can start working against comfort rather than for it. Our guide to rooflights and overheating under Part O covers the other side of a rooflight sized too generously for the room beneath it.
A single rooflight over a landing
A loft landing in a Fletton-brick terrace is a common Peterborough starting point for this decision, because the room is narrow, the roof pitch is modest, and the opening usually sits over a stair rather than a bed or a desk. A landing rarely needs a large area of glass to feel bright; it needs the sky positioned so that it is visible from the top of the stair and from the doorways off it, rather than tucked over a blank stretch of wall.
On a room like this, a single modestly sized roof window, set close to the ridge or centred over the stairwell, usually lights the whole landing comfortably, and a second, larger unit added purely to make the room feel more generous adds heat loss with little daylight return, since the extra sky mostly falls on a stretch of wall or a cupboard door that was already adequately lit. The saving from choosing the smaller of two workable sizes is not a figure we can put a number on for every home, since it depends on the glazing specification and the roof's exposure, but the direction of the trade is consistent: once a landing is lit, a bigger opening buys heat loss and very little else.
A run of rooflights across a kitchen extension
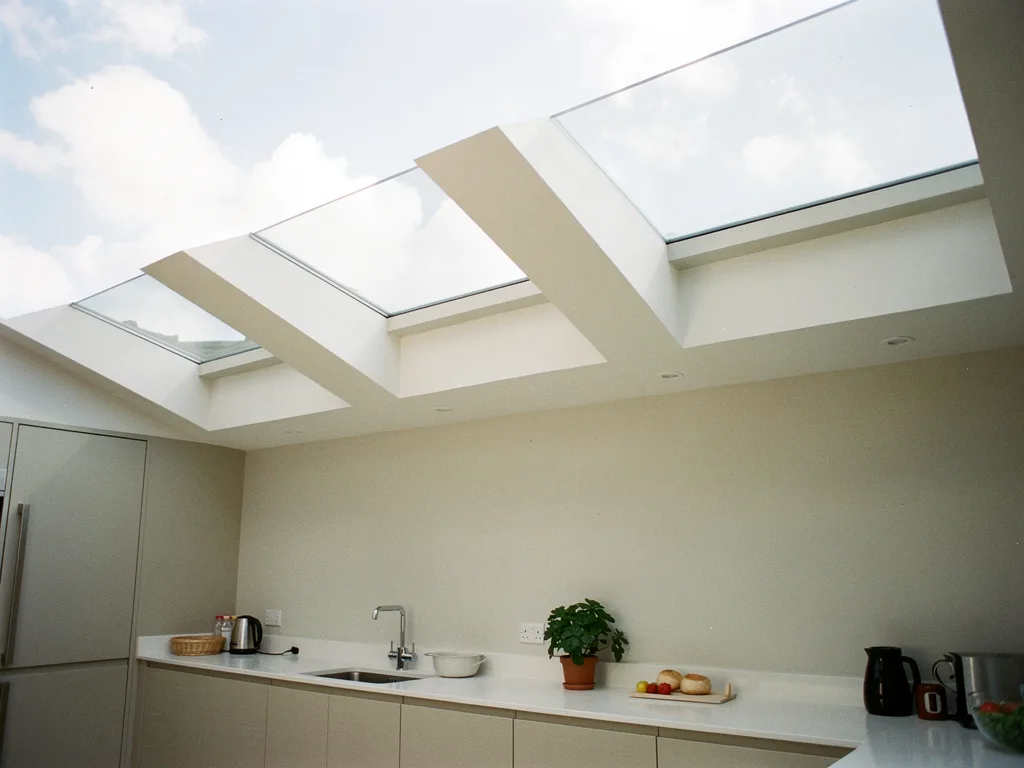
The newer township housing across Bretton, Orton, Werrington and Hampton brought large numbers of single-storey kitchen extensions with flat or low-pitched roofs, and this is where the sizing question usually gets harder, because the room is bigger, the ceiling is often vaulted, and the temptation is to specify one very large rooflight rather than work out what the room actually needs.
Splitting the same total glazed area across two or three smaller rooflights, rather than concentrating it in one large unit, changes more than the arithmetic of heat loss.
- Light spreads more evenly across the room, since each unit lights the section of ceiling above it rather than one part of the room getting most of the sky and the rest relying on spill.
- Each opening carries proportionally more frame and edge relative to its glazed area than one large unit does, which can narrow the gap between the centre-pane and whole-unit U-values discussed in our guide to reading a rooflight U-value, so the specification of the glass and frame matters more, not less, once the run is split up.
- A run of smaller units placed against where people actually sit, at the table, the sink or the sofa, gives a clearer, more deliberate view of the sky than one large unit sized mainly to fill the space.
Whichever way the area is split, the total glazed area is still what the heat-loss sum runs on, so a run of three units adding up to the same area as one large lantern loses heat at broadly the same rate, once the specification is matched. The decision between one large opening and several smaller ones is mostly about the view and the light it produces in the room, not about which route is more efficient on paper.
Orientation and exposure move the balance
The same size of rooflight does not lose heat at the same rate on every roof. A north-facing opening gains very little solar warmth to offset what it loses overnight, while a south-facing one recovers some of its loss through solar gain on a clear day, so a north-facing rooflight generally needs a stronger glazing specification to hold the same balance that a smaller or less exposed opening reaches more easily. Our answer on whether north-facing skylights lose more heat sets out why orientation changes the net figure rather than only the U-value on the spec sheet.
The Fens run flat and open to the east and north of Peterborough, with little in the way of hills, trees or neighbouring rooflines to slow the wind before it reaches a roof. A rooflight sized generously on a sheltered, built-up street can be the wrong size for an equivalent roof out on that open ground, because wind exposure raises the effective heat loss of the same glass and frame. On an exposed site, sizing tighter to the room's actual daylight need, rather than to the largest opening the roof will structurally take, keeps the balance in the reader's favour rather than the weather's.
What Building Regulations weigh in the background
Approved Document L sets a limiting U-value that a new or replacement rooflight has to meet, and it also has a bearing on how large an area of glazing can go into a roof before a fuller calculation of the whole extension or conversion is required. Our guide to what Part L asks of a rooflight sets that limit out for a typical home, and our answer on whether there is a limit on rooflight glazing area covers the point at which a larger run of glass triggers that wider check.
Part O works from the other direction, setting expectations for keeping a room from overheating where glazing is generous, particularly on a vaulted kitchen extension roof facing south or west. Our guide to rooflights and overheating under Part O explains how that assessment reads a large run of rooflights differently from a single modest opening, even where the total glazed area is similar. Between the two documents, sizing a rooflight generously on daylight alone, without checking either limit, is one of the more common ways a straightforward extension or loft conversion ends up needing a redesign at the drawing stage rather than at survey.
Where placement does what size cannot
A rooflight sized correctly for the room still has to be placed correctly to earn that sizing, because the daylight and the view both depend on where the opening sits relative to where someone actually spends their time, not only on how large it is. A modestly sized rooflight set directly above a bed, a sofa or a sink can give a cleaner, more deliberate view of open sky than a much larger one positioned mainly to look generous from the room's centre, while costing noticeably less in heat loss over a winter.
This is the reasoning behind the sightline sketch that comes with every quote: a drawing of the actual view from the position that matters in that room, showing how much sky a given size and placement delivers before the roof is opened. It lets the size of the opening be judged against the view it produces, rather than against a generic idea of how big a rooflight ought to look. Our page on the sightline sketch sets out how that drawing is put together, and our wider guide to energy efficient rooflights in Peterborough sets sizing alongside the glass, frame and coating choices that finish the specification. What any of it costs, once the size, position and glazing specification are settled, is set out on our page on what affects the cost of a rooflight.
Getting the balance right for your roof
Is there a straightforward formula for the right size of rooflight?
Not a single one that fits every roof. A daylight guideline based on the room's floor area is a sound starting point, but the room's ceiling height, wall colour, existing windows and how the space is used all shift where the balance actually sits, which is why sizing is worked out room by room rather than read off a fixed table.
Does a bigger rooflight always mean a brighter room?
Only up to a point. Once a room is adequately lit from above, further area mostly adds brightness near the opening itself rather than reaching the corners that were previously dim, so the perceived improvement in a room that already has one well-sized rooflight is often smaller than the extra heat loss would suggest.
Should the same size rule be used for a bedroom and a kitchen extension?
No. A bedroom is usually occupied at night and in the early morning, when the rooflight's own heat loss matters more than daylight gained during hours the room is unoccupied, while a kitchen extension is used mostly in daylight hours, so the two rooms can reasonably be sized to different priorities even where the roofs are similar in size.
Can a rooflight be resized once it has been fitted?
Not without significant work. The opening, upstand or kerb and the surrounding roof structure are built around the size agreed at survey, so getting the size right before the roof is cut avoids a much larger job later to widen or reduce an existing opening.
Keep reading
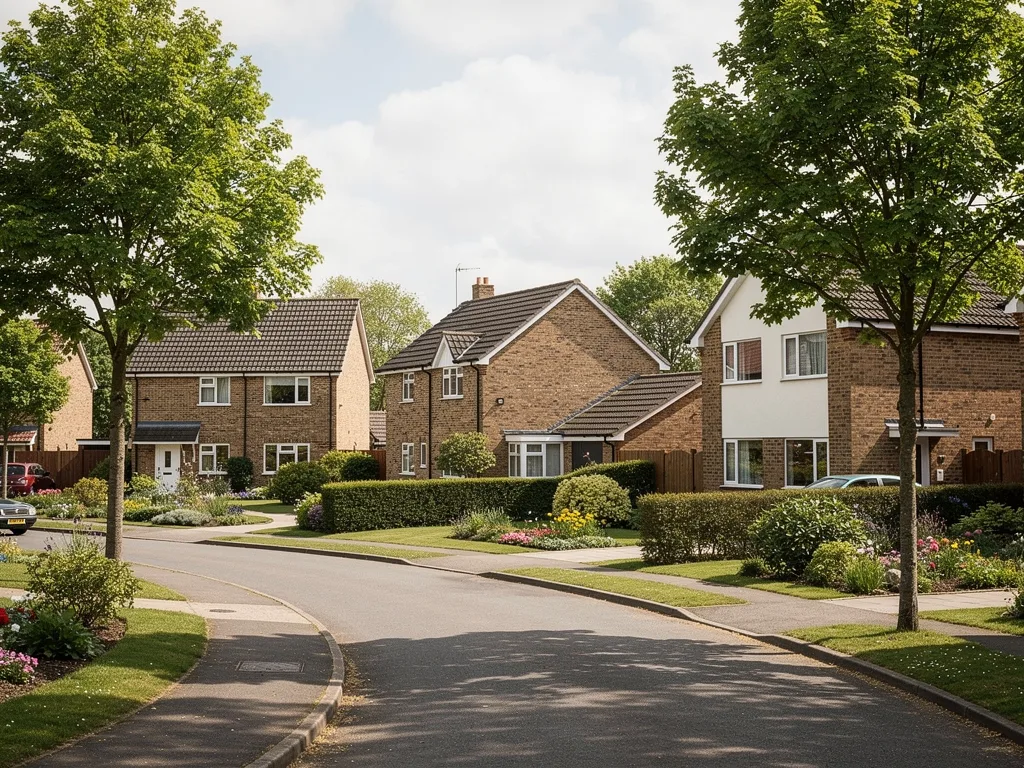 GuideRooflights and Overheating: Part OWhat Part O of the Building Regulations asks of a new rooflight, and how glazing area, ventilation and solar control glass keep a room from overheating.
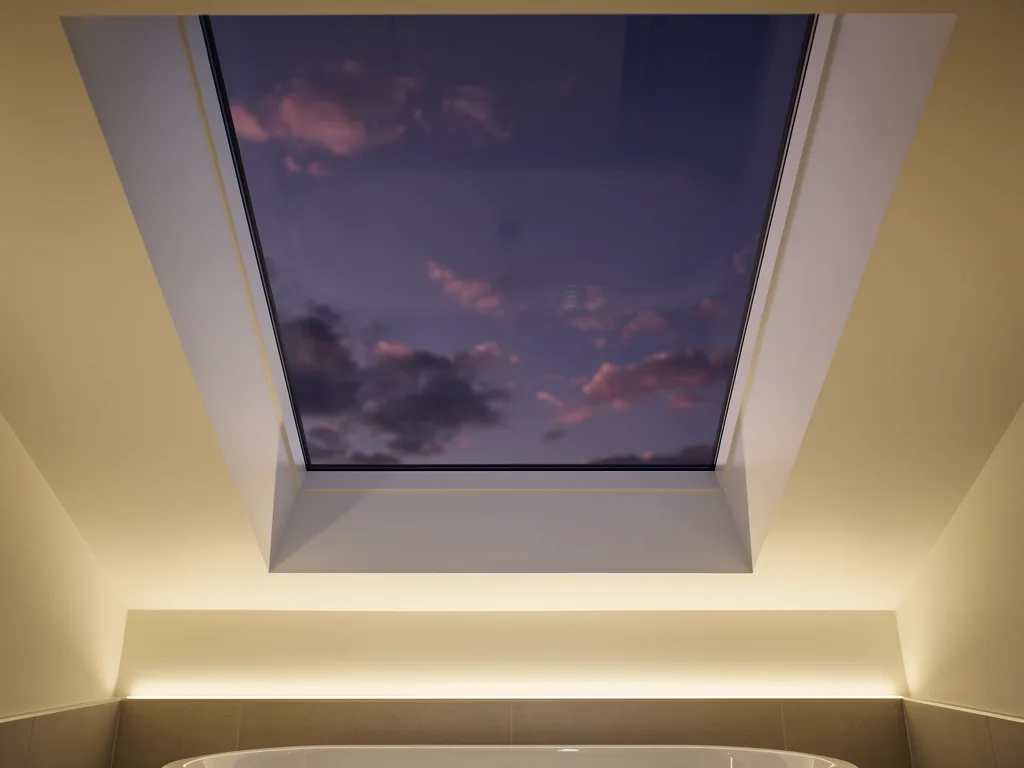 GuideReplacing Single-Glazed Rooflights With Modern GlazingWhat changes when an old single-glazed rooflight or dome is replaced with modern glazing.
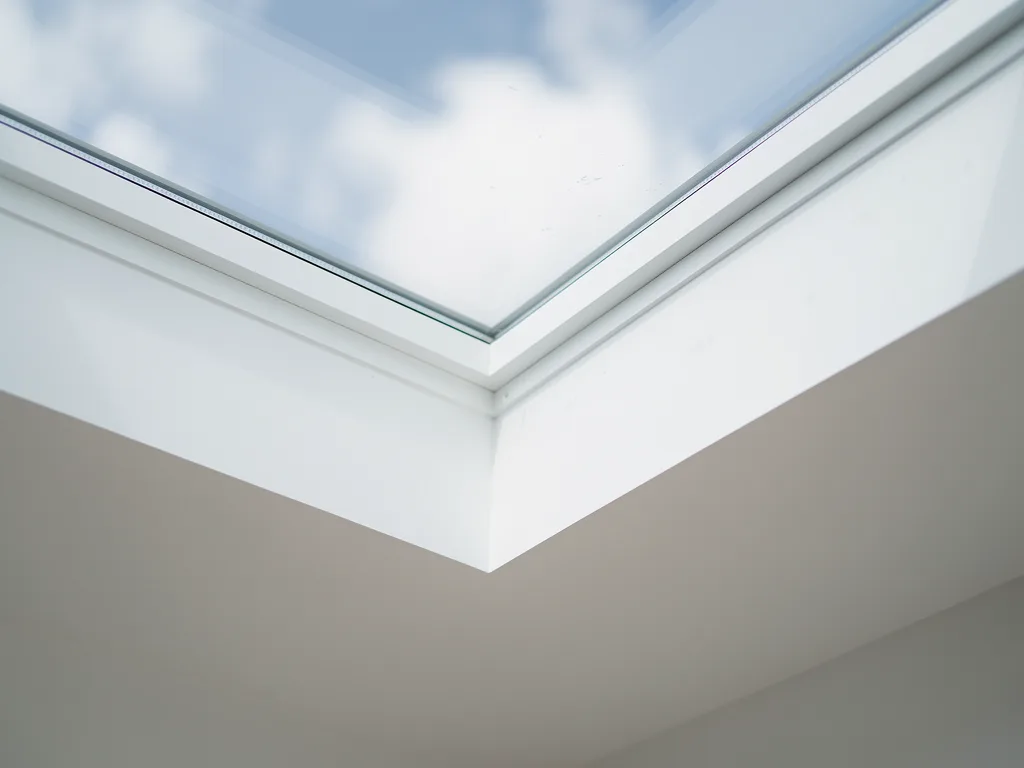 GuideSelf-Cleaning Glass: Clarity and Efficiency on a RooflightA self-cleaning coating uses daylight and rain to keep rooflight glass clearer for longer, especially on flat and low-pitch roofs.
Book a home visit
Tell us which room
- No obligation
- Sightline sketch included
- 10-year guarantee
Or call 01733 736163