Guide · Energy efficient rooflights
Rooflights and Overheating: Part O
Part O sets limits on rooflight glazing in new rooms so they do not overheat. Here is what the two routes ask for, and how a rooflight can still bring in plenty of sky.

Why a rooflight is the part of the room Part O looks at hardest
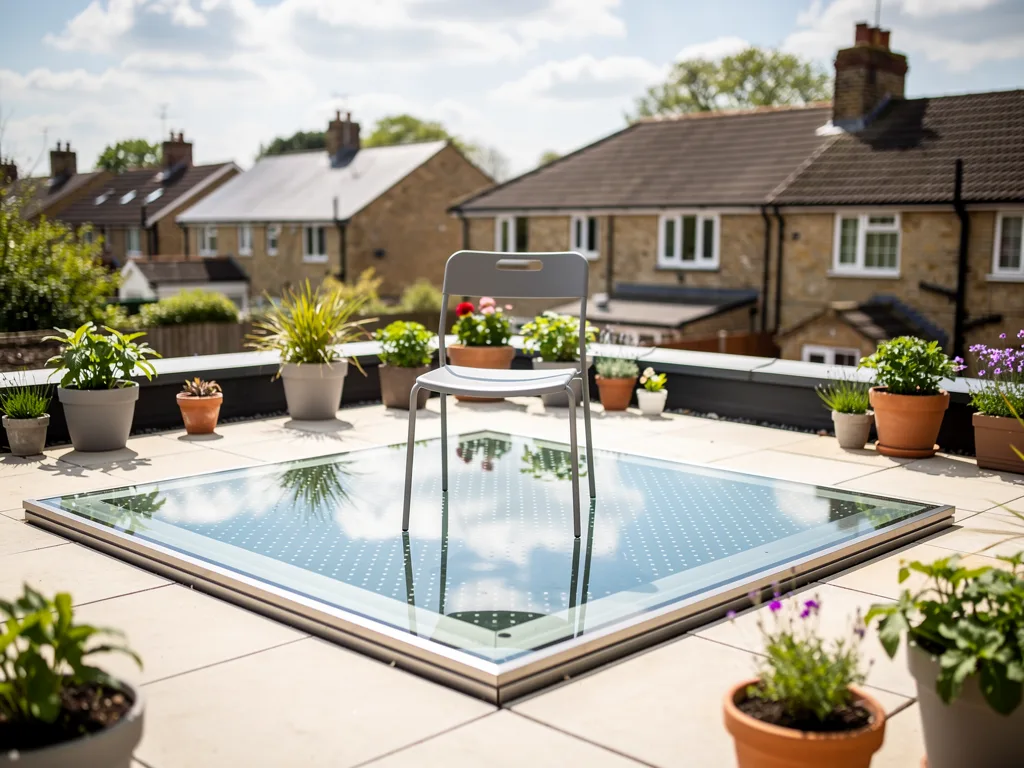
Glass laid flat or near flat in a roof faces the sun for more of the day than a vertical window in the same room, because it is catching sunlight from directly overhead as well as at an angle, and it keeps catching it long after a similar-sized wall window has fallen into shade.
Part O was introduced to reduce the risk of homes overheating as insulation standards rose and summers got warmer, and it treats rooflights and roof windows as a distinct category from vertical glazing precisely because the geometry works against them. A patch of roof glass the same size as a wall window can let in several times the solar heat over a summer day, simply from the angle it meets the sun at. That does not make a rooflight the wrong choice for a warm room; it means the size, orientation, glass specification and ventilation around it are the things Part O expects a designer to have thought through, rather than treating the rooflight as a like-for-like swap for extra wall glazing.
The two routes Part O sets out
Part O gives a designer two ways to show a new home or an extension under its scope will not overheat: a simplified method, worked from tables and fixed limits, or a dynamic thermal analysis, a computer model that simulates the building through a full year of weather.
The simplified method is the quicker route and suits most straightforward extensions. It sets a maximum glazing area as a proportion of the floor area, varies that limit by orientation and by whether the room has cross ventilation, and requires a minimum area of openable glazing so warm air has somewhere to leave. A room with rooflights facing a hot orientation, or with limited ability to open windows on two sides, has a tighter glazing limit than one with cross ventilation and a cooler aspect. If a design sits within those limits, no further calculation is needed.
The dynamic analysis is used where the simplified method's limits are exceeded, where the room's layout or shading is complex enough that the tables cannot represent it fairly, or on larger residential projects where it is required regardless. It models solar gain, ventilation and heat loss hour by hour across a reference year and reports the number of hours a room spends above set overheating thresholds. This is the route many loft conversions and single-storey rear extensions with a large flat rooflight end up needing once the glazing area runs past the simplified limit, because it can credit solar control glass, shading and ventilation in ways the simplified tables cannot.

Which projects Part O actually applies to
Part O applies to new dwellings and to residential extensions and conversions that create new habitable rooms, which in practice covers most loft conversions and many single-storey rear extensions where a kitchen, dining room or living space is being enlarged or newly created.
A straightforward like-for-like replacement of an existing rooflight, in an existing room that is not being extended or converted, does not trigger a Part O assessment in the way a new opening does; the room already exists and its ventilation and glazing pattern are not changing. Where a rooflight is being added as new glazing, whether that is a single unit over a kitchen extension or several roof windows lighting a converted loft, the room falls within scope and needs to be checked against one of the two routes above. The building control body handling the project, whether that is the local authority or an approved inspector, will confirm which route applies and what evidence it wants to see before work starts.
What the simplified method actually limits
The simplified method works from a maximum glazing area, expressed as a proportion of the room's floor area, and the figure allowed moves depending on three things: which way the glazing faces, whether the room has openings on two different sides that can create a through draught, and the region the home sits in.
| Factor | What it changes | Practical effect on a rooflight |
|---|---|---|
| Orientation | South and west-facing glazing has a lower area limit than north-facing | A rooflight over a south-facing rear extension is more tightly limited than one lighting a north-facing loft dormer |
| Cross ventilation | Rooms with openings on two sides get a higher glazing allowance | Pairing a fixed rooflight with an opening roof window, or with openable glazing elsewhere in the room, raises what is allowed |
| Region | Higher-risk regions carry a tighter limit than milder ones | Peterborough sits inland on the Fens, in a warmer, drier summer zone than the coast, which the tables reflect |
The openable area requirement runs alongside the glazing area limit, not instead of it. A rooflight that opens, whether by a vent, a remote-control opener or a manual crank, counts toward that figure directly. A fixed rooflight of the same size counts toward the glazing area limit but contributes nothing to the ventilation figure, which is why many rooms combine one larger fixed unit for the view and light with a smaller opening rooflight or window nearby to satisfy the ventilation side of the calculation.
Solar control glass and shading as part of the answer
Neither route in Part O treats the glass specification as fixed; a solar control coating, a lower g-value unit or external shading all change the numbers a designer is working with, on both the simplified tables and inside a dynamic model.
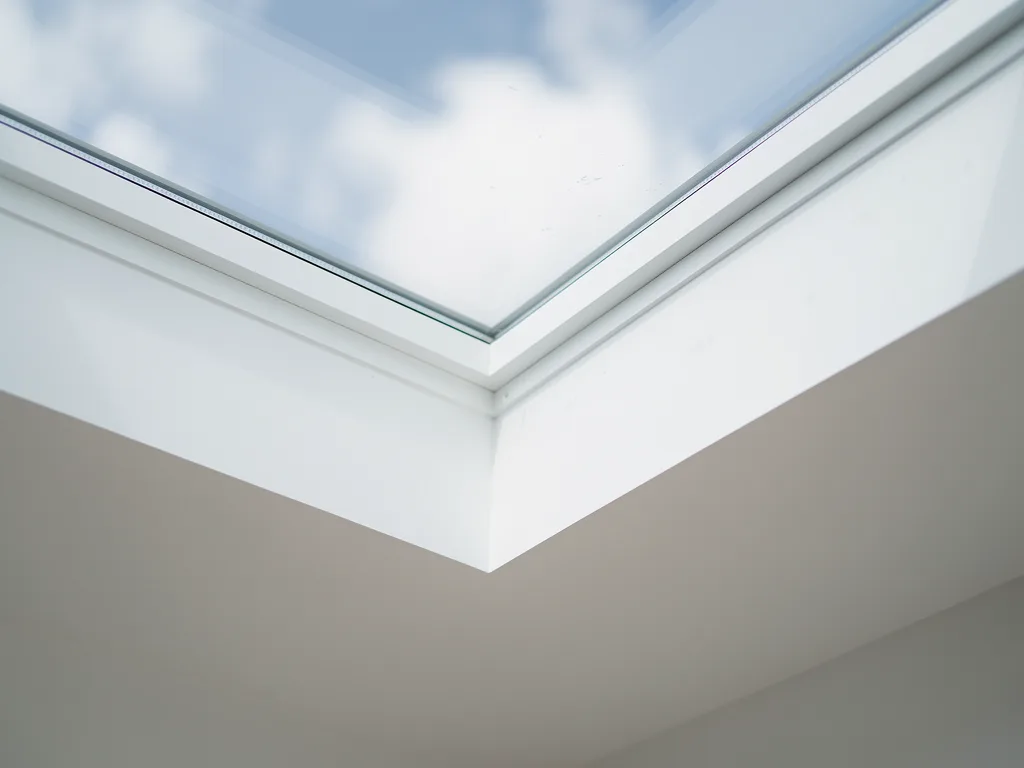
On the simplified method, a lower g-value glazing specification, one that lets through less of the sun's heat for the same visible light, can support a larger glazed area within the same limit in some assessments, though the exact treatment depends on the version of the method the building control body is applying. Inside a dynamic thermal analysis, the effect is more direct: a solar control coating is modelled explicitly, hour by hour, alongside any external shading such as an overhang, a brise-soleil or simply the roof pitch itself, and the model shows the actual reduction in overheating hours that specification buys. We cover how those coatings change the colour and brightness of the sky as seen from below in Solar Control Glass for Skylights, since a coating chosen purely to pass a Part O calculation without checking its tint from the room below can leave you looking up at a flatter, less true sky than you expected.
A rooflight's own g-value, the proportion of solar heat that passes through the glass, sits at the centre of both routes, and it is worth asking for that figure specifically rather than assuming a low U-value glass automatically also controls solar gain well; the two figures measure different things, and a unit can be excellent at holding heat in during winter while still admitting a great deal of solar heat in summer. See What is the g-value of a rooflight? for how that figure is read and where it comes from.
Ventilation: the other half of the Part O answer
Glass specification only ever does half the job; Part O also asks how quickly warm air can leave a room once it has built up, and a rooflight's opening arrangement is often the simplest way to answer that for a room with no other route for air to escape upward.
Warm air rises and collects at the highest point of a room, which in a vaulted loft conversion or a room with a rooflight is usually the glazing itself. An opening rooflight placed at that high point, whether manually operated or linked to a simple thermostatic or humidity-triggered opener, gives that trapped warm air a direct route out, working with the stack effect rather than relying only on windows lower in the room. Cross ventilation, air moving in at one level and out at another, is more effective again where the layout allows it, which is why the simplified method rewards rooms with openings on two sides so clearly.
- An opening rooflight at high level lets the warmest air in the room escape first, ahead of air lower down.
- Pairing a fixed rooflight for view and daylight with a smaller opening unit nearby keeps the sightline clean while still meeting the openable area figure.
- Automated openers, triggered by a simple temperature or humidity sensor, keep that ventilation working on days nobody is home to open a window manually.
None of this substitutes for the right glass specification in the first place; a room with excellent ventilation and a poorly specified, high-solar-gain rooflight will still overheat on a still, hot afternoon when there is little air movement outside to draw warm air away. The two routes work together, which is exactly how both the simplified method and a dynamic analysis treat them.
Sizing a rooflight so the view survives the calculation
A Part O limit on glazing area can read like an argument for a smaller rooflight, but the placement and shape of the opening usually matter as much as its raw size for how much sky you actually see from the room.
A single, well-placed rooflight positioned over where you sit or stand, rather than centred on the room for symmetry, can deliver more usable view within a tighter area limit than a larger unit placed without regard for sightlines. A narrow reveal and a slim, thermally efficient frame keep more of that limited area working as visible sky rather than being lost to a deep splay or a wide glazing bar. Where the calculation forces a choice between one larger fixed rooflight or two smaller units, the sightline sketch we prepare with every quote shows what each option actually looks like from the bed, the sofa or the sink, so the decision is made from what the room will feel like rather than from the area figure alone. See The Sightline Sketch: How We Plan the View for how that drawing is built, and Balancing Daylight and Heat Loss When Sizing for the wider sizing question beyond overheating alone.
Peterborough's homes under Part O
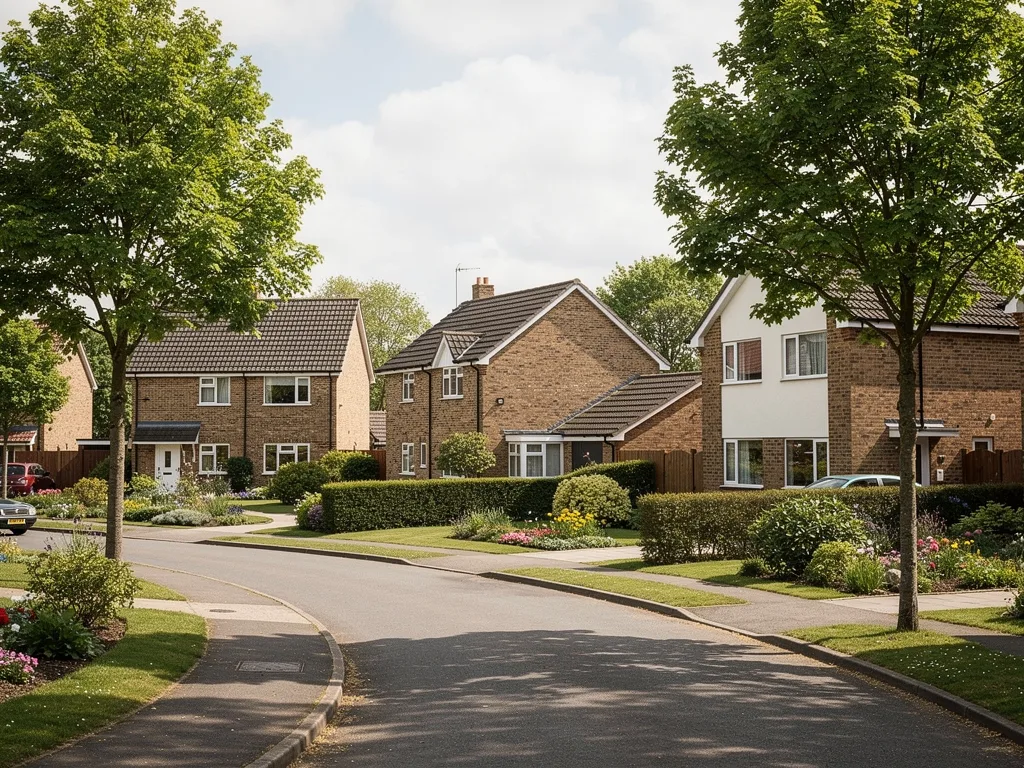
Peterborough's building stock brings two quite different Part O situations to the same city: new-build extensions on the new-town estates, and loft conversions in older Fletton brick terraces, and the roof shape in each changes what a rooflight is working with.
In Bretton, Orton, Werrington and Hampton, single-storey rear extensions with a flat rooflight over a kitchen or dining space are common, and these are exactly the projects Part O was written with in mind: a room with new glazing, often south or west facing to catch the garden, where the simplified method's orientation limit bites hardest. A flat rooflight on that kind of roof faces the sun almost directly for much of a summer day, which is why solar control glass and an opening vent are worth planning in from the first conversation rather than adding once a design is already fixed. In the city's older Fletton brick terraces, loft conversions more often bring pitched roof windows into scope, set into the rafters at an angle rather than flat, which reduces the direct solar exposure compared with a flat rooflight but still counts fully within the glazing area calculation once the new room is created. Around Stamford and the Nene valley villages, where Collyweston stone slate and limestone cottages call for slim, conservation-style units, the same Part O routes apply, and a flush, low-profile rooflight can be specified to stay within area limits while still sitting correctly against the roof.
The Fens run flat to the east and north of the city, and that open ground brings long, unbroken sun exposure to a south or west-facing rear extension with little to shade it, which is worth factoring into a Part O discussion even where the calculation itself does not name a location specifically. A rooflight planned for that kind of site benefits from the same glass and shading thinking whether or not the simplified method's regional band flags it as higher risk.
How this fits with Part L and the rest of the specification
Part O is not the only Building Regulations part a new rooflight has to satisfy, and a specification chosen purely to pass an overheating check without regard for winter performance can end up working against itself.
Part L sets the winter-facing standard, largely around U-values and heat loss, while Part O looks the other way, at summer solar gain. A glass specification that ignores one to satisfy the other tends to disappoint either way: an over-glazed rooflight with no solar control may pass a lenient winter U-value check while overheating badly in July, and a rooflight glazed purely to minimise solar gain can end up colder and darker than it needs to be through the winter months. The specifications that work well in practice, a moderate g-value paired with a low U-value and a thermally broken frame, are chosen to satisfy both parts together rather than one at the expense of the other. See What Part L of the Building Regulations Asks of a Rooflight for how that winter-facing figure is set and checked, and Reading a Rooflight U-Value: Whole Unit or Centre Pane for how the U-value itself is quoted.
Where a project is aiming past both minimums toward a Passivhaus or similarly demanding standard, overheating is often the harder of the two constraints to satisfy, since a fabric built to hold heat in winter also holds solar gain in during summer unless the glass and shading are chosen with real care. See What makes a rooflight suitable for a Passivhaus? for how that balance is struck on a more exacting project.
What to ask before a rooflight goes into a Part O project
A short list of questions, put to whoever is designing or specifying the rooflight, covers most of what Part O is checking for, without needing to read the regulation itself in full.
- Does this room and its new glazing fall within Part O's scope, and if so, is the simplified method being used or a dynamic thermal analysis?
- What is the maximum glazing area the simplified method allows for this room's orientation and ventilation arrangement, and does the proposed rooflight sit within it?
- What g-value has been specified for the glass, and has that figure actually been checked against the calculation, rather than assumed from a good U-value alone?
- Is there an opening rooflight, vent or window at high level to give warm air a route out, and does its area count toward the openable area figure?
- Where a dynamic analysis is required, who is carrying it out, and does the rooflight specification being quoted match the one the model assumes?
We install to current Building Regulations and handle the Building Control notification where the work is notifiable, and every quote comes with a sightline sketch showing the view the specification we propose will actually give you, so a Part O-compliant rooflight is never a guess about what you will end up looking at. To see the fuller range of glazing and frame choices this sits within, visit Energy Efficient Rooflights in Peterborough.
Common Part O questions on a rooflight project
Does Part O apply to a straight swap of an old rooflight for a new one?
Generally not, where the room already exists and no new glazing area or new habitable space is being created. Part O is aimed at new dwellings and at extensions or conversions that add new rooms or new glazed area, not at replacing an existing unit like for like.
Can a large, view-led rooflight still work under Part O?
Often yes, provided the glass specification and ventilation are planned alongside the size rather than after it. A well-controlled g-value, an opening vent at high level and, where needed, some external shading can bring a larger rooflight within the simplified limits or show a good result under a dynamic analysis.
Who decides whether a project needs the simplified method or a dynamic analysis?
The building control body handling the project, whether the local authority or an approved inspector, confirms which route applies based on the room's glazing area, orientation and layout, and will set out what evidence it needs before work starts.
Does solar control glass on its own solve overheating?
It helps considerably but rarely solves it alone. Ventilation, shading and the room's own layout all feed into both Part O routes, so glass specification works alongside those rather than replacing the need for them.
Keep reading
 GuideReading a Rooflight U-Value: Whole Unit or Centre PaneTwo U-values can sit on one rooflight quote, and only the whole-unit figure describes what you actually get once it is fitted.
 GuideTwo Panes or Three: Glazing a Rooflight for Warmth and ClarityDouble or triple glazed: what changes in warmth, weight, cost and the clarity of the view through a rooflight.
 GuideSolar Control Glass for Skylights: Keeping the Heat Out, Not the LightSolar control glass cuts summer heat through a rooflight, and the same coating can change the colour of the sky you see.
Book a home visit
Tell us which room
- No obligation
- Sightline sketch included
- 10-year guarantee
Or call 01733 736163