Guide · Energy efficient rooflights
Insulating Around a New Skylight
The insulation in your loft or roof deck has to keep going right up to the frame. Get this junction wrong and the reveal turns cold and damp, whatever the glass above it is doing.

Where the warm line has to keep going
Every roof has a continuous layer of insulation somewhere close to its surface, whether that is quilt laid flat across a loft, rigid board fixed between rafters, or a slab built into a flat roof deck. A new skylight cuts a hole straight through that layer, and the detail built around the frame decides whether the warm line closes up again on the far side of the opening or simply stops there.
Get the reveal detail right and the room feels the same temperature at the window as it does two metres away from it. Get it wrong and you get a cold strip around the frame: a draught you can feel with a hand held near the plaster in January, or a dark tide mark on the reveal by March. None of this shows up on a data sheet for the glass. A rooflight can carry a good whole-unit U-value and still sit in a reveal that lets heat slip straight past it, because the glass and the frame are only ever part of the opening.
In a Fletton-brick terrace with a loft conversion, mineral wool laid between and over the joists commonly runs 250 to 300 millimetres deep. A new roof window set into the rafters has to pick up close to that depth in the timber reveal around it, not taper away to bare plasterboard a few centimetres in. In a flat-roofed extension of the kind found across Bretton, Orton and Werrington, the insulation sits within the roof build-up itself, and the rooflight's upstand needs wrapping in board of a similar thickness to the deck either side of it. Two different roof types, and two different places where the same principle has to be carried out: insulation is not something that happens near a skylight, it is something that has to happen right up to it.
Flat roofs: the kerb carries the detail
On a flat roof, the upstand, sometimes called the kerb, is where the insulation line either continues past the opening or breaks. A timber or GRP upstand with no board insulation of its own acts as a cold bridge: heat travels straight up the timber and out past the flashing, whatever thickness of insulation sits in the deck either side of it.
The fix is simple to describe, if not always simple to build well. The upstand is wrapped in rigid insulation board close to the thickness used in the deck, lapped at the corners so there is no unbroken gap for heat to find. Where the falls in the roof, typically a ratio such as 1:80 or 1:40 depending on the covering, mean the deck insulation tapers down towards an outlet some distance away, the upstand still needs its full thickness of wrap rather than following that taper down to almost nothing near the frame.
Older flat roofs, especially ones built before current standards, often have shallower decks than a modern rebuild would use. Bringing a new, better-insulated rooflight into that kind of roof is also a natural point to correct the upstand detail at the same time, rather than fitting a warm new unit into a kerb that was never designed to hold heat in. Replacing Single-Glazed Rooflights With Modern Glazing covers what else changes when an older flat rooflight is swapped for a current one.

Pitched roofs: working within rafter depth
Standard rafters run 100 to 150 millimetres deep, which on its own is rarely enough insulation to match what a modern roof expects, so the reveal around a roof window has to make up the difference rather than the rafter alone.
- Insulation packed fully between the rafters on both sides of the frame, with no voids left at the head or the cill where it is awkward to cut a tight fit.
- A second layer of rigid board fixed across the face of the rafters and dressed into the reveal, closing the cold bridge the timber itself would otherwise create.
- The plasterboard lining built out over that board, so the finished opening ends up a little deeper than the bare rafters would give.
Where the opening is being formed for the first time, as part of a loft conversion, the trimmer timbers that carry the load around the hole are usually doubled or tripled up compared with a standard rafter, which makes them thicker still and a bigger cold bridge if left bare. Wrapping those trimmers in the same rigid board as the rafter faces either side is part of the same job, not a separate one done later.
That extra depth does not have to shrink the view into a letterbox. A reveal splayed outward, rather than left square and vertical, opens the sky back up even where the insulation has made the opening physically deeper: the eye reads the splay, not the depth. It is one of the reasons the reveal shape gets planned alongside the insulation, not added afterwards as a finishing touch.
The vapour control layer has to close as well as the insulation
Insulation keeps heat in, but warm, moist air from the room below still finds its way upward, and a vapour control layer is what stops that moisture reaching cold timber where it can condense out of sight, inside the roof structure rather than on a surface anyone can see.
The membrane also has to run the right way round. A vapour control layer sits on the warm, room side of the insulation, holding moisture back before it reaches the cold zone; a breather membrane, used on the outer, weather side of a roof build-up, does the opposite job and lets vapour escape outward instead. Mixing the two up, or leaving either one short of the frame by even a small margin, undoes the insulation work sitting behind it.
This is also where Thermally Broken Frames and Cold Bridging connects to this job without repeating it: that guide covers the frame's own construction, while this junction is about the timber and insulation built around a frame of any kind. A well-specified frame and a poorly closed vapour control layer can still leave you with a damp patch, because the two problems sit right next to each other but are not the same problem.
The reveal itself is part of the thermal line
Once the insulation and vapour control layer are in and the plasterboard lining is fixed, the reveal is finished the same way as any other reveal in the house: filled, taped at the corners with a bead to keep the edge crisp, and decorated to match the room. The difference with a rooflight reveal is that it is usually the coldest internal surface near the opening, so any weak point in the layers behind it tends to announce itself here first, as a cold patch to the touch or a faint line of staining months later.
| Roof type | Where insulation sits | Typical finish | Watch point |
|---|---|---|---|
| Flat roof | Wrapped around the upstand | Trims and flashing over the kerb | Full thickness at the corners |
| Pitched roof | Between and across rafters | Splayed plasterboard reveal | No voids at head or cill |
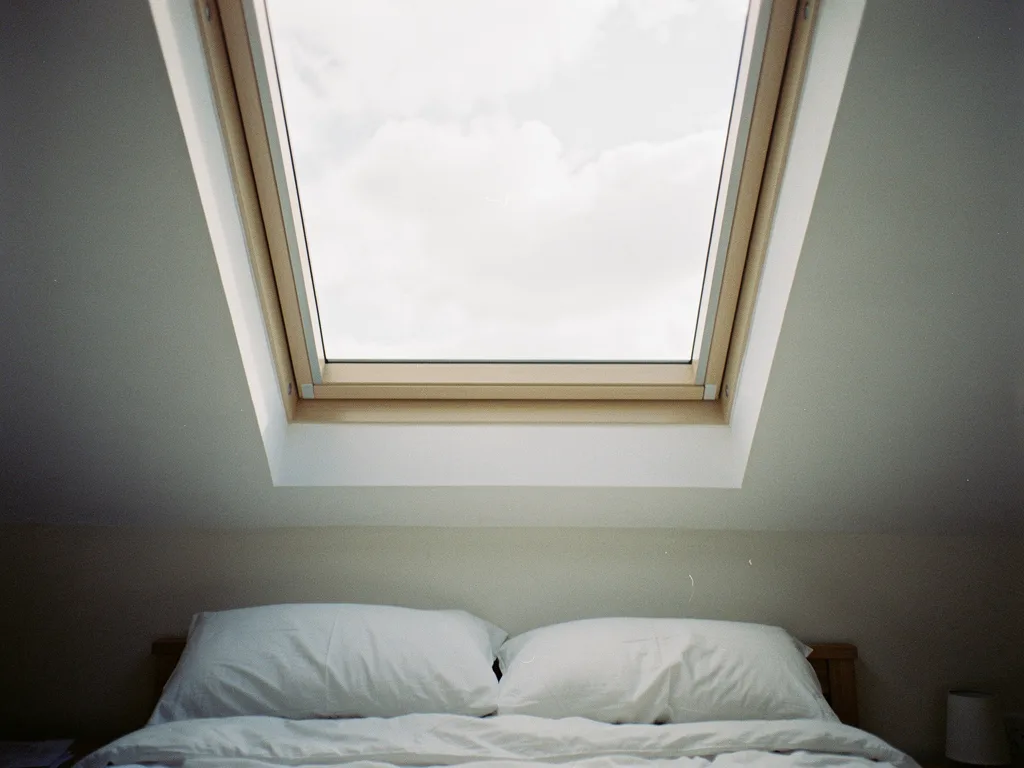
A square-cut reveal and a splayed one need the same care behind the plasterboard, but they read very differently from the bed, the sofa or the sink below. That is the same reasoning behind the sightline sketch included with every quote: a drawing of the reveal shape and the sky it will actually open up, agreed before the roof is cut, not discovered afterwards. See The Sightline Sketch: How We Plan the View for how that drawing is built.
What Building Regulations expect at this junction
Part L asks for continuity of insulation around any opening in the thermal envelope, a skylight included, and for the junction to be built so that it does not create an unreasonable cold bridge compared with the surrounding roof. What Part L of the Building Regulations Asks of a Rooflight sets out the fuller picture of what Part L asks of the glazing and the frame; this reveal detail is the part of that same requirement that sits in the timber rather than the glass.
Where a rooflight goes into a new extension or a loft conversion, the opening also has a bearing on the wider SAP calculation for the project, since the fabric performance around every opening feeds into that figure alongside the glazing itself. Do Rooflights Affect SAP Calculations? explains where that fits for a new build or an extension. On any job that is notifiable, we handle the Building Control notification as part of the installation, and the finished reveal is one of the details a Building Control inspector will look at when the job is signed off.
Where the detail goes wrong
Most of the problems that show up months after a new skylight goes in trace back to this junction rather than to the glass. Insulation stuffed loosely around a frame, with gaps left where a tight cut felt like too much effort, leaves cold spots that draw moisture out of the air the moment the room warms up and the glass or frame nearby cools down again overnight.
A cold reveal and a cold frame can look identical from the room, as a line of moisture along the edge of the plasterboard or on the frame itself, but the causes and the fixes are different. Why Does Condensation Form on the Rooflight Frame and Not the Glass? and Skylight Condensation: Causes and Cures both go into the specification and ventilation side of that question. This guide is the reminder that the reveal behind the plasterboard is just as often the actual cause, and it is invisible once the job is finished and decorated.
A related but separate complaint is a cold downdraught felt sitting under a rooflight on a winter evening, which people sometimes put down to the glass alone. Is a Skylight Cold to Sit Under in Winter? explains how much of that feeling comes from the surrounding reveal and frame rather than the pane in front of you.
Planning it before the roof opens
This junction is one of the things agreed at survey stage, alongside the energy-efficient glazing chosen for the opening, because the insulation depth in the existing roof, the rafter or joist sizes, and the finished reveal shape all depend on each other. It is priced as part of the job rather than treated as an afterthought once the roof is open; What Affects the Cost of a Rooflight sets out the factors, including this kind of structural work, that make one job different from another.
The work is covered by the same 10-year workmanship guarantee as the rest of the installation, and it is installed to current Building Regulations rather than to whatever depth of insulation happened to be lying around on site. None of that shows once the room is decorated and the sky is back overhead, which is rather the point: a reveal built well is a reveal nobody thinks about again.
What people ask about this junction
Does a bigger rooflight need more insulation around it?
A larger opening has more reveal to insulate, but the depth needed at any one point comes from the roof's existing insulation standard, not the size of the glass. A small rooflight in a shallow, older roof can need just as much attention to the upstand or reveal as a large one in a well-insulated recent extension.
Can insulation be added later if a reveal feels cold?
Sometimes, if there is a plasterboard lining that can be taken down and refitted with a thicker board and a properly lapped vapour control layer behind it. It is a more disruptive job once decoration and skirting are in place than it would have been during the original installation, which is why the detail is worth getting right the first time.
Does this affect how the glass itself performs?
Not directly. The glazing's own figures, such as the whole-unit U-value, are tested and stated independently of the surrounding structure. What the reveal detail changes is whether the room actually feels as warm as those figures suggest, since heat lost around a poorly finished opening is not something the glass can make up for.
Do older skylights usually lack this detail?
Many older installations were fitted before current continuity-of-insulation requirements existed, so the upstand or reveal around them can be thinner than a modern job would use. That is one of the things checked when an older unit is assessed for replacement, alongside the glass and frame themselves.
Do flat rooflights and roof windows need the same reveal treatment?
The principle is the same on both, keeping a continuous line of insulation up to the frame, but the build-up differs. A flat rooflight's upstand is wrapped in board insulation, while a roof window's reveal is built from insulation packed between and across the rafters. A roof lantern set on a flat or low-pitch roof follows the same upstand logic as a flat rooflight, just with a longer run of kerb around a larger opening.
Keep reading
 GuideWarm Edge Spacers: Keeping the Glass Edge ClearWhy the spacer between the panes decides whether the glass edge mists and how it changes the whole unit U-value.
 GuideBalancing Daylight and Heat Loss When SizingHow the size of a rooflight trades daylight and view against winter heat loss, worked through on two common Peterborough roofs.
 GuideRooflights and Overheating: Part OWhat Part O of the Building Regulations asks of a new rooflight, and how glazing area, ventilation and solar control glass keep a room from overheating.
Book a home visit
Tell us which room
- No obligation
- Sightline sketch included
- 10-year guarantee
Or call 01733 736163