Guide · Energy efficient rooflights
Thermally Broken Frames and Cold Bridging
From the pillow or the sofa, a cold frame edge is usually a missing thermal break, not the glass. Here is what it does and where cold bridging still slips through.

What a thermal break actually does inside the frame
A thermal break is a strip of insulating material set into the frame itself, splitting the metal that faces the weather from the metal that faces the room, so heat cannot simply flow straight through from warm side to cold side. Without it, a metal frame behaves like a small radiator running in reverse: excellent at moving heat, and in winter it moves that heat outward fast.
Aluminium is the frame material most rooflights are built from, because it is strong enough to hold a large pane in a slim profile, which is exactly what keeps a frame edge out of the sightline from a bed or a sofa. The same property that makes it a good structural choice, its readiness to conduct, makes it a poor insulator on its own. A polyamide strip, sometimes a different polymer depending on the manufacturer, is moulded into the frame section during manufacture so the inner face and the outer face are mechanically joined but thermally separated. The outer face can sit at close to outdoor temperature on a frosty night while the inner face stays close to room temperature, because the strip in between is doing its job.
Why the frame turns cold before the glass does
Modern glazing units are usually the best insulated part of a rooflight, so on a cold night it is often the frame, not the pane, that reaches dew point first and starts to carry a film of moisture.
Warm, moist air from a bathroom, a kitchen or simply a room full of people meets a cold surface and gives up some of its moisture as condensation. A double or triple unit with a warm edge spacer and a low-E coating can hold its inner glass surface close to room temperature even in frost, but an untreated metal frame, particularly at the corners and around any fixing points, has no such help unless a thermal break is built into it. That is why the tell-tale sign of cold bridging is rarely a misted pane. It is a bead of moisture along the frame edge, or a dark line at the corner, while the glass in the middle of the same unit stays perfectly clear. We cover the fuller picture of where that moisture comes from and what stops it in Why does condensation form on the rooflight frame and not the glass?
Left long enough, that damp line does more than look untidy. It can mark plaster, it invites mould at the reveal corners, and on an older frame without a break it returns every winter regardless of how well the room is ventilated, because the fault is in the frame, not the air.

Where cold bridging still slips through, even with a break in the frame
A thermal break in the main frame section solves the biggest single path for heat loss, but it is not the only place a rooflight can bridge from warm to cold, and a survey worth having checks the rest of these too.
- Fixing screws and brackets that pass through the frame can carry heat around a break if they are not detailed to avoid it, acting as tiny cold pins even when the frame body either side is well isolated.
- A glazing bar across a wide unit is itself a frame section, and needs its own break carried through, not just the outer perimeter.
- The upstand, the short vertical kerb the unit sits on for a flat roof, can bridge cold into the room if its own insulation is not continuous with the roof insulation around it.
- Where the reveal below meets the frame, a gap in the insulation lining, however small, gives cold air a path to the plaster long after the frame itself has been specified correctly.
None of these show up on a spec sheet the way a U-value does. They show up on site, in how the opening is detailed and insulated once the unit itself is fixed. Our guide to keeping that continuity right when a rooflight goes in covers it in full: Insulating Around a New Skylight.
The glazing unit itself carries a smaller version of the same problem at its own edge, where the spacer bar between the panes sits closest to the frame. An older aluminium spacer bridges cold in miniature, right at the join where condensation is most likely to start, which is why current units are built around a warm edge spacer instead. It is a different part of the assembly to the frame's own break, but it is solving the same underlying issue: a metal path that would otherwise carry heat straight through. See Warm Edge Spacers: Keeping the Glass Edge Clear for how that spacer is built and what it changes at the very edge of the pane.
Frame material and how each one carries heat
Aluminium, timber and uPVC each carry heat differently, and the right choice usually comes down to the reveal you want as much as the thermal figures on their own.
| Frame material | Heat conduction | What it means in use |
|---|---|---|
| Aluminium with a thermal break | High without a break, controlled with one | Slim sightlines, needs the break specified and checked |
| Timber | Naturally low | Slower to conduct cold, but a wider section for the same strength |
| uPVC or composite | Naturally low | No metal core to bridge, though bulkier profiles than aluminium |
A thermally broken aluminium frame is how most current rooflights hold a slim sightline and a controlled inner surface temperature at the same time. Timber and uPVC frames do not carry the same risk of a metal cold bridge because there is no continuous metal path through them, but they generally need more depth to match aluminium's strength, which changes the frame width you are looking at from below. Whichever material a job specifies, the figure worth asking for is the whole unit U-value rather than the glass alone, since a frame that bridges cold will drag the whole unit's performance down even where the glazing itself is excellent. We set out how that figure is measured and quoted in Reading a Rooflight U-Value: Whole Unit or Centre Pane.
What Building Regulations ask of the frame, not just the glass
Part L sets a performance standard for the whole rooflight as installed, and a frame that bridges cold can be the reason a unit that looks fine on paper still fails to meet it in practice.
The standard is written around the whole unit, glass, frame, spacer and seals together, precisely because a strong glazing figure paired with a poorly detailed frame does not add up to a compliant installation. For a new opening or a full replacement, that whole unit figure is what gets checked, and it is one more reason a thermal break is not an optional extra on anything but the smallest, least exposed rooflight. We handle the Building Control notification where the work is notifiable, and we install to current Building Regulations as standard. The detail of what Part L asks for, section by section, is set out in What Part L of the Building Regulations Asks of a Rooflight.
For a project aiming past the minimum standard, such as a Passivhaus extension, the frame is scrutinised even more closely, since the whole approach depends on eliminating cold bridges wherever the building fabric is broken by an opening. See What makes a rooflight suitable for a Passivhaus?
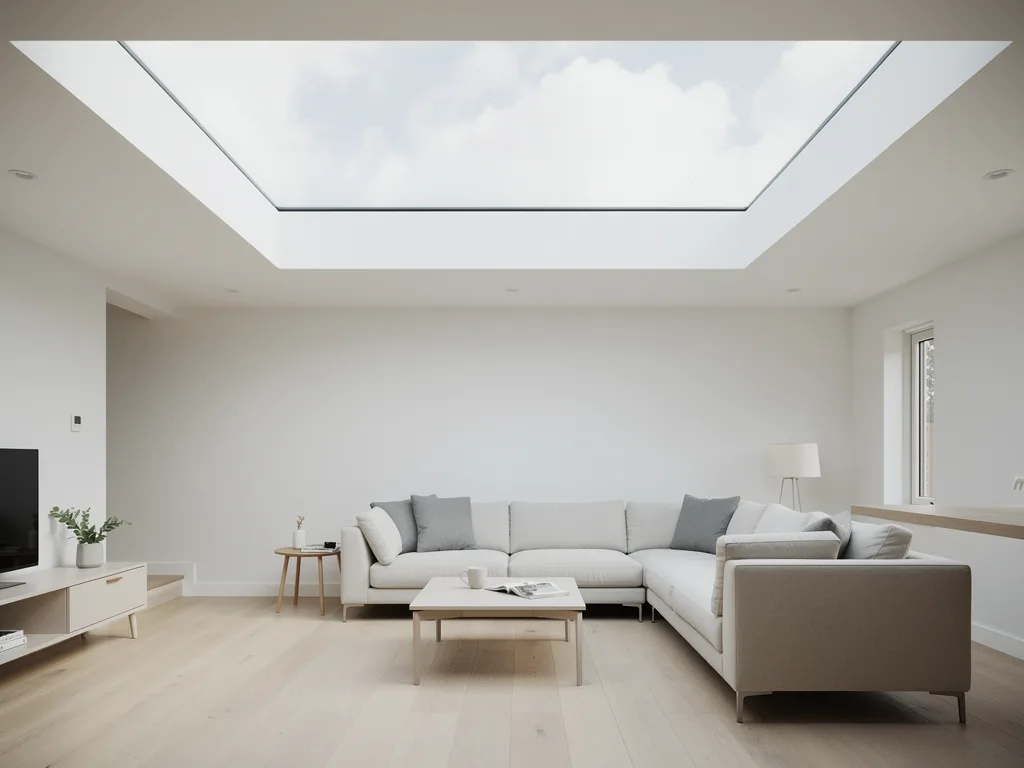
Peterborough's roofs: new-town frames and older stock side by side
Peterborough's building stock spans flat-roofed extensions on new-town estates and solid older terraces, and a cold frame shows up differently depending on which one a rooflight sits in.
Bretton, Orton, Werrington and Hampton carry large numbers of late-twentieth and twenty-first century homes, many with flat-roofed kitchen extensions where a rooflight sits on an upstand rather than in a pitched slope. On that kind of roof, the upstand and the insulation around it matter as much as the frame's own break, because a warm frame sitting on a cold, poorly insulated kerb will still bridge heat out through the base. In the city's Fletton brick terraces, where a loft has often been converted with a pitched roof window let into the rafters, the more common weak point is at the reveal, where older linings were rarely built with a continuous insulation layer up to the frame. Around Stamford and the Nene valley villages, where Collyweston stone slate and limestone cottages call for slim, flush conservation units, a thermal break matters just as much as anywhere else, and a well-detailed slim frame need not compromise on it.
None of that changes the physics. It changes where on a given roof the check is worth making, and why a survey looks at the upstand or the reveal as closely as the frame section itself.
The Fens run flat to the east and north of the city, and a home out on that open ground catches wind on the roof slope with little to break it, which pushes harder on any weak point in the frame or the upstand than a sheltered street would. It does not change what a thermal break is or how it works, but it does mean a poorly detailed frame on an exposed roof shows its cold edge sooner, and more sharply, than the same frame set into a terrace with roofs either side for shelter.
What this means when you are choosing or checking a rooflight
A frame is not something a lot of quotes get asked about, next to glass, but it is worth putting a specific question to whoever is quoting: does the frame carry a thermal break, and is the whole unit U-value quoted, not just the centre-pane figure.
On a replacement job, an older frame without a break is one of the clearer signs that the whole unit, not just the glass, has reached the end of its useful life, alongside the visible clues covered on our costs and specification pages. Renewing a unit like that with a properly broken frame usually does more for winter comfort in the room below than upgrading the glass alone would, because the frame was the weaker link all along. Every quote we give includes a sightline sketch, a drawing of the view from the pillow, the sofa or the sink, so you can see how a slimmer, thermally broken frame changes what you look up at as well as how the room performs in January. See The Sightline Sketch: How We Plan the View, and for the wider picture of what drives cost across frame, glass and fitting, see What Affects the Cost of a Rooflight. To see the full range covered by this guide's parent page, visit Energy Efficient Rooflights in Peterborough.
Questions about cold frames and thermal breaks
Can an existing rooflight have a thermal break added afterwards?
Not in any meaningful way. The break is built into the frame section when it is manufactured, so an older frame without one cannot have a break retrofitted into the metal itself. Secondary internal glazing can reduce the surface chill felt in the room, but it does not change the frame's own conductivity.
Does a thermal break cost noticeably more than a frame without one?
It is a standard feature of current aluminium rooflights rather than a premium extra, since Building Regulations effectively require the whole unit performance a break makes possible. The bigger cost differences come from frame size, glazing choice and site access, covered in full on What Affects the Cost of a Rooflight.
Is timber automatically warmer than aluminium at the frame?
Timber has no metal core to bridge cold, so it starts from a naturally low conduction rate, but a well specified thermally broken aluminium frame can match or better it in practice. The choice usually turns on the sightline and finish you want as much as the raw thermal figure.
Would I notice a cold-bridged frame from inside the room?
Often yes, as a draught-like chill near the opening on a cold night even with no window open, or as a line of dampness along the frame edge by morning. Both are signs worth having checked before another winter passes, rather than living with as normal for a rooflight.
Keep reading
 GuideWhat Part L of the Building Regulations Asks of a RooflightThe whole-unit U-value Part L sets for a rooflight, how new builds differ from replacements, and what Building Control actually checks.
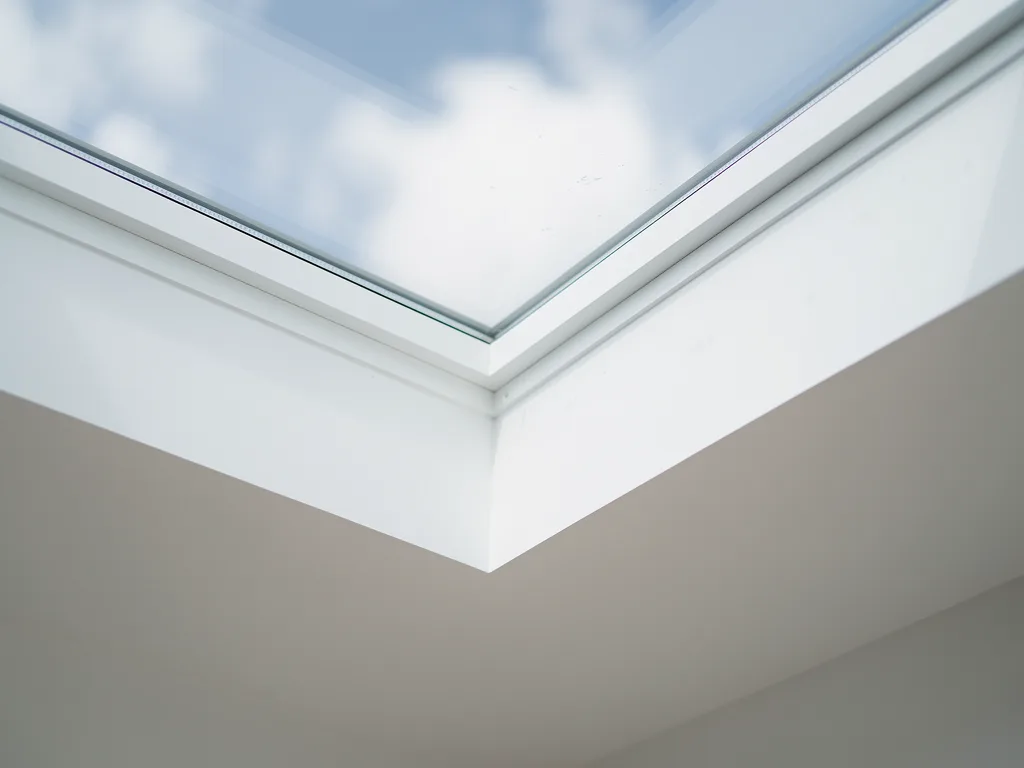 GuideThe Invisible Layers: Low-E Coatings and Gas-Filled GlassHow low-E coatings and argon fill keep a rooflight warm without dimming the clear sky you see from below.
 GuideWarm Edge Spacers: Keeping the Glass Edge ClearWhy the spacer between the panes decides whether the glass edge mists and how it changes the whole unit U-value.
Book a home visit
Tell us which room
- No obligation
- Sightline sketch included
- 10-year guarantee
Or call 01733 736163