Guide · Conservation rooflights
Slim, Flush and Barred: The Conservation Rooflight Defined
A conservation rooflight is defined by three features working together: a shallow kerb, a narrow barred frame and a shallow reveal.

A rooflight defined by its shape, not a name on a brochure
"Conservation rooflight" describes a specific build, not a style a manufacturer can print on a brochure and call it done. A rooflight only earns the name if a shallow kerb, a narrow frame face and a shallow reveal all turn up together, on the same unit, sized to the roof it sits in. Leave any one of the three out and what is left is a standard flat rooflight wearing a dark frame.
That matters for two separate reasons, and both point back to the same object. A conservation officer looking at a planning drawing is checking for the combination, not for a single feature in isolation, because a narrow frame on a deep box kerb still reads as a lump on the roof from the pavement. And from the room below, the same combination is what actually opens up the sky: a slim frame on a deep reveal still frames the view with a dark tunnel around it, whatever the frame itself looks like from outside. Our conservation rooflight installation work across Peterborough and the towns and villages around it starts from that combination, on listed cottages, on stone outbuildings and, just as often, on houses with no conservation designation at all where the slim profile is simply the one someone prefers.
Three features have to sit together for the type to work, and this page goes through each one, what it is built from, and what it changes about the view from inside:
- A shallow kerb, so the rooflight sits close to the plane of the roof rather than proud of it.
- A narrow frame face, often carrying a central glazing bar as a period detail rather than a structural need.
- A shallow, often splayed reveal, so the opening reads from below as a clean rectangle of sky rather than a dark shaft.
The kerb: why shallow is the whole point
The kerb is the upstand a rooflight sits on, and on a standard flat rooflight it is built deep enough to lift the glazing well clear of the roof covering and any snow that settles against it. A conservation unit does the opposite: the kerb is kept as shallow as the falls and the insulation build-up allow, often only a few centimetres, so the frame reads as thin from the ground rather than as a box dropped onto the slates or tiles.
That shallow kerb is why a conservation rooflight has to be sized to the actual roof rather than picked from a fixed range of standard modules. Where a loft has been dressed with extra insulation, the roof build-up under the kerb is thicker than it looks from outside, and the kerb has to be detailed around that thickness without growing so tall that the flush look is lost. Getting the balance right is a survey question as much as a manufacturing one, and it is the reason a conservation-grade unit is specified to the actual opening rather than dropped in from a catalogue.

The frame face and the central bar
The frame face is the part everyone notices first, because it is the line that runs around the edge of the sky. A conservation frame is worked down to a narrow face, commonly a fraction of the width of a standard rooflight frame, which is what lets it disappear against a slate or stone roof rather than announcing itself as a modern addition.
Many conservation units also carry a central glazing bar, splitting the pane into two lights rather than one sheet of glass. The bar is a period detail, carried over from the way early cast and wrought iron rooflights were built rather than a rule that every modern unit must follow, and whether to keep it or leave it out changes the view from the room more than almost any other choice on the drawing. The central glazing bar: keep it or leave it out weighs that decision in full, because the right answer changes with the roof, the room below and, sometimes, what a conservation officer expects to see given what survives nearby.
Neither the narrow face nor the bar is cosmetic in the sense of being applied to an otherwise ordinary frame. Both are worked into the extrusion or the cast section itself, which is part of why a genuinely conservation-grade unit costs more to make than a standard rooflight of the same size: the tooling and the material are built around holding a narrow section under real structural load, not around adding a dark strip to a wider frame afterward.
Steel or aluminium: two ways to hold a narrow face
A narrow frame face has to carry real weight and real weather without bowing, and two materials do that job in this type of rooflight. Steel is the older of the two, closest to the cast and wrought iron the profile descends from, and it can be worked to a genuinely fine section, though it needs a protective coating and careful detailing anywhere water can sit against bare metal. Aluminium is now the more common choice for new work: it holds a face almost as narrow as steel, needs no ongoing coating, and is lighter to lift and fix on a roof.
Neither material changes the fundamentals set out above; both can carry a shallow kerb, a narrow face and a central bar, and the choice between them turns on maintenance, weight and, on some listed buildings, what a conservation officer expects to see given the building's own history. Steel frames against aluminium in a conservation rooflight sets the two side by side against sightline and years of service, including where one is specifically asked for over the other.
Glass built for a shallower build-up
A conservation-grade double-glazed unit is built thinner than a standard rooflight pane so it fits within the shallow kerb and frame, but it still carries the two panes, the low-emissivity coating and the sealed, gas-filled gap that keep a room warm and the glass free of condensation on its inside face through a cold winter. Getting that performance out of a slimmer build-up is a glass-making question rather than a frame question, and it is the reason a conservation unit is specified as a whole system rather than a frame with glass added afterward.
Glazing in a conservation rooflight goes through how that slimmer glass unit is built without giving up the seal quality a standard rooflight relies on, including where a self-cleaning outer coating earns its place on a shallow-pitched slope that catches long hours of direct sun.

How it differs from a standard flat rooflight and a pitched roof window
The three products are often confused because all three put glass in a roof, but the kerb, the frame and where each one sits in the roof build-up are genuinely different.
| Feature | Conservation rooflight | Standard flat rooflight | Pitched roof window |
|---|---|---|---|
| Kerb | Shallow, a few centimetres | Deeper box upstand | No kerb; sits between rafters |
| Frame face | Narrow, often barred | Wider, usually plain | Narrow sash with a hinge |
| Sits | Flush with slates or tiles | Proud of the roof plane | Within the roof pitch itself |
| Typical use | Listed buildings, conservation areas, or the slim look anywhere | Flat roofs, extensions | Pitched lofts, any roof age |
A pitched roof window is glazed at the angle of the roof itself and opens on a hinge, so its sightline question is different again: it is about the angle you look through rather than the frame edge crossing a flat plane of sky. What is the difference between a conservation rooflight and a roof window clears up the point in more detail, which matters before anyone specifies the wrong product for a roof that could genuinely take either.
Where the profile came from
The shallow kerb and narrow, barred frame are not a modern invention dressed up to look old; they descend directly from the cast and wrought iron rooflights built over Victorian and Edwardian stairwells, sculleries and attic rooms, where iron could be worked to a fine section long before aluminium extrusion existed. The central bar in those originals was there for a practical reason: a single pane that size was harder to make and to glaze than two smaller ones held either side of a bar.
Later replacements in bulkier plastics and steel sections lost that shallow profile, which is why officers now ask for a specific type of unit by its features rather than accepting any double-glazed rooflight that happens to look dark from a distance. Where an original cast iron unit survives and has reached the end of its working life, deciding whether to renew it like for like or move to a modern slim frame with the same proportions is its own question, covered in when the original cast iron rooflight has had its day. On a listed building specifically, that decision sits alongside the wider consent question our guide to choosing a rooflight for a listed building works through.
What the flush, slim profile means for the view from inside
Everything asked of a conservation rooflight from the street has a mirror effect on what is seen from the room below, because the same shallow kerb and narrow frame that satisfy an officer are also what sits, or does not sit, in the line of sight from the bed, the sofa or the sink.
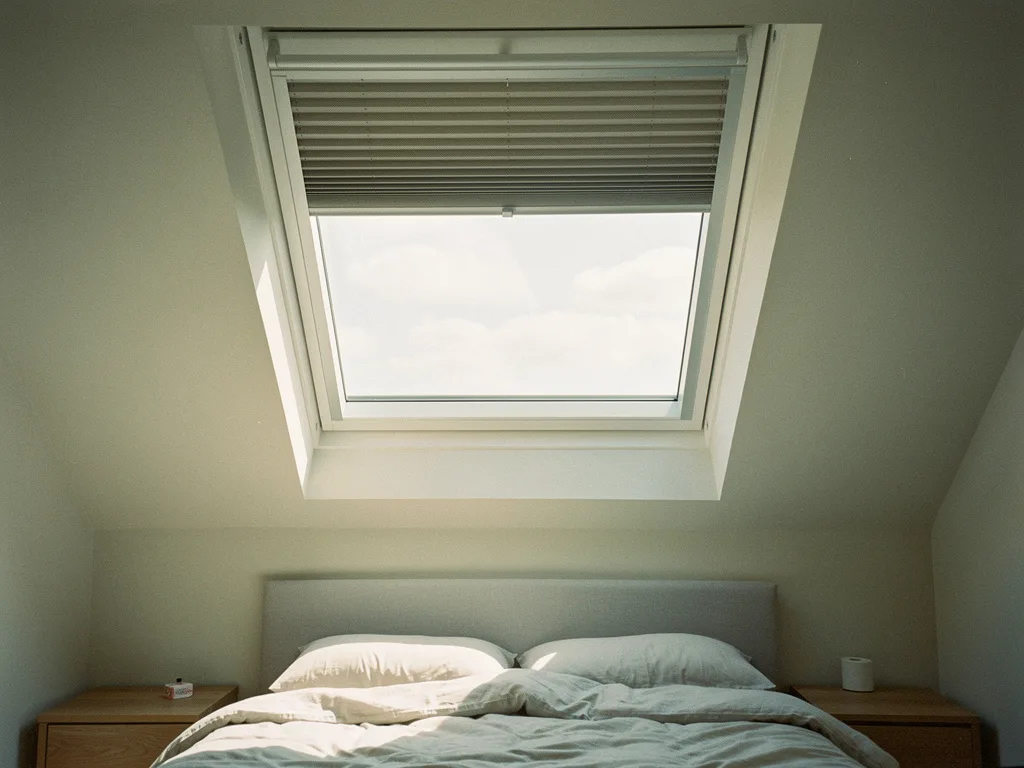
A deep kerb and a wide frame do two things to the sky, both of them bad for the view: the frame edge itself eats into the visible glass from an angle, and the reveal, the vertical lining between the ceiling and the underside of the glass, turns into a dark shaft that narrows the sky to a letterbox the further back in the room you sit. A conservation profile's shallow kerb keeps that reveal short to begin with, and where the roof build-up still forces some depth, a splayed lining, angled outward as it drops to the ceiling, opens the view back up from the side rather than only from directly beneath the glass.
None of this is guesswork on our side. Every quote we give comes with a sightline sketch, a drawing of the actual view from the bed, the sofa or the sink in the room the rooflight is going into, showing where the frame edge and any bar will fall and how much open sky is left once the reveal is accounted for. It is drawn from the real roof and the real room, not from a standard diagram, which is the only honest way to show what a slim, flush profile actually buys someone before the roof is opened.
Fitting the profile correctly on site matters as much as specifying it correctly on the drawing, since a shallow kerb leaves far less margin to correct a small error in the opening once the covering is lifted. Fitting a conservation rooflight flush goes through that sequence, and why the survey has to be right before the roof is cut rather than adjusted once the unit has arrived.
Points that catch people out before ordering
Does every conservation rooflight need the central bar?
No. The bar is a period detail rather than a structural requirement in most modern units, so keeping it or leaving it out is a decision made at the drawing stage, weighed against the room it lights and the view a bar would sit across. Some conservation officers have a preference either way based on what survives nearby; where none is stated, the choice is the homeowner's.
Is the shallow kerb harder to keep watertight than a standard rooflight's deeper upstand?
Not when it is specified and flashed correctly, though there is less room for error. A shallow kerb relies on the flashing being dressed by hand into the surrounding coursing on all four sides rather than sitting on a deep, standard tray, so the detailing takes more care and more time than a standard flat rooflight, not different materials.
Can the profile be used on a house with no listing and no conservation area at all?
Yes, and it often is, for reasons that have nothing to do with planning. The narrow frame and shallow reveal give a cleaner view from inside than most standard rooflights manage, which is exactly why some homeowners on a Fletton brick terrace or a newer estate house choose the profile purely on its own merits, with no planning requirement pushing them toward it.
Does a conservation rooflight cost more because of the name?
The extra cost sits in the build, not the label: a bespoke frame section held to a narrow tolerance, hand-dressed flashing rather than a standard tray, and a thinner glazed unit built to fit the shallow kerb. Our costs guide sets out general market ranges across all ten of our services as a guide, rather than a fixed price for any one roof.
Keep reading
 GuideWhen the Original Cast Iron Rooflight Has Had Its DayHow to tell when an original cast iron rooflight is beyond saving, and what a modern conservation unit changes.
 GuideConservation Rooflights That Open, by Hand or MotorHow a conservation rooflight opens for ventilation, by hand or by a hidden electric motor, without disturbing its slim, flush profile.
 GuideConservation Rooflights in Barn ConversionsHow a conservation rooflight is fitted around a barn's trusses, long roof slopes and stone or pantile coverings.
Book a home visit
Tell us which room
- No obligation
- Sightline sketch included
- 10-year guarantee
Or call 01733 736163