Guide · Flat roof rooflights
Where to Place a Flat Rooflight in a Deep Extension
The middle of the roof is rarely the right spot. A flat rooflight in a deep extension belongs where the daylight runs out and where people actually sit.

Ask where a flat rooflight should go and the instinctive answer is the middle of the room. On a deep single-storey extension, the kind that runs four, five or six metres back off a Fletton brick terrace or a new-town semi, the middle of the room is very often the wrong answer, or at best only half of one. Two separate questions decide the real position: where the room actually goes dark once the doors and windows stop reaching, and where the people in it spend their time. They do not always point at the same spot, and a rooflight placed without asking both questions can end up lighting a patch of floor nobody stands on while the sofa, the table or the worktop stays exactly as gloomy as before.
Two questions before the tape measure comes out
A rooflight earns its keep by answering two questions together: where does daylight from the rest of the room actually run out, and where do people sit, stand or lie while they are in it. Neither question is answered by finding the middle of the ceiling.
The first question is about the room as a shape: a run of bifold doors or a bank of windows floods the first metre or two of floor with light and tails off steadily the further back you go, so a deep extension almost always has a darker zone somewhere towards the rear or a side wall, regardless of how bright the front of it feels on a sunny afternoon. The second question is about the room as it is actually used: the dining table pulled close to the doors for the view out, a sofa turned to face a screen on the party wall, an island bench set off to one side rather than dead centre. A plan drawn from the roof down, working out where a rooflight fits neatly between the ridge and the gutter line, answers neither question. A plan drawn from the room up, starting with the dark patch and the furniture, answers both, and the two are rarely the same drawing.
Our guide to flat roof rooflight installation in Peterborough covers the rooflight itself, the kerb, the frame and the glass; this page is about the decision that comes before any of that, the position on the ceiling the rest of the specification then has to serve.
Where the daylight from the rest of the room actually runs out
Daylight from a door or a window falls away fast with distance, so a deep extension can look bright from the kitchen and feel like early evening by the time you reach the back wall, even at midday.
A single-storey rear addition on a Fletton terrace, or one of the wider kitchen-diners built onto the newer estates in Bretton, Orton or Werrington, typically gains its light from one wall of glazed doors and perhaps a window at the side. That light is strong close to the glass and weakens steadily with every metre travelled into the room, so a run of four or five metres regularly leaves the back third of the extension relying on ceiling downlights through the day rather than daylight. The effect is worse on a grey Fenland morning, when there is little reflected light bouncing back off the outside to help fill the gap, and worse still if a fence, a neighbouring wall or the return of the house itself sits close enough to shade the doors.
Finding that dark zone is a matter of standing in the room at different times of day rather than reading a floor plan, because the point where light actually gives out shifts with the season, the aspect the doors face and anything blocking the sky outside. Our guide to lighting the back of a single-storey extension from above goes further into how that back zone is picked out and sized; here it is the first of the two inputs a placement decision needs, not the whole answer on its own.

Where people actually sit, stand or lie
The second input has nothing to do with light levels and everything to do with how the room is used, and it is easy to miss because it is not visible on a plan drawn before the furniture goes in.
A dining table is usually placed for the view out of the doors or for proximity to the kitchen, which can put it close to the light rather than starved of it. A sofa is turned to face a screen or the garden, which fixes not just a spot on the floor but a direction the eyes look in from it. A kitchen island or run of worktop sits wherever the plumbing and the walkway allow, often off to one side of the room rather than centred under the ridge. Each of these positions comes with its own eye position, the exact point a head would occupy while sitting at the table, lying on the sofa or standing at the sink, and that eye position is what a rooflight has to serve if it is meant to be seen rather than simply present overhead.
This is the same thinking behind every sightline sketch we draw: not a rooflight floating somewhere over the room in general, but a piece of sky positioned against one particular seat, one particular stretch of worktop, or one particular side of a bed. Our answer on what you will see through a flat rooflight from the sofa works through how far a pane can sit from that seat before the view of it starts to fall away.
None of this is complicated to establish; it usually takes standing in the actual spot, at the actual angle, before anything is marked on the ceiling. What it rules out is choosing a position because it looks tidy on a drawing, symmetrical against the walls or centred on the ridge line, when nobody in the room will ever be looking up from that exact point.
When the dark corner and the sitting spot are not the same place
On plenty of extensions the darkest zone and the place people actually gather turn out to be different parts of the same room, and a single rooflight positioned to solve one problem can leave the other one untouched.
A long kitchen-diner is the case that comes up most often: the dining table sits close to the doors, already reasonably lit, while the far end of the room, set up as a snug or a home-working corner, is both further from the glass and further from where the table's own rooflight would naturally fall. Placing a single pane over the table alone brightens a spot that did not need much help and leaves the genuinely dark end of the room exactly as it was. Placing it over the dark end alone lights the room's weakest point but does nothing for the sightline from the table, where the household actually eats most evenings.
| Where the tension shows up | What usually resolves it |
|---|---|
| Table near the doors, dark corner at the back | A second, smaller rooflight over the back corner rather than one large pane over the table |
| Sofa against the party wall, dark zone above it | One rooflight sized and placed to cover both, set toward the sofa's own eye line |
| Island off to one side, ridge running down the middle | Position led by the island's actual line, not the ridge |
| Long single run, no single obvious spot | A linked run of glass rather than one central pane |
There is rarely a single correct answer here, only a set of trade-offs worth weighing on purpose rather than by default. Splitting one generous rooflight into two smaller units, each serving its own part of the room, is often the more useful move than a single pane asked to do two jobs at once. Our guide to linked and modular flat rooflights for long runs covers how several panes join into one continuous strip where a long room calls for it, and our guide to flat rooflight sizes and room proportion works through how big any one pane needs to be once its spot is settled.
What is already in the roof before the plan is fixed
A position chosen purely from the room below still has to survive contact with what is actually in the roof above it, and that check happens before anything is marked up, not after.
- the direction and spacing of the joists in the flat roof, which decide whether an opening sits between them or needs joists cut and trimmers fitted;
- any soil pipe, existing rooflight, roof vent or flue already passing through the covering nearby;
- downlights, an extractor duct or a smoke alarm cable run in the ceiling void below;
- how close the opening would sit to a party wall or the boundary with a neighbouring roof.
None of these rule out a position outright, but each one can shift a rooflight a little from the spot the room alone would suggest, wider to clear a joist, further from a wall to leave room for access, or shorter on one side to avoid a duct that would be expensive to reroute. Our guide to kerbs and upstands for flat rooflights and our answer on whether a flat rooflight can be fitted between joists both go into how much a joist layout is allowed to move a design before trimming becomes the simpler route. Distance from a wall matters for a different reason again: our answer on whether it matters how close a flat rooflight sits to a wall covers how that gap changes both the light on the wall itself and the view of the glass from inside.
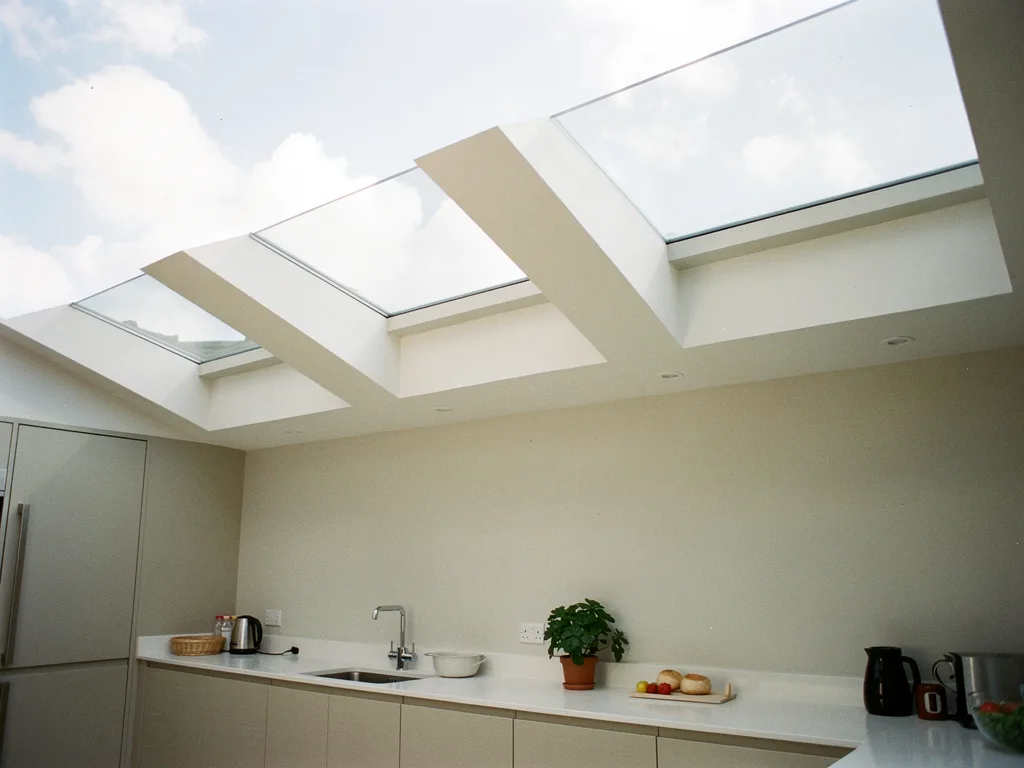
One generous pane or several placed with intent
Once the dark zone, the sitting spots and the roof structure are all on the table, the remaining choice is whether one rooflight can do the whole job or whether the room is better served by more than one, each doing less.
A single large pane suits a room with one clear focus: a kitchen-diner built around one table, a garden room with one obvious place to sit, a home office with a single desk set against the back wall. Here a generous rooflight, sized and centred on that one spot rather than on the room's own geometry, gives the cleanest result, because there is only one eye position to serve and the whole pane can be aimed at it. A room with two competing draws, the table by the doors and a snug at the far end, or an island bench and a separate seating area, is usually better served by two smaller units than by one rooflight stretched to try to cover both, because a single pane sized to reach two distant spots ends up centred over neither.
Cost and structure both push in the same direction here as the room's own layout: two modest openings are not automatically more expensive or more disruptive than one large one, and splitting the glass can mean less joist trimming overall if each opening sits more comfortably within the existing spacing. What decides it is the room, not a rule of thumb about rooflight size, which is why this gets settled at survey against the actual furniture rather than worked out from a floor plan beforehand.
Marking it up at survey, not guessing from a floor plan
The position that ends up on the order is the one marked from inside the room, standing or sitting in the actual spot, rather than one measured off a drawing before the family has moved anything in.
At survey, that means walking the room with a tape and a torch, checking where the daylight from the doors genuinely gives out at different times of day, sitting at the table or on the sofa to find the eye position that matters, and looking up into the roof void to see what joists, pipes and cables are already there. Those findings get drawn together into the sightline sketch and the rooflight order together, so the position on the paperwork is the one that was tested in the room, not a compromise worked out afterwards once the roof is already open. Our answer on how many days fitting a flat rooflight takes covers what happens once that position is agreed and the roof is cut, and our page on what affects the cost of a rooflight sets out how position, size and roof structure between them shape the eventual figure.
Getting the spot right before the roof is opened matters more for a flat rooflight than for almost anything else in the house, because a position that turns out wrong once the plaster is finished means reopening a roof that was only just made good. We install to current Building Regulations and handle the Building Control notification where the work is notifiable, and the position agreed at survey is backed by our 10-year workmanship guarantee, so the drawing you sign off is the room you actually get.
Placement questions worth settling before the roof is marked up
These come up on most deep extensions, once the dark zone and the sitting spots have both been walked through at survey.
Does the rooflight have to sit on the ridge line or centred between the walls?
No. A rooflight is positioned against the room's own layout, the table, the sofa or the desk, and the roof structure it sits in is built to suit that position rather than the other way round. A pane set off-centre against a wall, or run along one side of a long room, is often the more deliberate choice once the furniture is accounted for.
What if the darkest spot in the room is above a doorway or a walkway rather than a place to sit?
Then the rooflight usually moves to serve the nearest seat or worktop instead, since a piece of open sky over a walkway is rarely seen by anyone for more than a second at a time. Lighting the room generally can still matter, but the sightline, what someone actually looks up at while sitting or standing still, is usually worth more than lighting a spot nobody lingers in.
Can the position be adjusted once the roof is open?
Moving a marked opening once cutting has started means new trimmers, a new kerb position and, on some roofs, a new run of joists to carry the load, so it is far more disruptive than settling the spot beforehand. This is why the eye position and the roof void are both checked at survey rather than left to be confirmed on site once work is underway.
Does a bigger rooflight make up for a position that is slightly off?
Not reliably. A larger pane centred on the wrong spot still leaves the eye position it should have served looking at plaster rather than sky, while an accurately placed pane sized to the room, as covered in our guide to flat rooflight sizes and room proportion, tends to read as more generous than a bigger pane that misses the mark.
Keep reading
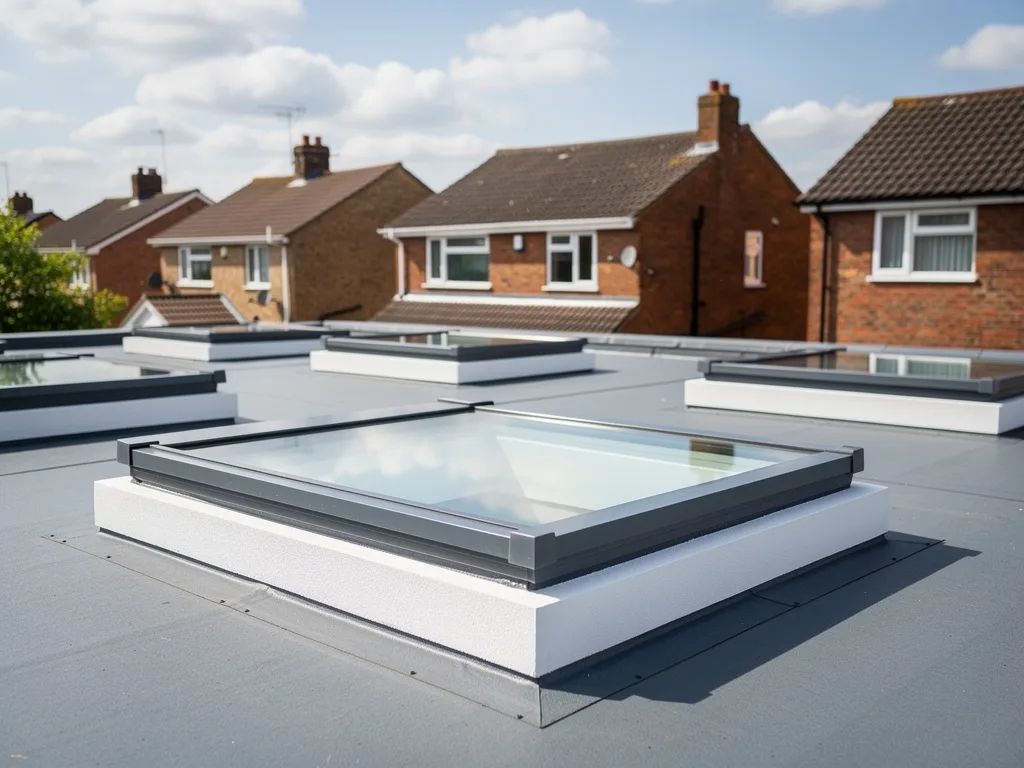 GuideWhat Building Control Asks of a Flat RooflightWhat Building Control checks on a new flat rooflight, from the structural opening to the glass overhead.
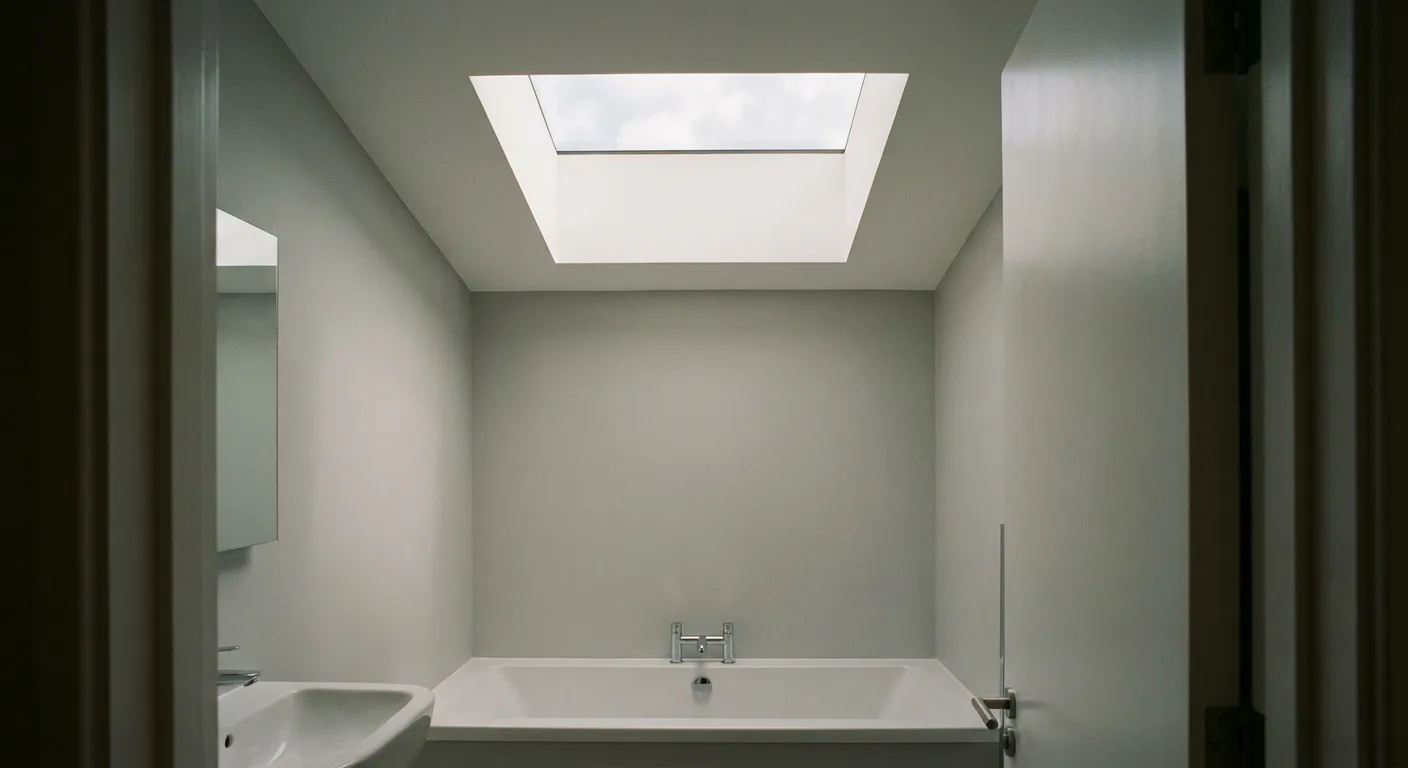 GuideInternal Reveal Finishes Under a Flat RooflightWhy the lined shaft under a flat rooflight, square or splayed, decides how much sky you actually see.
Book a home visit
Tell us which room
- No obligation
- Sightline sketch included
- 10-year guarantee
Or call 01733 736163