Guide · Flat roof rooflights
Flat Rooflights on Garage Conversions
A garage's flat roof was built to keep a car dry, not to light a room, so fitting a rooflight into a conversion means checking the structure, insulation and headroom before deciding where the glass goes.

A flat roof built to keep a car dry, not to light a room
A garage's flat roof was specified for one job: keep rain off a car and whatever else got stored underneath it. Nobody worried about how much sky you could see from below, because nobody expected to stand under it looking up. Once that garage becomes a bedroom, a home office, a playroom or a garden gym, the roof is suddenly being asked to do things it was never built for, and a flat rooflight is only one part of that wider change. The deck, the insulation and the ceiling finish are all under review at the same time as the glass, and getting the rooflight right depends on settling the other three first.
This is a common conversion across Peterborough's new-town townships. Semis and bungalows built through the 1970s and into the 1980s across Bretton, Orton, Werrington and, a little later, Hampton, very often came with an attached or integral single-storey garage under a flat roof, and it is precisely that generation of garage now being turned into extra living space as households outgrow the house around it. The starting point below is nearly always similar: a low, plain flat roof, a garage door opening either blocked up or replaced with a window, and one external wall doing most of the work that daylight has to do.
What is actually up there before any glass gets ordered
Flat garage roofs were built a handful of different ways, and which one is over your garage changes what a rooflight opening can and cannot do to it. A survey settles this before any size or position gets fixed on paper.
| What is up there | Typical original build | What that means for a rooflight |
|---|---|---|
| Timber joist and felt | Timber joists, a plywood or chipboard deck, felt or fibreglass covering, little or no insulation | Joists trim in much the same way as any timber flat roof, and insulation is usually added above the existing deck |
| Precast concrete plank | Concrete planks or a poured slab, asphalt or felt laid over the top | Forming an opening means cutting and edging the concrete, a different job from trimming timber |
| Profiled sheet on a light frame | Corrugated or profiled sheeting on timber or light steel, common on later lean-to style garages | Usually the simplest deck to cut into, but rarely insulated at all to start with |
Older garage roofs sometimes turn up coverings and boards that need checking before anyone cuts into them, whatever the deck underneath turns out to be. That check happens on survey, ahead of any work, rather than being assumed one way or the other from the age of the house alone.
Once the deck type is known, a flat rooflight sits on it in the same basic way it would sit on any flat roof: a raised upstand, glass above the waterproofing, and a shallow fall, commonly around 1:80, built into the deck so rain runs off the glass rather than sitting against it. Our guide to why flat rooflights are not quite flat covers that fall in more detail, and it applies to a garage roof exactly as it does to a rear extension.

The insulation the whole roof needs, rooflight or not
A garage roof was rarely built with much insulation, because a garage does not need to be kept warm. A habitable room does, and current thermal standards apply to the whole roof once the space changes use, not just to the small area around a new rooflight. That work happens regardless of whether a rooflight goes in at all, so it is worth thinking of the two jobs together rather than treating the glass as an add-on to a finished ceiling.
Most original garage roofs were built as a cold deck: no insulation at the roof itself, with any warmth relying entirely on whatever ceiling and floor insulation gets added below. Converting usually means choosing between adding insulation under the existing deck, with a ventilated void kept clear above it, or building a warm roof, where insulation sits above the structural deck and the waterproofing goes over that. A warm roof build tends to suit a flat rooflight kerb more cleanly, since the upstand and the insulation build up together rather than the rooflight having to bridge a colder deck underneath. Our answer on whether a flat roof skylight can be fitted on a warm roof goes through how that upstand is built up through the insulation layer.
Headroom: the sums that decide how the ceiling ends up looking
Garages were rarely built with the same eaves height as the house next to them, and that shortfall is the single biggest constraint a garage conversion runs into once a rooflight is added to the list. A purpose-built rear extension usually has some generosity in the roof void to absorb a kerb, an upstand and a lined reveal. A garage roof often does not, and every layer added on top of the original deck, insulation, a new waterproof covering, the rooflight's own upstand, eats into a void that started shallow.
That arithmetic sometimes rules out simply dropping a suspended ceiling under an unaltered roof and hoping a rooflight fits above it. The more workable route on a tight garage roof is often to build the roof deck up properly, insulation and all, so the kerb height and the finished ceiling are designed together from the outset rather than the rooflight being squeezed into whatever depth is left over. Our guides to kerbs and upstands for flat rooflights and internal reveal finishes under a flat rooflight cover how kerb height and reveal shape interact, and both questions matter more on a garage conversion, where every centimetre of void has already been spoken for.
One wall doing all the work: why placement matters more here
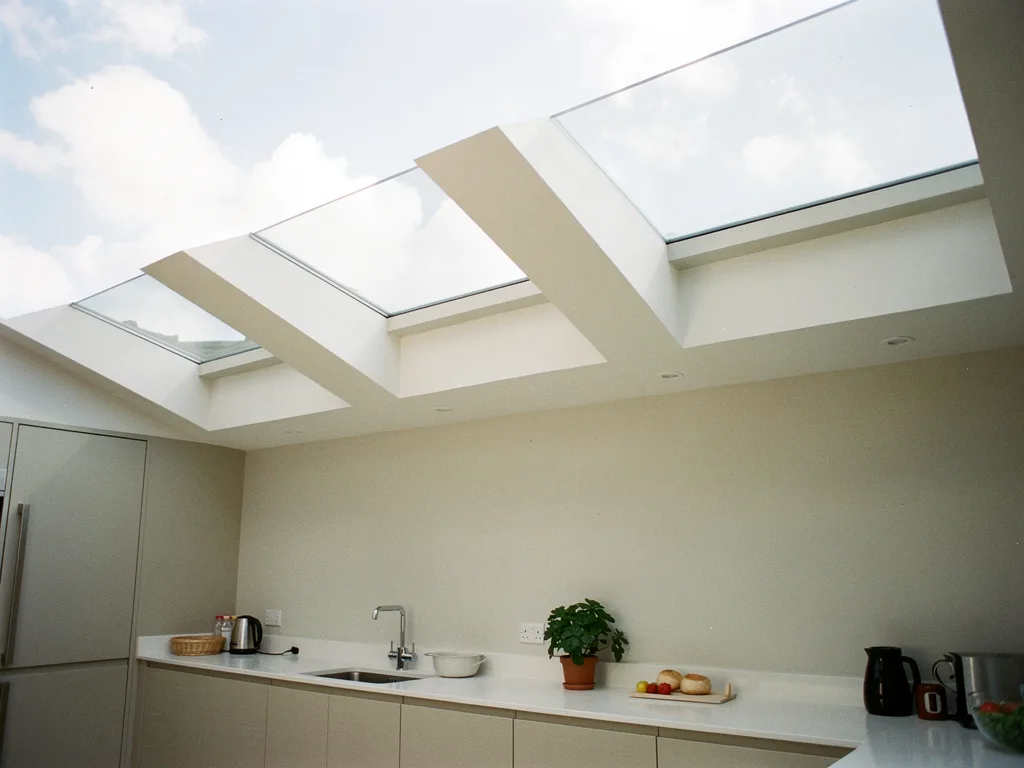
A converted garage is often a room with daylight from one direction only. The wall shared with the house rarely takes a new window, a garage built hard up against a neighbour's boundary or a paired garage next door usually rules out one flank entirely, and the old garage door opening, now blocked up or fitted with a single window, is frequently the only vertical glazing the room has left. In a room like that, a flat rooflight is not a bonus source of daylight on top of what the walls already give. It is doing most of the work, and where it sits over the room decides what the room actually feels like to be in.
- what the room becomes: a desk needs even, non-glary light where you sit, a single bed needs sky without direct low sun on the pillow, a playroom or a gym is more forgiving of a central position;
- where the one remaining window already sits, and whether the rooflight is filling a gap that window leaves or simply repeating light from the same side of the room;
- the ceiling void found on survey, since a tight void narrows where the structure can actually take an opening;
- the seat, desk or bed the sightline sketch will be drawn from, so the position is set against a real eye line rather than the centre of the plan.
A home office is a common outcome for a converted garage, and here the rooflight usually sits over or just behind the desk rather than dead centre in the room, so the screen faces away from the brightest patch of sky rather than into it.
A single bedroom asks a different question again: the glass usually works better set a little to one side of the bed rather than squarely above the headboard, so lying down gives a clear view of sky without full sun landing directly on the pillow on a bright morning. A playroom or a home gym, used standing or sitting rather than lying flat, tolerates a more central position far better, since there is no single fixed eye line the glass has to answer to.
Shared walls, close boundaries and a roof next to the neighbour's
Garages are frequently built in pairs or short blocks, sitting hard against a neighbour's garage or close to a boundary fence in a way the main house rarely is. That changes two things once a rooflight is involved: access to install and later maintain the glass from that side, and the neighbour's view down onto the finished roof from an upstairs window if their own property sits higher. Both are worth raising at survey stage rather than after the kerb is built, since moving a rooflight a few hundred millimetres away from a shared wall is a far smaller change on paper than it is once the roof is open.
Work this close to a boundary or a shared structure can also fall under separate legislation covering party walls, and it is worth checking early whether that applies to your specific garage rather than assuming it does not. Our answer on whether it matters how close a flat rooflight sits to a wall covers how proximity to a wall changes both the installation and the light reaching that side of the room.
Trimming the opening without weakening a roof built for a shorter span
A garage roof was sized to carry its own weight, whatever loft storage sat above it, and not much else. It was not designed with a large rooflight opening in mind, so cutting one in means checking the existing span can still do its job once part of it is removed. On a timber joist roof, that usually means trimmer joists doubled up on each side of the opening, exactly as they would be on any timber flat roof, though the original joists on a garage are sometimes lighter than an extension built to modern span tables, so the exact sizing gets checked against what survey finds rather than assumed from the roof's age. Our answer on whether a flat rooflight can be fitted between joists covers when the existing spacing already suits the opening and when joists need trimming to widen it.
A precast concrete plank or slab roof is a different job again: forming an opening means cutting and edging the concrete cleanly rather than trimming timber, and the finished edge has to carry the new kerb just as securely as the surrounding roof carried its original loading. Where a garage roof turns out to be built this way, that detail is settled with a structural survey before a rooflight size is fixed, not worked out on site once the opening is already cut. Our guide to flat rooflights on EPDM, felt and GRP roofs covers how the new kerb is weathered into whichever covering the deck ends up wearing, once the structural question is settled.
What Building Control looks at on a garage conversion
Turning a garage into habitable space is notifiable work in its own right, and a new rooflight sits inside that same notification rather than needing a separate one. Building Control is interested in the structure around the new opening, the thermal performance of the whole roof now the space is heated, ventilation, and safe glazing overhead, alongside everything else the change of use brings in: the floor, the walls and the door between the new room and the rest of the house.
We handle the Building Control notification where the work is notifiable, and everything is installed to current Building Regulations rather than to whatever standard applied when the garage was first built decades ago. Our guide to what Building Control asks of a flat rooflight sets out what gets checked, and it applies to the rooflight itself whether the room around it is a new extension or a converted garage.
Questions on fitting a rooflight into a garage conversion
Does the roof need extra insulation just because a rooflight is going in?
No. The whole roof needs upgrading to current thermal standards once the garage becomes a heated room, regardless of whether a rooflight is added, so that work happens either way and the rooflight's kerb is simply built into it.
Can any garage roof take a rooflight of any size?
Not automatically. The size that works depends on the span and construction found on survey, whether the deck is timber, concrete or profiled sheet, and how much ceiling void is actually available once insulation and lining are accounted for.
Where should the glass go if the room is a bedroom rather than an office?
Usually a little to one side of the bed rather than directly above the headboard, so lying down gives a clear view of sky without full sun landing on the pillow. An office more often takes the glass just behind the desk, so the sky is visible without glare across a screen.
Does a garage conversion always need Building Control involvement for the rooflight?
Yes, since the change of use itself is notifiable and the rooflight is part of that same job. We handle the notification, and the finished work is installed to current Building Regulations.
To see how a rooflight would sit over your own garage conversion, book a home visit or message us on WhatsApp. Every quote comes with a sightline sketch, drawn from the desk, the bed or the seat that matters in the finished room, and the work carries a 10-year workmanship guarantee. Read more about the products and details covered on our flat roof rooflight installation page, and see how span, structure and glazing choice affect the figure on our guide to what affects the cost of a rooflight.
Book a home visit
Tell us which room
- No obligation
- Sightline sketch included
- 10-year guarantee
Or call 01733 736163