Guide · Roof windows
Roof Windows as a Fire Escape
An escape roof window has a minimum clear opening and sill height set by Building Regulations. Here is how we size, place and lock one.

Why a loft conversion needs an escape route at all
Turn a two-storey house into a loft bedroom and, on paper, you have built a three-storey dwelling. Building Regulations treat it that way, which means the room needs a proper way out if a fire starts on a floor below and blocks the stairs. That is the whole reason an escape roof window, sometimes called an escape skylight, exists: not as a nice-to-have, but as the second route out when the first one, the staircase, is not available.
There are two ways a loft room can satisfy this. The first is a protected stairway: fire doors on every room off it, a mains-wired and interlinked smoke alarm system, and enough fire resistance in the floor and walls to buy time. The second, used where a fully protected stair is not practical, is an escape window sized and placed to a set standard, alongside smoke detection. Most loft conversions we install to end up using a mix of both: a reasonably protected route to the front door, plus one properly sized roof window in the loft room as the fallback.
This matters for the view too. An escape roof window is not a separate, ugly requirement bolted onto the design. Get the size, position and opening type right from the start and it can still be the window that frames the sky from the bed, doing both jobs at once.
The opening size Approved Document B actually measures
The figure quoted everywhere is 0.33 m² of unobstructed openable area, with no dimension smaller than 450mm. Both conditions have to be true together: a tall, narrow gap and a short, wide one can both add up to 0.33 m² without either being a workable escape route, so the rule closes that loophole.
The part people miss is what "openable area" means. It is not the glass size, and it is not the sash size. It is the clear space you can actually put a body through once the window is fully open, with the sash, the hinge and any stay or restrictor arm out of the way. A roof window's sash swings up and out on its hinge, so the true clear opening is smaller than the pane above it. Sizing to the glass alone, rather than the mechanism, is the single most common way an escape window ends up failing its purpose.
| Opening width | Opening height needed | Clear area | Meets the rule |
|---|---|---|---|
| 450mm | 750mm | 0.34 m² | Yes |
| 550mm | 620mm | 0.34 m² | Yes |
| 600mm | 550mm | 0.33 m² | Yes, tight |
| 400mm | 825mm | 0.33 m² | No, width under 450mm |
That last row is the trap: the area looks right on a calculator, but the 400mm width fails the minimum leg regardless. We work from the clear opening figure the manufacturer publishes for that model and size, not the overall frame dimension, so the sums are done before the roof is cut rather than argued over afterwards.

How high the sill can sit before it stops counting
Height matters as much as area. For a window someone has to climb through unaided, the bottom of the clear opening is usually kept between about 800mm and 1100mm above the finished floor. Set it lower and it is awkward to swing a leg over the sill; set it much higher and it stops being something an unpractised person can climb through in the dark, in smoke, possibly in nightclothes.
A roof window sits in a sloping ceiling, not a vertical wall, so the pitch it is fitted to also comes into the calculation. Very shallow slopes and very steep ones both change how easy the opening is to use as a way out, which is one reason we check the actual roof pitch against the window's escape rating rather than assuming any roof window on any slope qualifies. Where a room genuinely cannot get a window at a workable sill height, some authorities will accept a fixed step or foothold built into the design, but that is a conversation to have with building control before the opening is cut, not after.
Top-hung or centre-pivot: which one actually opens for escape
The opening type decides how much of that 0.33 m² is genuinely usable in a hurry. A top-hung roof window is hinged along the top edge and swings outward, so when it is open the whole lower half of the frame is clear: nothing to duck under, nothing rotating into the space you need. That is why top-hung is the usual choice for a designated escape window in a loft bedroom.
A centre-pivot window rotates around a point roughly halfway up the frame. Push the bottom out and the top swings in towards you, which is exactly why it cleans so well from inside, but it also means the sash itself sits partway across the opening while you are trying to climb through it. It can still meet the numbers on a data sheet, but in practice it asks more of the person using it. Our guide to centre-pivot and top-hung roof windows goes through how each type behaves in use, not just on a spec sheet.
Sizing the window into the rafters that are actually there
UK rafters typically sit at 400mm or 600mm centres, and that spacing sets the widest roof window you can fit without altering the structure. An escape-sized opening at 550mm or 600mm wide will often need a rafter moved or trimmed, with a doubled rafter or new trimmer taking the load either side of the new gap. That is structural work, done properly and checked against the loading, not a hole cut wherever looks convenient.
- Confirm rafter centres and roof pitch before choosing a window size, not after ordering one.
- Check the manufacturer's published clear opening figure for that specific model, since it varies between makes even at the same glass size.
- Decide the opening type, top-hung or centre-pivot, as part of the same decision, not as an afterthought once the frame is in.
- Agree the sill height against the finished floor level, which may sit higher than the current joists once boarding and insulation go down.
Our guides on what size roof window fits between rafters and cutting a rafter to fit a roof window cover the structural side in more depth, alongside our general guide to roof window sizes for loft rooms.
Where in the room the window has to sit
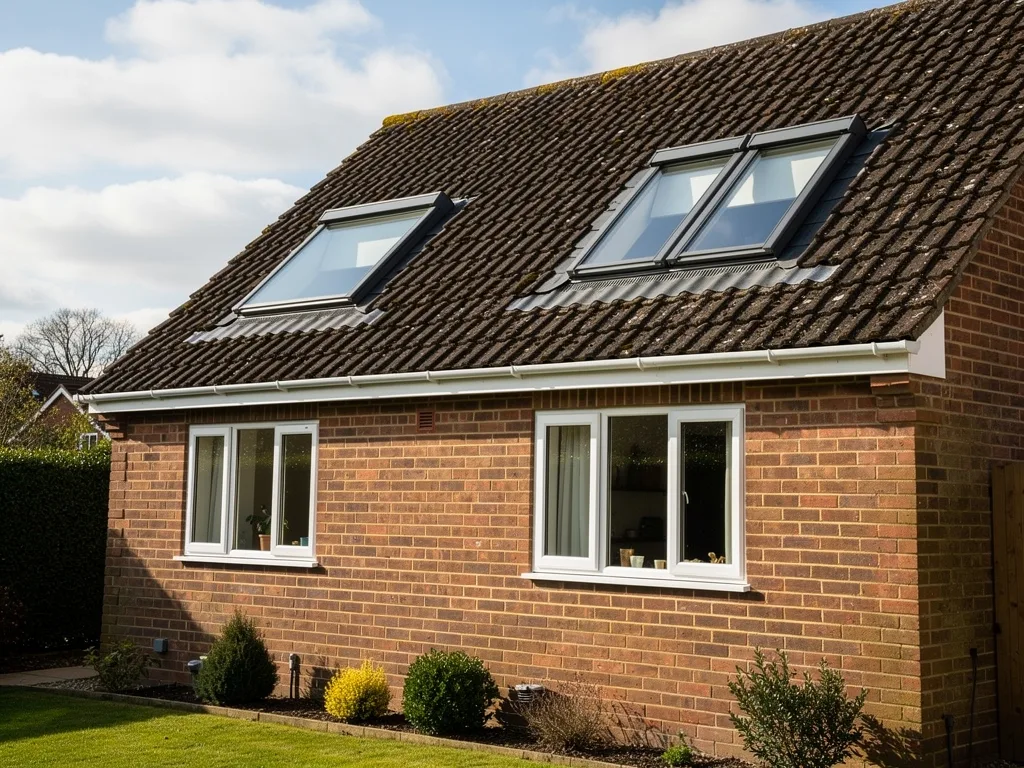
An escape window only works if a person can actually reach it. That sounds obvious until you see a loft plan with a fitted wardrobe, a built-in desk or a knee wall boxing in the one roof slope that has room for glass. We plan the window position against the finished room layout, not the bare joists, so the escape route is not accidentally furnished shut a year after the job is done.
In the new-town townships of Bretton, Orton and Werrington, loft rooms are often trussed rather than traditionally rafters throughout, which changes where a window can go and sometimes rules out the slope you would otherwise choose. Our guide to where roof windows go in a loft conversion sets out how we read a loft plan for placement generally, including cases like these where structure limits choice as much as regulation does.
Reachability also means a clear path to the window from the bed or wherever someone is likely to be, not a scramble over furniture in the dark. Where the room is long or the useful roof slope is at the far end, that can push the whole layout, not just the window, in one direction.
Locks and restrictors that still let the window open
A roof window fitted for security needs to lock, and a roof window fitted for escape needs to open from inside without a key, a tool or a search for where the key was left. The two requirements sit together rather than against each other: a thumb-turn or lever release that a child or a half-asleep adult can operate in the dark satisfies both, while a separate keyed lock on an escape window defeats the point of having one.
Child safety restrictors need the same thought. They are there to stop a small child pushing the sash wide open unsupervised, but the restrictor has to be one an adult can release quickly by hand, not one that needs a key or a tool to disengage. Our guide on whether roof windows are secure goes through locking options in more detail, including which ones are suited to a window that also has to double as an escape route.
What Building Control checks before signing it off
Loft conversions are notifiable work, and the escape window is one of the specific things an inspector will look at on site: the clear opening measured with the sash open, the sill height against the finished floor, and whether the opening type actually delivers the area on paper in practice. We handle the Building Control notification as part of the job, and we install to current Building Regulations rather than to whatever size window happened to be in stock.
Every quote also comes with a sightline sketch, showing the view from the bed or wherever you will actually be in the room. For an escape window that sketch does double duty: it shows the sky you will see day to day, and it shows the frame and opening you would need to use if you ever had to. Our page on the sightline sketch explains how we draw it, and our guide to what affects the cost of a rooflight covers how an escape-rated window compares with a standard one on price.
Why the escape window is never the only thing fitted
An escape roof window on its own is not a fire strategy, it is one part of one. Building control will also expect mains-wired, interlinked smoke alarms covering the stairway and the loft room itself, so an occupant is woken early enough to use the window rather than discovering the fire once the escape route is already compromised. The alarms and the window are specified together, not as two separate jobs handed to two separate trades who never compare notes.
The floor between the loft and the storey below matters too. Where the existing ceiling is not already fire-resisting, upgrading it is usually part of the same conversion, quite apart from the roof window work. We flag this at survey stage rather than leaving it for building control to raise once the loft is boarded out, because it is far cheaper to open a ceiling before the plaster goes on than after.
None of this changes what the window itself has to do. It still needs its clear opening, its sill height and its tool-free release, whatever else is fitted around it. But a homeowner planning a loft conversion is better served knowing the window is one piece of a wider fire strategy, not the whole of it, so nothing gets missed between the roof window order and the rest of the job.
Escape window checks that come up on site
Does every loft bedroom need its own escape window?
Not always. Where a loft conversion has a fully protected stairway with fire doors and interlinked smoke alarms all the way to the final exit, some layouts satisfy escape without a dedicated window in every room. Where that protection is not achievable, each habitable room in the loft generally needs its own way out, which is where the escape roof window comes in.
Can a rooflight over a stairwell count as the escape route for a bedroom?
No. The escape window has to be in the room a person is escaping from, reachable without leaving that room first. A rooflight lighting a stairwell or landing is a separate consideration, usually around smoke ventilation, not a substitute for a window in the bedroom itself.
Does an escape roof window need to be openable without tools?
Yes. Whatever lock or restrictor is fitted, it has to release by hand from inside, without a key, a winder or a separate tool. That is as true of the child safety restrictor as it is of the main lock.
What happens if the only available roof slope is too shallow for the sill height rule?
It gets resolved before the window is ordered, not after. Options include moving the window along the same slope to a point with more headroom below it, checking whether the room layout can shift, or, in the small number of cases where neither works, agreeing an alternative escape strategy with building control. It is a plan-first problem, not a fit-and-hope one.
Keep reading
 GuideLining a Roof Window So the Opening Widens Towards the RoomA splayed lining widens a roof window's opening towards the room, so you see more sky from where you sit.
 GuideA Roof Window in a Vaulted Ceiling: Lining Up the SkyHow a roof window is placed in a vaulted ceiling so the sky lines up with the room below.
 GuideReplacing an Old Roof Window in a Tiled RoofHow an old roof window is swapped in a tiled roof, and when the flashing has to be replaced.
Book a home visit
Tell us which room
- No obligation
- Sightline sketch included
- 10-year guarantee
Or call 01733 736163