Guide · Roof windows
Lining a Roof Window So the Opening Widens Towards the Room
A splayed lining widens the opening between the glass and the ceiling, so you see more sky from the bed or the sofa without changing the window itself.

The roof build-up eats into the view before the lining is even discussed
A roof window is a fixed size on the outside of the roof, but what you actually see from inside depends on the tunnel of material between the glass and the ceiling: the rafter depth, the insulation, the battens and the plasterboard. Cut that tunnel square, straight down at the same width as the frame, and every one of those layers takes a bite out of the sky before it reaches the room.
The lining rarely gets a thought until someone is standing under a finished window wondering why the view feels narrower than the frame outside suggests. The glass is the size it was ordered. The opening in the ceiling is not, because a square-cut reveal simply repeats the frame width all the way down through a roof that is often 250mm to 400mm deep once insulation and counter battens are counted. That depth reads as a dark collar around the sky, and on a loft conversion with modern insulation standards it can be deeper still.
A splayed lining changes that arithmetic without touching the window itself. It widens the opening as it travels down from the glass to the ceiling, so the aperture you actually look through from the bed or the sofa is bigger than the frame that sits in the roof.
What a splayed lining is actually doing to the geometry
Picture the reveal as a short tunnel connecting two rectangles: the frame at the top, fixed by the window size, and the ceiling opening at the bottom, which is not fixed at all. A square lining makes those two rectangles the same size, so the tunnel walls run straight down and the ceiling opening is exactly as wide as the frame. A splayed lining angles the walls outward as they fall, so the ceiling opening is larger than the frame above it.
The effect from inside is straightforward: your eye is below the ceiling plane, looking up through the wider opening, not through the narrower frame. More of the visible sky reaches you before the reveal walls start cutting it off at the edges. The window has not changed size. The path the light and the view travel through has.
This matters most from a seated or lying position, because that is when the eye is furthest from the glass and the angle through the reveal is at its shallowest. Standing directly under the window, a square lining barely shows. Lying in bed looking up at an angle, it can swallow a third of the available sky.

Top, bottom and sides do different jobs
A lining rarely splays evenly on all four sides, because the window does not sit squarely in the middle of a typical sightline. The three splays are usually thought about separately, and a good survey treats them that way rather than applying one blanket angle.
- Bottom splay: the one that matters most for a bed or a low sofa, because it opens the lower edge of the opening, the part that would otherwise show ceiling instead of sky from a reclined position.
- Top splay: useful where a standing view matters, or where the window sits high on the slope and the upper reveal would otherwise crowd the top of the glass.
- Side splays: usually the smallest of the three, and mainly there to soften the tunnel effect at the edges rather than to add meaningful width of sky, since side-to-side sightlines matter less than up-and-down ones in most rooms.
A common working arrangement is a generous bottom splay, a modest top splay, and shallow or square sides, but the right combination depends on where the eye actually sits in that particular room, which is why it is measured rather than assumed.
How much splay, and what it costs in depth
Splay angle and roof depth trade against each other. A shallow splay needs relatively little extra ceiling opening to achieve; a generous splay, wide enough to open up a noticeably bigger piece of sky, needs more horizontal run, which means either a deeper reveal overall or a steeper angle on the walls. On a thin roof build-up there is less depth to work with in the first place, so the splay has less material to travel through and the gain is smaller. On a thick, well-insulated roof, there is more depth to shape, and the splay has more to offer.
| Splay angle, approx. | Effect on the opening | Typical use |
|---|---|---|
| Square, no splay | Ceiling opening matches frame width | Shallow roof, standing-height windows |
| 15 to 25 degrees | Modest widening, softer edge | Most bedrooms and landings |
| 30 degrees or more | Noticeably wider sky from a seated or lying position | Beds, low sofas, deep roof build-ups |
These are working figures rather than fixed products. The actual angle a survey settles on depends on the depth of the roof at that point, the rafter spacing either side of the opening, and how far the finished ceiling sits below the underside of the rafters once insulation and a service void are in.
What sits behind the plasterboard
The visible part of a splayed lining is plastered or lined timber, but the work that decides whether it performs is behind that surface. Moving from the frame down to the room, the layers typically are: the frame and its insulated collar, a run of rigid insulation packed to the roof's current thermal standard, a vapour barrier that stops warm, moist room air reaching the cold outer roof and condensing inside the build-up, then the lining board itself, splayed to the agreed angle and finished to match the ceiling.
Getting the vapour barrier right matters more once the lining is splayed, because a splayed reveal has a longer, more complex surface for the barrier to wrap without gaps at the corners than a simple square box does. A poorly lapped barrier at a splayed corner is one of the more common places a reveal starts to show condensation staining in the first cold winter, which is why it is worth understanding what a vapour barrier collar does and why it matters for a dry, clear reveal.
Preformed liner kits from the major roof window makers now build much of this in: insulated, pre-angled linings that arrive shaped to a standard splay and simply fix into the rafter bay, rather than being built up on site from raw timber and plasterboard. They save time and give a consistent result, but the standard angle they offer is not always the angle a particular room needs, especially where the eye position or roof depth is unusual. Roof window brands compared covers which makers offer preformed splayed liners as standard and which need the lining built bespoke on site.
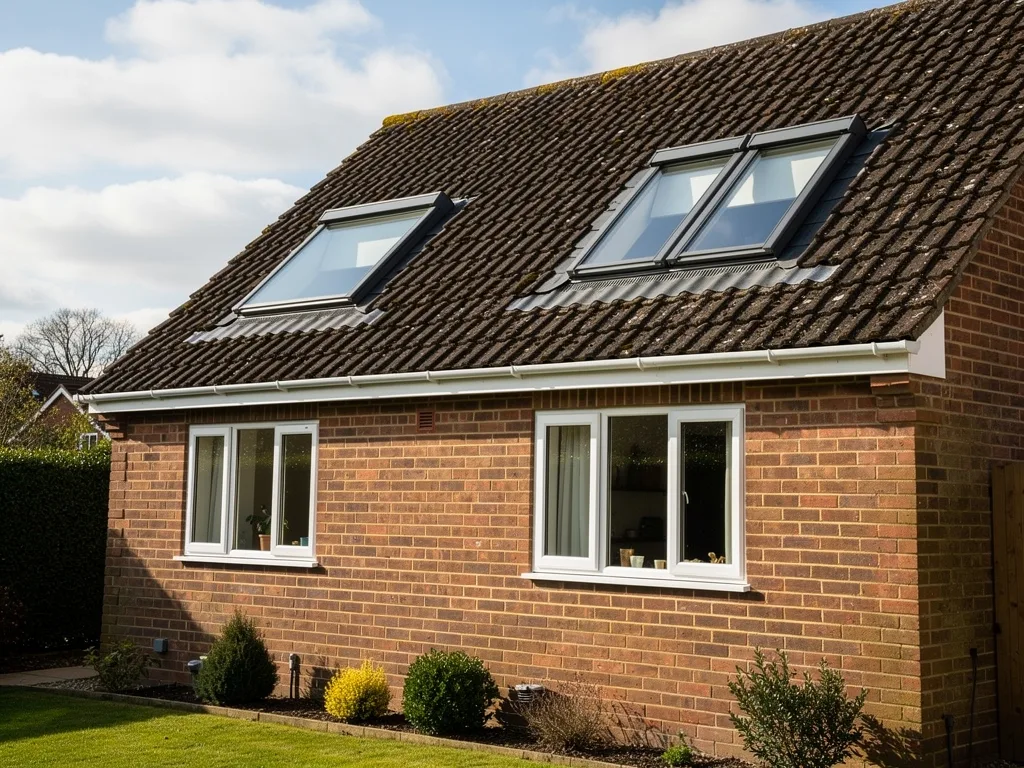
Roof depth varies more across Peterborough than people expect
The everyday Fletton brick terraces and semis found across the city tend to have shallower rafters and a simpler roof build-up than a modern loft conversion, so a square or lightly splayed lining often does most of what is needed without a deep reveal to shape. The new-town townships, Bretton, Orton and Werrington among them, brought roofs built to later insulation standards, and a loft conversion on one of these houses usually means a thicker layer of insulation between rafter and plasterboard, which is exactly the depth a splayed lining has the most to work with.
Stone cottages around Stamford and the Nene valley bring a different set of constraints again: older, often shallower rafters, sometimes with a conservation-style flush-fit window that limits how much the reveal can be reshaped without altering the roofline itself. In all three cases the lining is designed from the actual roof section measured on site, not from a standard detail carried over from a different type of house.
Splay changes the sightline height too, not just the width
A splayed lining does not only widen the view side to side. Because a bottom splay opens the lower part of the reveal outward and upward, it can effectively lower the point at which sky becomes visible from a seated position, even though the glass itself has not moved. This is one reason the reveal and the cill and head height are decided together at survey stage rather than treated as separate jobs: a well-placed cill can still be let down by a reveal drawn without reference to it, and equally a generous splay can partly rescue a cill that sits slightly higher than ideal. Roof window height: setting the sightline for sitting and standing covers how the cill and head height are set from where someone actually sits or lies.
On a vaulted ceiling, where the lining follows the rafter line down towards a knee wall rather than stopping flat, the splay has to be planned against the vault's own angle rather than a horizontal ceiling plane, so the two decisions run together rather than in sequence. A roof window in a vaulted ceiling: lining up the sky looks at that case in more detail.
Rafter bay width limits how far the splay can be pushed
A splayed lining widens the opening at the ceiling, but it cannot widen the frame itself, and the frame is still set by the rafter bay it sits in. Where a wider window is wanted rather than just a wider-reading reveal, that is a different conversation, usually involving trimming timbers around the opening rather than lining alone. Roof window sizes for loft rooms explains how rafter spacing limits width before lining ever comes into it, and whether a rafter can be cut to fit a wider window covers the structural side of going beyond a standard bay.
In practice, most rooms get more from a well-judged splay than from a wider frame, because the splay adds sky exactly where the eye is looking without touching the structure at all. It is usually the simpler, cheaper change to get right, and the one most often skipped because nobody drew it before the roof went back on.
Where the splay is decided, and when
The splay angle belongs on the same drawing as the cill height, the frame position and the flashing detail, agreed before the roof is opened rather than worked out by the plasterer on the day. A survey that measures the finished floor level, the depth of the roof at the opening and the position of the bed, sofa or desk underneath gives enough to draw the reveal properly, and the sightline sketch that comes with every quote shows what that reveal will actually look like from where you sit, not just the window size on a specification sheet.
Fitting time for the window itself is usually a small part of a longer job once flashing, insulation and a splayed lining are all built properly; how long it takes to install a roof window sets out a realistic timeline for that whole sequence. For the wider picture on what drives the price of a job like this, see what affects the cost of a rooflight. If you want the reveal drawn for your own roof before anything is cut, see how the sightline sketch works, or book a home visit and we will measure the room, not just the roof opening.
The rest of the decisions that sit around lining, from choosing a size to picking an opening type, are covered under roof window installation across Peterborough.
Lining questions that come up once the roof is open
Does a splayed lining mean I can order a smaller window?
Not usually. The splay widens what you see from inside, but the frame is still sized against the rafter bay and the amount of sky wanted overall. The splay is normally used to get more from a given frame size, rather than as a way to shrink the window ordered.
Can an existing square lining be changed to a splayed one without replacing the window?
Sometimes, if there is enough spare depth in the roof build-up to reshape the reveal without disturbing the frame or the flashing. It is more often done at the same time as a window replacement, because opening the ceiling and roof lining together is when the insulation and vapour barrier can be redone properly rather than patched around.
Does splaying the lining weaken its insulation?
Not if it is detailed correctly. A splayed reveal has more surface area than a square one, so the insulation and vapour barrier both need to be continued carefully around the angled corners rather than stopped short, but a well-built splayed lining performs to the same standard as a square one built to the same roof's insulation requirement.
Does a splayed lining suit a vaulted ceiling as well as a flat one?
Yes, though the angles are worked out differently because the ceiling itself is already following the rafter line rather than sitting flat. The splay still widens the opening; it is measured against the vault's own pitch rather than a horizontal plane.
Keep reading
 GuideWhere the Roof Windows Go in a Loft ConversionPlacing roof windows in a loft conversion by room use, roof type and rafter spacing, not by guesswork.
 GuideRoof Window Flashing Kits for Slate, Tile and Plain Tile RoofsWhy the flashing kit changes with the roof covering, from interlocking tiles to Collyweston stone slate.
 GuideRoof Window Brands ComparedAn even comparison of the main roof window makers by frame, glazing and fit.
Book a home visit
Tell us which room
- No obligation
- Sightline sketch included
- 10-year guarantee
Or call 01733 736163