Guide · Roof windows
A Roof Window in a Vaulted Ceiling: Lining Up the Sky
Fit a roof window in a vaulted ceiling so the sky lines up with the bed, sofa or desk, not just a slice of roof.

In a loft with a flat ceiling, a roof window sits high in the rafters and a lined shaft carries the opening down to head height, so the shape of that shaft can be used afterwards to adjust what the room actually sees. A vaulted ceiling takes that adjustment away. The plasterboard follows the rafters from ridge or purlin straight down to a wall plate or a low knee wall, so the opening cut in the roof and the opening a person sees from below are close to being the same rectangle. That changes the order decisions get made in: instead of choosing a window size and then shaping a shaft to suit it, the window's position on the slope has to be right before the roof is ever cut, because there is very little left inside to correct it afterwards. This guide sets out what changes when a roof window goes into a vaulted ceiling rather than a flat one, from the timber hidden in the rafters to the height that lines the sky up with the place in the room you actually use, as part of our wider roof window installation work across Peterborough and the villages around it.
A vaulted ceiling puts the sightline in the roof, not in a shaft
A standard roof window installation gives two chances to set the view: where the frame sits on the slope, and how the lining below it is shaped as it drops to the flat ceiling. A vaulted room only gives the first of those.
Where a flat ceiling lets a fitter widen a reveal, splay it towards the room or drop the visible opening lower than the frame itself, a vaulted ceiling generally has no lining depth to work with beyond the plasterboard fixed straight to the rafter faces. The frame you see in the roof is close to the frame you see in the room, whether you are standing, sitting or lying. That is not a limitation to work around so much as a different kind of planning: rather than correcting the sightline after the window is in, it has to be decided as part of choosing where the window goes, using the eye positions in the room, a bed head, a sofa back, a desk, as the starting point rather than an afterthought. Our guide to setting the sightline for sitting and standing covers the general rule for where glass starts and finishes; in a vaulted room that rule carries more weight, because there is no shaft left to soften a position that turns out wrong.
What sits in the rafters before the window does
A vaulted ceiling exposes more of a roof's structure to view than a flat one does, and some of what is up there decides where a window can go long before size or style comes into it.
A ridge board or ridge beam runs along the top of most vaulted rooms, and no window opening can cross it. Purlins, the horizontal beams that support rafters over a longer span, sometimes run through the middle of a vaulted slope and have to be worked around rather than through, since cutting one is a structural job in its own right and not something a roof window fitter decides alone. Older roofs, and some loft conversions carried out to save cost, use collar ties, horizontal timbers bracing the rafters partway up the slope, and a collar sitting at exactly the height a window wants to occupy either has to be moved as part of a structural engineer's design or the window has to be set above or below it. None of this is unusual, and none of it rules a vaulted roof window out; it simply means the survey has to map the structure before it maps the glass, in a way a flat-ceiling loft with a hidden roof void does not force on day one.
- The ridge board or beam, which no window opening can cross
- Purlins partway down the slope, which may need a structural fix to move
- Collar ties at head height, which set where a window can and cannot sit
- The wall plate or knee wall at the base of the vault, which sets the lowest point the glass can reach
Our guide to where the roof windows go in a loft conversion covers how this mapping works across a whole room, not just one window; the point here is narrower. In a vault, that mapping has to happen before anyone talks about the size or number of windows, because the timber sets the field of options first.

Rafter spacing sets the width before anything else does
Once the ridge, purlins and any collars have ruled certain zones in or out, the rafters either side of the chosen spot decide how wide a single window can be without cutting into them.
Most UK roofs are built to rafter centres of around 400 to 600 millimetres, and a roof window's outer frame has to fit the gap between two rafters, or between a trimmed opening built to take its place. Our answer on what size roof window fits between rafters sets out how those centres line up with standard window widths, and the companion answer on cutting a rafter to fit a roof window explains what has to be added, usually a trimmer and doubled rafters either side, when a room wants a window wider than the rafters alone allow. In a vaulted ceiling this decision stays more visible than in a loft with a flat ceiling above, because the trimmed timber and any doubled rafter remains part of the room's finished structure rather than sitting hidden in a roof void nobody sees again.
Positioning the glass so the sky lines up with the room below
Lining the sky up is really a question of where a person's eye sits relative to the glass, and in a vaulted room that eye position is usually fixed by furniture that will not move: a bed under the lowest run of the slope, a sofa backed against the knee wall, a desk set where the vault gives most headroom.
From a bed with its head against the low wall, looking up the slope, a window set too high in the rafters shows roof felt or tile battens at its lower edge and little else; set correctly, the same window frames open sky from close to where the eye actually rests. From a sofa set further into the room, further from the low wall, the same window can read as almost overhead, so identical glass shows a different piece of sky depending on where in the vault a person sits. A pitch of around 35 to 45 degrees, common across Peterborough's new-town loft conversions and its older terraces alike, changes how much of that sky shows for a given seat height, because a steeper slope brings the glass closer to vertical from a seated eye than a shallow one does. None of this is guesswork: a survey plots the actual eye positions in the room against the actual pitch and rafter layout, and sets the window's position on the slope from that, rather than from a standard height taken off a specification sheet. Every quote for a vaulted roof window comes with a sightline sketch, a drawing of that same view from the seat, bed or desk that matters, so you see what the finished window will show before the roof is opened.
Flashing and lining with no shaft to hide the join
Outside, a vaulted roof window still needs a flashing kit matched to the roof covering, exactly as a window in a flat-ceiling loft does; what changes is what happens on the inside edge, where the frame meets the room.
In a flat-ceiling loft, the lining that carries the window down to the ceiling can be built with a vapour barrier and insulation set behind plasterboard that nobody but the fitter ever sees again. In a vaulted room, that same junction sits in the open, usually finished as a plastered reveal following the rafter line, so any gap in the insulation or vapour control is closer to eye level and closer to where warm, moist room air meets cold timber. That makes the collar around the frame, the strip that seals the vapour barrier to the window itself, matter more here than in a hidden shaft, because there is less depth of insulation either side of it to absorb a poor joint. Our answer on whether a roof window needs a vapour barrier collar covers what the collar does and why leaving it out shows up as a damp patch or a cold reveal within a season or two, and our guide to flashing kits for slate, tile and plain tile roofs covers the outer side of the same opening.
| What changes | Flat ceiling with a shaft | Vaulted ceiling |
|---|---|---|
| Sightline | Adjusted by the shaft's shape | Set by the window's position on the slope |
| Insulation depth | Full shaft depth, hidden | Rafter depth only, often shallower |
| Vapour barrier join | Behind plasterboard, unseen | Close to the finished reveal |
| Structure in view | Roof void, hidden above ceiling | Ridge, purlins and collars, on show |
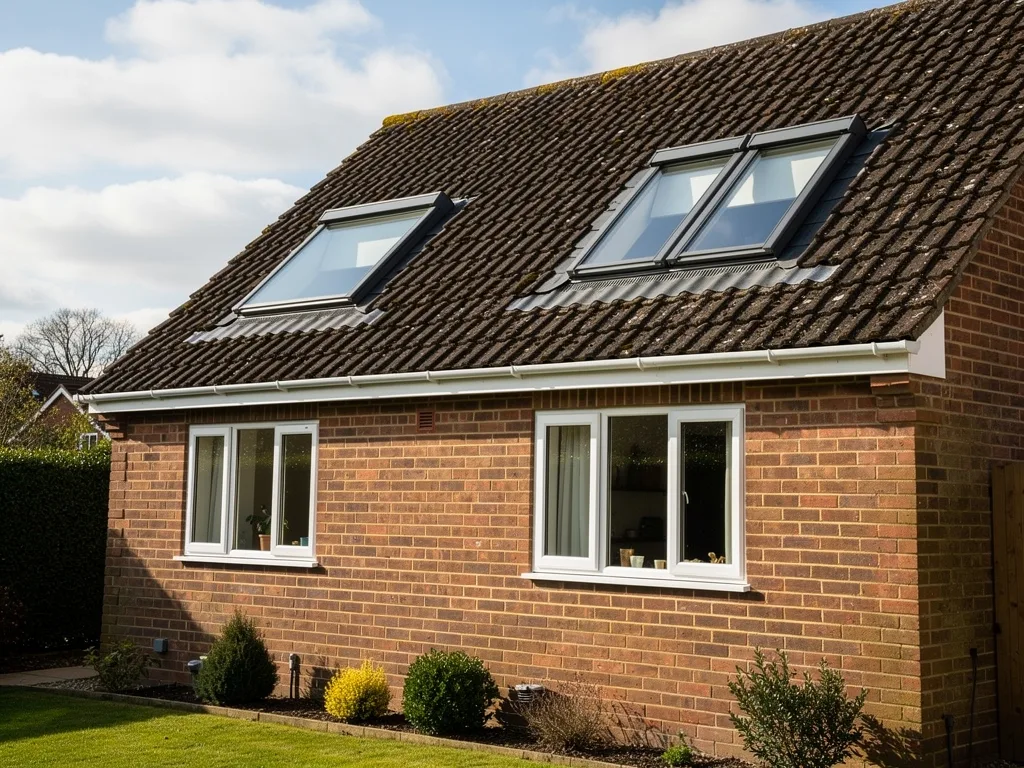
Two windows in a vaulted room: stacking or setting them apart
A single vault often wants more sky than one window gives, and a vaulted ceiling offers two honest ways to add it: a taller window running further up the same slope, or a second window set beside the first.
Running a taller unit further up the slope, sometimes built as two windows stacked one above the other and joined with a flashing that treats them as a single opening, keeps the sightline continuous rather than split by a bar of roof between two separate frames; our guide to stacking roof windows for a taller piece of sky sets out how that join is built. Setting two windows apart across the same vault instead keeps both within easy reach for cleaning and ventilation, but the gap between them has to clear the rafter or trimmer between the two openings and still read as a considered pair from below rather than two windows that simply happened to fit; our answer on how close together two roof windows can be covers the minimum spacing and how it looks once the plaster is finished.
Keeping a vaulted room warm without a shaft's insulation depth
A flat ceiling and its shaft can carry a deep layer of insulation above the room, wrapping the window's lining on every side; a vaulted ceiling only has the depth of the rafter itself to insulate with, right up to the glass.
That makes the specification of the glass and the seal around the frame carry more of the job than they would in a room with a generous shaft. Current Building Regulations set the standard the glazing has to meet, and we install to that standard as a matter of course, with the Building Control notification handled on our side where the work is notifiable. Our answer on whether roof windows make a loft cold goes through what the glazing and the surrounding insulation are actually doing; in a vaulted room, where the rafter depth is the only insulation the roof has to offer, getting the frame's own seal and the glazing specification right matters more than it does where a deep shaft can make up for a modest window. The work carries the same 10-year workmanship guarantee as any other roof window we fit, vaulted ceiling or not.
What still comes up once the vault is opened
Can a roof window go anywhere on a vaulted slope?
Not quite. The ridge, any purlins and any collar ties rule out certain zones before size or style is even discussed, and the rafters either side set the width available at whatever point is left. A survey maps that structure first, then works out where a window can go within it.
Does a vaulted ceiling need a bigger window to get the same amount of sky?
Not necessarily. Because the sightline runs almost directly from the room to the glass, with no shaft splay to lose ground on the way, a vaulted room can often show as much open sky through a given size of window as a flat-ceiling loft shows through a larger one, provided the window sits at the right point on the slope for where people actually sit or lie.
What happens if the wanted window position clashes with a purlin?
The window moves, or the purlin is engineered around it; cutting a purlin without a structural fix is not something any fitter does on site. Where a purlin sits close to the wanted position, the survey works out whether shifting the window slightly, or specifying a narrower one, avoids the clash without changing the room's feel.
Can the reveal still be splayed in a vaulted ceiling?
Only a little, and only where the rafter depth allows a small amount of taper before the plaster line meets the frame; a vaulted reveal cannot open out the way a deep shaft in a flat ceiling can. In most vaulted rooms the same effect, more sky from the seat that matters, is reached by moving the window's position on the slope rather than by shaping a splay the rafter depth cannot support.
Keep reading
 GuideWhen the Roof Is Shallow: Roof Windows Below the Usual PitchWhat changes when a roof window goes below the pitch its flashing and glass were designed for.
 GuideLining a Roof Window So the Opening Widens Towards the RoomA splayed lining widens a roof window's opening towards the room, so you see more sky from where you sit.
 GuideReplacing an Old Roof Window in a Tiled RoofHow an old roof window is swapped in a tiled roof, and when the flashing has to be replaced.
Book a home visit
Tell us which room
- No obligation
- Sightline sketch included
- 10-year guarantee
Or call 01733 736163