Guide · Roof windows
Roof Window Height: Setting the Sightline for Sitting and Standing
The cill and head height decide whether a roof window shows open sky from where you sit, lie or stand, not just from a plan.

The eye in the room decides the height, not the ridge
A roof window is fixed the day the roof is cut, so the height you choose sets what you see for as long as you live with it. Get the cill and head height wrong for how the room is actually used, and you end up with a patch of sky you only catch by craning your neck, or a window that shows nothing but roof tile from where you actually sit.
Most briefs start with a size: a window that fills the rafter bay, or one that matches the window two doors down. Size matters, but height decides whether that glass does anything for the person in the bed, on the sofa, or standing at the basin below it. The same window, moved 300mm up or down the slope, can go from framing open sky to framing the underside of the ridge board.
Two measurements do the work. The cill height is where the glass starts. The head height is where it stops. Between them sits the reveal, the lined opening that carries the view from the glass down to the ceiling plane. All three are set together, and all three depend on where the eye sits when the room is actually used, not on where a catalogue drawing puts a window on a generic roof.
Sitting height sets the cill
A cill set for a standing adult is often wrong for a bedroom, because a bedroom is mostly used sitting or lying down. The cill needs to sit low enough that the sky starts before the eye has to tip back, or the window ends up doing its best work only when nobody is in the room to see it.
These are working figures, not fixed rules, because chair height, mattress thickness and how someone actually props themselves up all vary. They are a starting point for the survey, not a substitute for it.
| Position | Eye height, approx. | Cill target |
|---|---|---|
| Propped up in bed | 1.0m to 1.1m | 900mm to 1.0m |
| Seated, low sofa | 1.05m to 1.15m | 950mm to 1.05m |
| Seated, desk chair | 1.15m to 1.25m | 1.05m to 1.15m |
A cill higher than these figures still lets in plenty of light. It just changes what the light is doing: it becomes overhead illumination rather than a view. Both are legitimate choices, but they are different briefs, and the survey should ask which one the room needs before the cill is drawn.

Standing height sets where the glass needs to reach
The head height matters just as much, and it is the measurement people forget until they are standing in the finished room. A window that stops too low leaves a standing adult looking at the flat ceiling, with the sky sitting entirely below their eyeline.
For a room where people stand often, a landing, a bathroom, a kitchen under a loft extension, the head height needs to clear a standing eyeline of roughly 1.5m to 1.65m by a comfortable margin. On a steep roof pitch that usually happens without much extra glass, because the slope itself carries the head height up quickly. On a shallow pitch the same standing view needs a taller window, or a window set further up the slope, because the roof simply is not rising as fast per metre of rafter.
- Rooms used mostly standing: aim the head height well above 1.65m, checked against the actual pitch.
- Rooms used mostly seated or lying: put the effort into the cill, and let the head height follow the size that suits the rafter bay.
- Rooms that do both, a bedroom with a desk under the window, need a compromise height, or two windows set at different heights on the same slope.
How the pitch bends the arithmetic
The same cill and head height read completely differently on a 30 degree roof and a 45 degree roof, because pitch changes how much of the visible glass is showing sky against how much is showing the near roof slope or the horizon. A steep pitch brings the window closer to vertical, so a lower cill catches more horizon and roofline. A shallow pitch tips the glass towards horizontal, so even a modest window shows a wide slab of open sky overhead, with almost no horizon in it at all.
On the flatter, new-town roofs common across Bretton, Orton and Werrington, this usually means the sky arrives fast once the cill clears the immediate roofline, so the design question shifts to head height and how far the window should run up the slope. On the steeper pitches typical of older streets and the stone roofs around Stamford, the cill does more of the work, because a small change in cill height moves the eye from tile to horizon to open sky in a much shorter distance.
Nobody should be picking a height off a drawing scaled for a different pitch. The survey measures the actual roof, not a standard one, and the sightline sketch that comes with every quote is drawn from that measurement.
Reveal and lining bring the sightline back
Height on the outside of the roof is only half the picture. The reveal, the lined box between the glass and the ceiling, decides how much of that height actually reaches the eye inside the room. A deep, square reveal on a thick roof build-up can eat into the view from a low seat even when the cill outside is well judged, because the lining itself blocks the lower edge of the sky before it gets that far.
A splayed reveal, wider at the room than at the glass, opens that same window up again. It is the difference between a window that reads as a narrow slot from a sofa and one that reads as a full piece of sky, without moving the glass at all.
This is why height, reveal and lining are decided together rather than in sequence. A perfectly placed cill can still be undone by a reveal drawn without reference to where anyone actually sits.
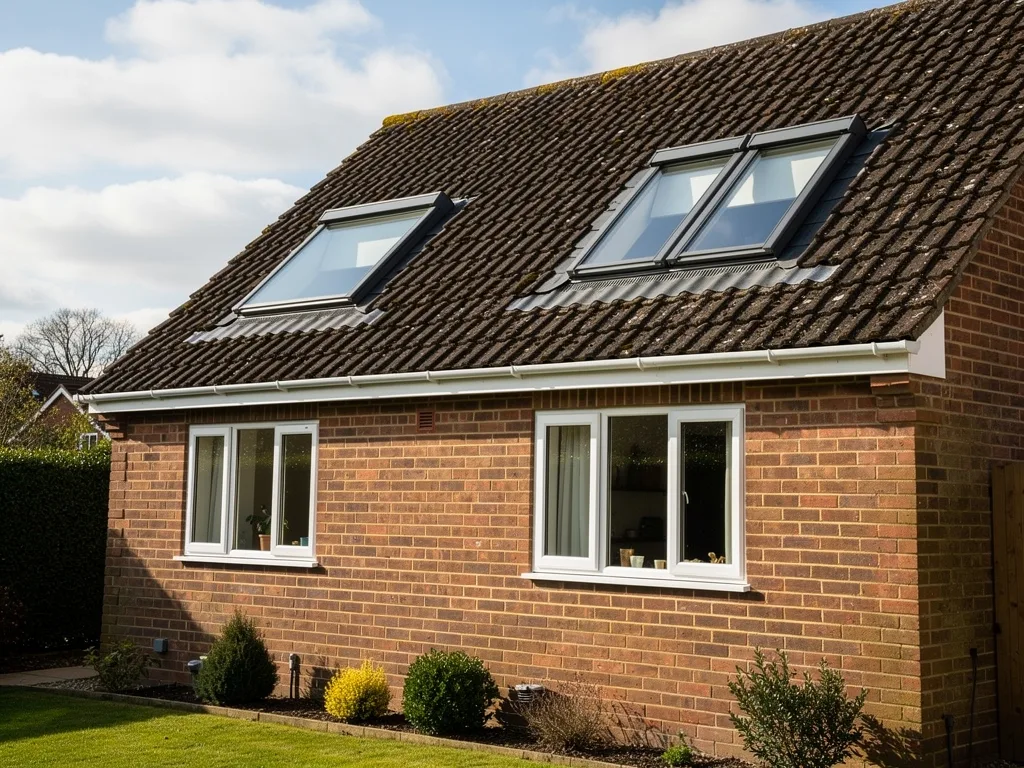
One room, two heights: a bed and a desk under the same slope
Loft bedrooms are rarely used one way. A bed against the low wall wants a cill that works from a propped, seated position. A desk further along the same slope, used upright in a chair, wants a different cill and a taller head height to avoid a view that stops at the desk lamp. Trying to solve both with a single window height usually means compromising both.
Two solutions come up often on these jobs. The first is two separate windows at different heights on the same slope, each sized for its own spot in the room. The second is a taller stacked arrangement over the bed, so the lower pane suits the propped view and the upper pane pulls in overhead sky that a standing person at the desk still benefits from. Neither is automatically better; it depends on the rafter spacing and what the roof structure allows without cutting into a load-bearing member.
Whichever route suits the room, the decision belongs at survey stage, alongside the choice of opening type, because a centre-pivot sash sits and reads differently in the reveal than a top-hung one at the same height.
Where the regulations set the height, not the design
Some rooms remove the choice altogether. Where a roof window is the means of escape from a loft room, current Building Regulations set limits on cill height, clear opening size and how the window is reached, and those limits are checked against the finished floor level, not the roof outside. A window that would otherwise sit at a good sightline height for the bed can still need adjusting to meet an escape opening's minimum dimensions and maximum cill height.
We install to current Building Regulations and handle the Building Control notification where the work is notifiable, so this gets checked at survey stage rather than discovered after the roof is open. It is one of the reasons a stated height on a plan is a starting point, not the final word, until the room and the escape route have both been measured.
Shallow roofs and vaulted ceilings change the sums again
On a shallow pitch, the usual head height advice needs revisiting, because the roof is not gaining height as quickly along its length, and a window that would clear a standing eyeline easily on a steep slope may need to sit further up, or grow taller, to do the same job on a low pitch. On a vaulted ceiling, where the lining follows the rafter line right down towards a knee wall rather than stopping at a flat ceiling, the reveal itself becomes part of the sightline, and the height decision has to account for where the vault meets the flat, not just where the glass sits in the roof.
Both situations are common enough across Peterborough's loft conversions and extensions that they are worth raising at survey stage rather than assuming a standard height will carry over unchanged.
Getting the numbers right before the roof is cut
None of this is guesswork once it is measured properly. A survey records the finished floor level, the height of the bed, sofa or desk that will sit under the window, and the roof pitch at that exact point, then works the cill and head height back from those figures rather than from a standard size sheet. The sightline sketch turns that into a drawing: the view from the seat or the bed, showing where the frame edge and any glazing bar will fall against the sky, before a single tile comes off.
That sketch is also the point to catch the trade-offs above: whether a desk and a bed under the same slope need two windows, whether an escape rule will move the cill, whether a shallow pitch needs a taller pane than expected. Better to settle it on paper than to notice it from a finished bed.
If you want that sketch drawn for your own roof, see how the sightline sketch works, or book a home visit and we will measure the room, not just the roof. For the wider picture on what drives price on a job like this, see what affects the cost of a rooflight.
For the rest of the roof window decisions that sit alongside height, from choosing a size for the rafter bay to picking an opening type, the full range is covered in roof window installation across Peterborough.
Height questions worth settling before the survey
Can a roof window height be changed after it is fitted?
Not without opening the roof again. The cill and head height are set by where the frame sits in the rafter bay and how the flashing and lining are built around it, so moving the window later means treating it as a full replacement rather than an adjustment.
Does a higher cill mean a bigger window?
Not necessarily. A higher cill with the same head height gives a shorter window, which usually means less sky and more overhead ceiling in the view. Keeping the same sightline while raising the cill normally means raising the head height to match, which is a taller, not just a higher, window.
What happens if the bed or desk moves after the window is fitted?
The sightline changes with it. A window set for a bed against one wall will show a different view once furniture moves, which is why the survey asks how the room will actually be laid out, not just its dimensions, before the height is agreed.
Is there one standard height that suits most lofts?
No single height suits every room, because pitch, floor level and how the room is used all vary. Where the windows go in a loft conversion and how they are lined both change the working figures above, which is why they are checked on site rather than assumed from a table.
Keep reading
 GuideRoof Window Sizes for Loft RoomsHow rafter spacing, room use and the view you want set a roof window's width and height.
 GuideCentre-Pivot or Top-Hung Roof WindowsWhere the hinge sits, where the handle sits, and which type keeps the sash out of your view when it is open.
 GuideWhere the Roof Windows Go in a Loft ConversionPlacing roof windows in a loft conversion by room use, roof type and rafter spacing, not by guesswork.
Book a home visit
Tell us which room
- No obligation
- Sightline sketch included
- 10-year guarantee
Or call 01733 736163