Guide · Walk-on rooflights
Walk-On Rooflights Explained
A walk-on rooflight is structural glass built to be crossed on foot, turning a terrace, path or basement lightwell into a source of daylight.

A window you can stand on
A walk-on rooflight, sometimes called a walk-on skylight, is a section of roof or floor built from structural glass strong enough to be crossed on foot, so daylight reaches a room that would otherwise sit under solid decking, paving or a boarded ceiling.
The word "rooflight" usually brings a picture of a pane set into a pitched or flat roof that you look up at from a sofa or a bed. Walk-on glass does the same job of moving daylight from outside to in, but the glass itself becomes the surface people cross: a strip of terrace floor, a section of garden path, a patch of drive, or a panel let into a landing between two storeys. An ordinary flat rooflight or roof window is built to glaze an opening and shed weather. It is not built to carry a person, and treating one as a step or a platform is unsafe whatever the glass looks like from above. Our answer on whether you can stand on a normal rooflight spells that difference out for anyone unsure which product a job actually needs.
Peterborough throws up the need for walk-on glass more often than most cities its size, simply because of how the housing stock is arranged. Rear extensions off Fletton brick terraces gain roof terraces that need a section of floor to give the kitchen below its sky back. Basement conversions under front paths in the older streets need a lightwell that still doubles as a route to the door. New-town homes in Bretton, Orton or Werrington with a sunken snug below a flat-roofed extension bring daylight down through a panel set into the garden. In each case, the glass has to do two jobs at once: hold weight safely and stay clear enough that the room underneath still feels like it has a window on the sky, not a frosted lid.
The everyday places it turns up
Most walk-on installations fall into a short list of situations, and knowing which one a job is helps everything downstream, from the glass build-up to the frame beneath it.
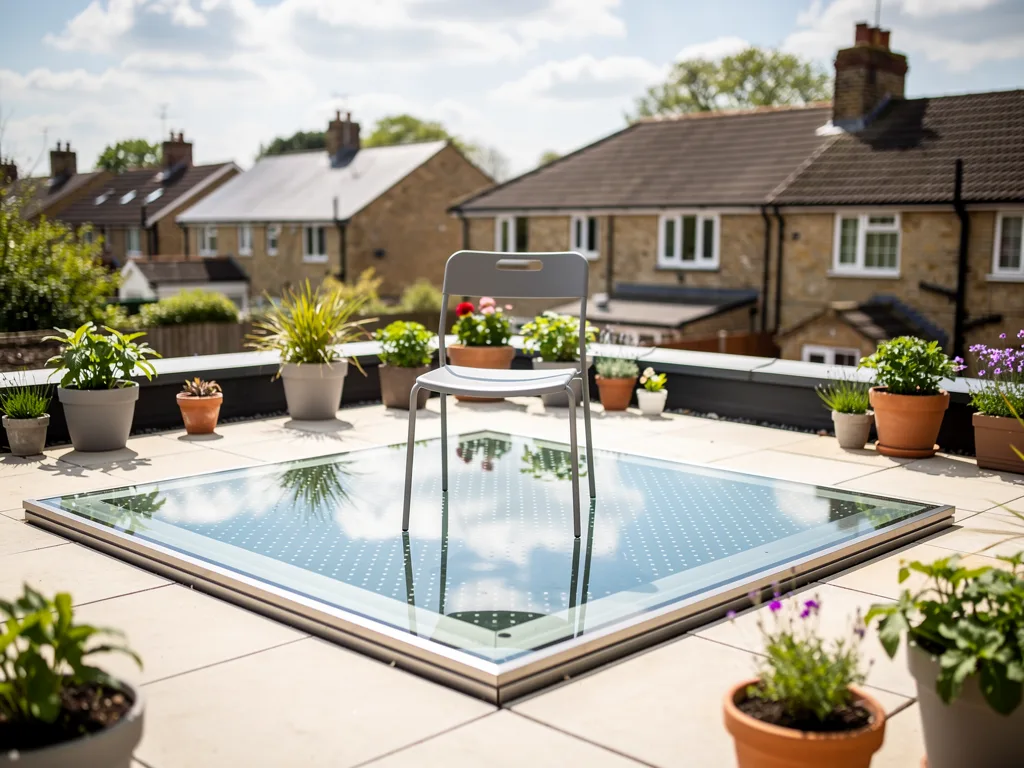
- A roof terrace floor, set over a single-storey extension so the room below keeps a share of the terrace's daylight rather than losing it under timber decking.
- A basement lightwell, cut into a front path or rear patio so daylight reaches a room that has no other way to borrow sky.
- An internal floor panel, set into a landing, study floor or stair void so light from a rooflight above can carry on down to the storey beneath it.
- A garden patio or path, sitting over a cellar or sunken store where there is no existing roof to open up and no heated room beneath to insulate against.
- Decking or a balcony floor, where the glass sits flush within its own frame so timber never bears directly on the glass edge.
Each of those sits on its own guide, because the structure, the drainage and the finish all change with the setting. Our guide to walk-on glass in a roof terrace and our guide to walk-on rooflights for basements and light wells take the two most common jobs from the ground up, while our guide to internal glass floor panels between storeys covers the version that never touches the outside air at all.

Why it looks nothing like a garden step
Glass built to be walked on gets its strength from layers rather than raw thickness, which is why a walk-on panel is visibly deeper than the glass in a window or a standard rooflight.
Two or three panes of toughened glass are bonded together with tough interlayers, so the assembly behaves as one piece under load. If the top pane were ever damaged, the layers beneath keep carrying the weight, which is the whole point of building it this way rather than simply using one very thick sheet. Our guide to walk-on glass specification, layers and loads goes through that build-up pane by pane, and our answer on why walk-on rooflight glass is so thick explains why the depth is a safety margin rather than an aesthetic choice.
| Setting | What it replaces | What the room below gains |
|---|---|---|
| Terrace over extension | Timber decking | A patch of open sky over the kitchen or snug |
| Basement lightwell | A steel grille or a solid path | Daylight two storeys down |
| Internal floor panel | A solid landing or stair void | Borrowed light from a rooflight above |
| Garden patio, drive | Paving over a cellar | Light into a room with no other window |
The load the panel has to carry is set before it is ever ordered, and it varies with what genuinely crosses it: a garden path sees people on foot, a terrace sees furniture and planters as well, and a drive with a lightwell beneath it is a heavier case again that few standard units are built for without specific engineering.
What the room below actually sees
From underneath, a well-specified walk-on panel reads as a patch of sky, crossed occasionally by a shadow, a shoe sole and the fine texture of whatever anti-slip finish sits on the top surface.
That finish is part of the view rather than a flaw in it. A light ceramic frit fired into the glass in a fine dot pattern keeps the sky legible from below and turns a passing figure into a soft silhouette instead of a hard shape; a denser pattern, chosen for a busier terrace, mutes the view a little more in exchange for extra grip in the wet. Neither choice is wrong on its own, and getting the balance right for a particular room is worth doing deliberately rather than by default. Our guide to anti-slip finishes for walk-on glass compares the patterns against each other, and our guide to the view up through walk-on glass takes the whole question of keeping that view clear over years, not just on the day it is fitted.
Privacy runs the other way, from above looking down, and it matters wherever the glass sits over a bedroom, a bathroom or anywhere overlooked from a terrace one storey up. An etched or more heavily fritted finish scatters that view enough that shape and colour show through but detail does not, day or night, without losing the daylight the panel exists to bring in.
The frame, the kerb and getting it in
Walk-on glass only performs as well as what sits beneath it, because the frame or kerb has to carry the full load of the glass and whatever crosses it while holding the panel dead level and keeping the join watertight.
On a terrace or garden path, that usually means a steel sub-frame bedded into a concrete or masonry upstand, sized against the span and the load case by a structural engineer rather than picked off a shelf. A panel bedded even slightly out of true will rock underfoot, and a rocking panel feels alarming even when the glass beneath is perfectly sound, which is why the levelling gets as much attention as the glass itself. Our guide to the supporting structure for a walk-on rooflight takes the frame types in turn, from a simple kerb on a garden path to the steel and insulated upstand a terrace floor needs.
Once fabricated, the finished panel cannot be split into lighter sections for the trip up to the roof or across a garden, so access is planned before the glass leaves the factory: through the house, over a wall, up scaffolding, or lifted straight from the lorry with a crane or a glazing robot. Retrofitting onto a roof, terrace or path that already exists asks the same structural questions as any new opening, checking what the existing deck or slab can take before any glass is ordered rather than after.
Living with it through the seasons
Once fitted, a walk-on panel over a heated room still has to behave like a piece of roof, holding heat in and keeping the surface comfortable underfoot through the whole year, not only on the day it goes in.
An insulated walk-on unit builds a sealed, gas-filled cavity into the glass in the same way an ordinary double-glazed rooflight does, so it performs as part of the roof's insulation rather than as a cold patch within it. In direct sun, the panel warms the way a pale paving slab does rather than the way bare metal does, because the anti-slip surface is a poor heat conductor and the cavity beneath sits over an insulated build-up, not straight over the room. In winter, the same common sense that applies to a stone step in a frost applies here: any icy surface grips less well, and a walk-on panel is cleared and salted rather than crossed blind in the dark. On the inner face, condensation follows the physics of any other rooflight, warm room air meeting a cold surface, and a warm-edge spacer with a well-insulated cavity keeps that inner pane close to room temperature so the room's own moisture has less reason to settle on it.
Basement rooms are worth a second thought here, because they tend to hold more background moisture than a room at ground level simply through being harder to ventilate, so the same specification that suits a kitchen roof terrace matters just as much under a front path.
The paperwork that comes with the glass
A walk-on rooflight sits under several parts of the Building Regulations at once, because it is simultaneously a piece of roof, a floor and a glazed opening, and cutting a new one into an existing structure is notifiable work in the same way any structural rooflight installation is.
We handle the Building Control notification wherever the work is notifiable and install to current Building Regulations throughout, so the terrace floor or basement lightwell is signed off properly rather than left as loose paperwork once the job looks finished. Every quote for a walk-on panel comes with a sightline sketch, a drawing of the view from the place that matters, whether that is the sofa in the room below a terrace or the desk beside a basement lightwell, so you can see roughly how much sky the finished panel will give before any glass is cut. Every installation also carries our 10-year workmanship guarantee. Because the load case, the structure beneath and the size of the panel all move the specification, what genuinely drives the overall cost of a job like this is set out plainly on our page about what affects the cost of a rooflight.
Questions before you commit to a walk-on panel
Can furniture or a planter stand on the glass?
Yes, provided the panel has been specified for that load in the first place. A path crossed only on foot is one load case; a terrace that will also carry a table, chairs or a run of planters is a heavier one, and the glass, its span and its supports are chosen to match rather than assumed to cope regardless.
Does the surface scratch under normal use?
The anti-slip finish takes the wear from shoes, grit and the odd dragged pot the way any hard external floor does, and a coarser texture shows less of that wear over time. It is cosmetic marking on the top layer, not a sign that the glass underneath is weakening, since the load is always carried by the bonded layers as a whole.
What happens if the surface gets chipped?
A small chip in the toughened outer pane is a cosmetic mark rather than a structural fault, because the layers beneath keep carrying the load regardless. Full cracking across a panel is rare precisely because of that layered build-up, and even where the outer pane does shatter, the interlayer holds the pieces in place instead of letting them fall away.
Does a walk-on panel need drainage of its own?
It does, in the same way any external roof or terrace does. A channel or gully set into the kerb carries surface water away from the seal between glass and frame, and keeping it clear of leaves and grit through autumn is the one piece of upkeep that genuinely matters, since a blocked channel is what lets water sit against a seal for longer than it should.
Book a home visit or message us on WhatsApp to talk through a terrace, a basement lightwell or a floor panel between storeys. We cover Peterborough and 30 miles around, and our guide to walk-on rooflight installation in Peterborough is the place to start if you want the fuller picture of how a job like this runs from survey to finished floor.
Keep reading
 GuideThe Supporting Structure for a Walk-On RooflightHow the frame, kerb and bearers beneath a walk-on rooflight carry its load, and why the structure decides as much as the glass does.
 GuideWhat the Regulations Ask of Glass You Walk OnWhat Building Control actually checks before glass becomes a floor you can stand, sit or place furniture on.
 GuideInternal Glass Floor Panels Between StoreysA glass floor panel carries daylight from a rooflight above down through a landing to the room below it.
Book a home visit
Tell us which room
- No obligation
- Sightline sketch included
- 10-year guarantee
Or call 01733 736163