Question · Walk-on rooflights
Will Walk-On Glass on a Terrace Need a Planning Application?
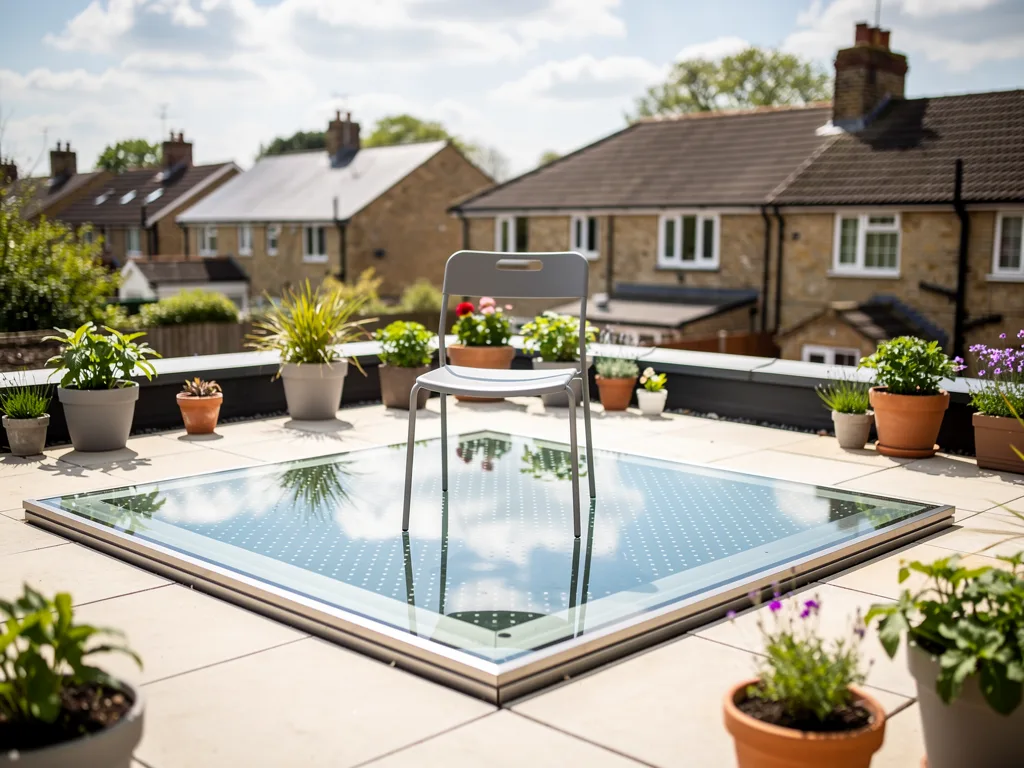
The terrace is what needs permission, not the glass
It helps to separate two things that get talked about as one job. There is the walk-on rooflight, a specified pane and frame set into an opening, and there is the terrace around it: the raised deck, the upstand, the guarding and the new use of a roof that was not walked on before. Planning law is concerned with the second of those, not the first.
A rooflight fitted into a roof that already functions as a terrace, replacing an existing pane or adding light to an existing platform, sits much closer to ordinary roof glazing. Creating the platform itself, on a flat roof that was never meant to be stood on, is the part that pulls in a formal application, because the General Permitted Development Order carves raised platforms out of the rights that would otherwise let smaller roof works go ahead without one.
What counts as "forming a raised platform"
The exclusion is not about the size of the terrace or how far it sits back from a boundary. It is about the act of creating a place where people can stand at a height they could not stand at before. A few situations that fall under it:
- Building a new deck or platform on top of a flat-roofed extension so it can be used as outdoor space
- Raising part of an existing flat roof, or adding guarding and a floor finish, to turn it into somewhere to sit or stand
- Installing a walk-on rooflight as part of that same work, where the glass is one element of a wider platform being created
None of that turns on the glass itself. A vehicle-rated pane and a lightly loaded one are treated the same way by planning, because the question being asked is whether a new raised platform has been formed, not what it is glazed with.
Glass fitted into a terrace that already exists
Where a roof terrace already has its consent, whether it was built with the house or approved separately some years ago, adding or replacing walk-on glass within it is a different question again. Swapping a section of decking for glazing, so a room below gets daylight it did not have, does not usually re-open the question of whether the terrace is allowed to exist. What still needs checking is whether the original consent placed any condition on the roof, and whether the new opening changes loading, drainage or the guarding line in a way the original approval assumed would not happen.
A number of the flat-roofed extensions built across Peterborough's new-town townships were designed with a usable roof in mind from the outset, and a terrace on one of those is often the tidiest case: the platform is already there, and the glass is simply specified into it. Walk-on glass in a roof terrace covers how that specification is set once the platform question is settled.
Overlooking is usually the first objection raised
Where an application for a new terrace does run into trouble, it is rarely the glass that causes it. Standing height on a roof gives a view into neighbouring gardens and windows that did not exist before, and that change in overlooking is normally the first thing a planning officer weighs, well ahead of anything to do with the glazing. A terrace facing directly into a neighbour's garden or first-floor windows draws more scrutiny than one turned toward a road or a blank gable, and screening, obscured panels at the edge or a smaller platform footprint are common ways an application is adjusted to answer that concern.
Conservation areas, listed buildings and Article 4 directions
A conservation area does not automatically forbid a roof terrace, but it does add a layer of scrutiny that a planning application has to answer, since a raised platform and new guarding are visible additions to a roofline that a conservation area is often designated to protect. A listed building carries its own separate consent requirement on top of planning permission, and that applies to a terrace on or attached to the listed structure even where the wider roof form would otherwise be a minor change. Some streets also sit under an Article 4 direction, which removes permitted development rights that would apply elsewhere, though whether one covers a given address is checked for that address rather than assumed either way. None of this is a reason to expect a refusal. It is a reason to have the position checked before drawings are drawn up around an assumption that later turns out wrong.
Planning and Building Regulations run on separate tracks
Getting planning permission for the terrace answers one question: whether the local authority allows a raised platform to exist in that position. It does not answer whether the structure carrying it, the glass within it or the guarding around it meets current Building Regulations, which is assessed separately and covers structural loading, fire escape routes past the terrace, and the guarding height needed at the edge. What the regulations ask of glass you walk on sets out that side in full, and does a walk-on rooflight need a handrail covers the guarding question specifically. We install to current Building Regulations on every job and handle the Building Control notification ourselves where the work is notifiable, which for a new terrace it usually is.
What a terrace application typically needs to show
The exact list varies between planning authorities, but most applications for a roof terrace ask for a similar set of information before they can be assessed properly.
| What is submitted | What it shows |
|---|---|
| Existing and proposed drawings | The roof as it stands and the platform, guarding and glazing proposed |
| A block or site plan | Where the terrace sits relative to boundaries and neighbouring windows |
| Sections through the roof | Height gained, guarding height, and how the glass sits within the deck |
| A design and access statement, where asked for | How overlooking and the character of the street have been considered |
The frame and bearer detail carrying the glass is usually settled alongside these drawings rather than after them, since the structure decides how deep the upstand sits and how the deck finish meets the pane. The supporting structure for a walk-on rooflight covers that detail, and flush walk-on rooflights and level thresholds covers how the glass is set level with the surrounding deck, which is usually shown on the same section drawings.
Where this leaves the sightline
None of the planning questions above change what the glass itself is specified to do once permission is in place. The pane is still chosen for the loads it will carry and the view it gives from below, and every quote still comes with a sightline sketch showing what a room underneath the terrace will see once the glass is in. Walk-on glass specification: layers and loads covers that specification, and the sightline sketch: how we plan the view sets out how that drawing is produced. Walk-On Rooflight Installation in Peterborough covers how a survey for a terrace project fits alongside the planning and Building Regulations questions above.
Questions people also ask
Does a small terrace still need permission if it is only a metre or two across?
Size is not what triggers the exclusion. A raised platform of almost any size counts as the kind of development the General Permitted Development Order excludes from permitted development rights, so a small terrace can still need an application.
Can work start on the terrace while a planning application is being decided?
No. Where permission is needed, the terrace should not be built, and the glass should not go in, until that permission has been granted. Starting beforehand risks having to alter or remove what has already been built.
Does replacing an old terrace with new walk-on glass count as new development?
It depends on whether the platform itself changes. Fitting new glass into an existing, lawful terrace without altering its footprint or height is a different case from enlarging or re-forming the platform, which is more likely to need its own application.
Who checks whether a specific address has permitted development rights removed?
That is checked for the address itself, through the local planning authority, rather than assumed from what is true of a street generally. It is one of the first things to confirm before drawings are prepared.
Book a home visit
Tell us which room
- No obligation
- Sightline sketch included
- 10-year guarantee
Or call 01733 736163