Guide · Electric and opening rooflights
Opening Rooflights and the View: Frame Depth When Hinged
An opening rooflight carries a hinge, a seal and sometimes an actuator, so one edge of its frame runs deeper than a fixed unit's. Here is where that depth sits, and how a survey keeps it out of the sightline that matters.

Extra hardware needs somewhere to live
A fixed rooflight only ever has to do one job with its frame: hold the glass and seal it to the kerb below. An opening unit asks the same section of frame to do that and carry a hinge, a compression seal that has to close evenly every time, and, on an electric unit, an actuator or its spindle housing. All of that hardware has to sit somewhere, and it sits inside the frame, which is why an opening rooflight is never quite as slim on paper as the fixed version of the same size.
None of this is a flaw in the design. A hinge carrying a heavy sash through thousands of open and close cycles over its working life needs a stiffer, deeper section than a seal that never moves at all, in the same way a door hinge is a heavier piece of metal than the frame around a fixed pane of glass beside it. The trade-off is real, though, and it is worth understanding before glass is ordered rather than after, because it changes what you actually see looking up once the roof is closed again.
Manufacturers publish sightline figures for the fixed version of a rooflight far more often than for the opening one, and the two numbers are not the same product. Our guide to how electric opening rooflights work covers the actuator itself in detail; this page is about what housing that actuator, or a manual hinge and strut, does to the frame around it, and to the sky you see through the glass.
The depth is not spread evenly around the frame
The extra section an opening rooflight needs almost never runs all the way round the frame in equal measure. It concentrates on one edge, usually the hinge side, and leaves the rest closer to what a fixed unit would show.
On a top-hung flat rooflight, the hinge sits along the high edge and the sash lifts away from it, so the working parts, the hinge barrel, the seal that has to compress evenly along that line, and any actuator arm, all live in that one rail. The two side rails and the low edge can stay close to a fixed profile because they carry little more than the closed seal. A side-hung unit puts the same concentration on a vertical edge instead of a horizontal one, which matters more than it sounds, because a band of frame reads differently depending on whether it crosses the sky above your head or runs down one side of it.
This unevenness is useful information at the survey stage. Once we know which edge of a given unit will carry the depth, we can decide which way round to fit it long before it changes anything about where the glass sits.

What that depth does from where you actually sit
A frame edge is not a fixed width on the sky; it is an angle, and the angle depends on where your eye is and how far it sits below the glass.
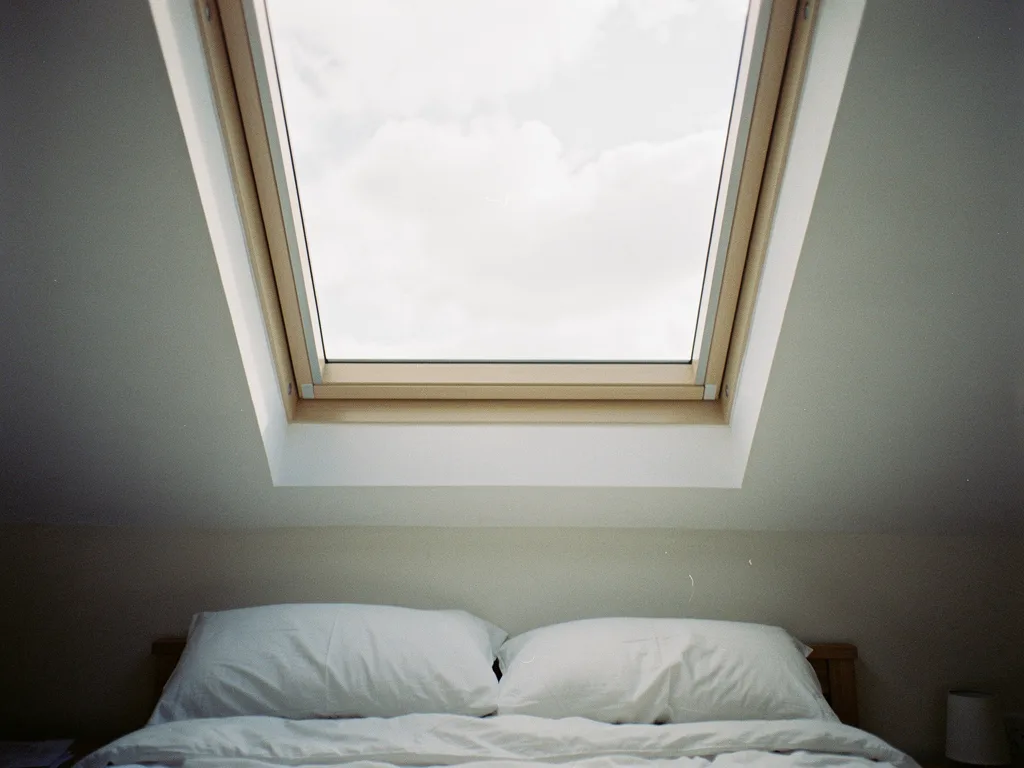
Lie on a pillow directly under a rooflight and the deep edge, wherever it falls, sits close to overhead and close to your eye, so a modest increase in frame section can read as a noticeably wider band across the sky than the same section would from further back in the room. Sit on a sofa set well back from the same unit and the geometry changes: the eye is looking up and across rather than straight up, the deep edge is further away in a straight line, and the same physical dimension covers a smaller share of the view. A steeper roof pitch helps again, because it tips the glass more directly into your sightline rather than laying it flat overhead, which is one reason the same rooflight can feel generous in one room and tight in another even though nothing about the unit itself has changed.
This is exactly the kind of thing a plan drawing cannot show and a sightline sketch can. Working out where your eye actually sits, and drawing the deep edge from that point rather than from a straight-down section through the roof, is most of the value of doing the sketch before the roof is opened rather than after.
Hinged and sliding units carry the depth differently
Not every opening rooflight puts its extra section on a single hinge edge in the first place. A hinged sash lifts clear of the frame on struts or an actuator arm, and it is that lifting edge that takes the depth. A sliding rooflight never lifts at all: the sash runs sideways on a track, so the section that carries the mechanism runs along both long edges rather than concentrating on one, and each edge on its own can stay shallower than a hinged unit's single deep rail.
The two also behave differently once open. A hinged sash tilts up into the airflow above the roofline, which helps it clear warm air quickly but puts a visible pane at an angle when you look up at it from below. A sliding sash stays flat and simply moves its opening sideways across the kerb, which keeps the glass itself out of your eyeline throughout, at some cost in how quickly it clears warm air compared with a tilted sash of the same size. Our guide to hinged or sliding flat rooflights sets out that trade-off in full, including where a roof terrace favours the sliding version because nobody wants a tilted pane of glass at head height beside where they are standing.
| Unit type | Where the depth sits | How it reads from below |
|---|---|---|
| Hinged, electric | One rail, plus the actuator housing | A single deeper edge, position fixed by the hinge |
| Hinged, manual | One rail, plus the strut or winder gear | Similar to the electric version, slightly slimmer |
| Sliding | Both long edges, spread along the track | Two shallower edges rather than one deep one |
| Pitched roof window | The top rail, at the pivot or hinge | Set within rafter depth, less visible against sky |
Choosing which edge carries the hinge
Because the depth concentrates on one side rather than spreading evenly, the choice of which side that is can be made deliberately rather than left to whichever way the unit ships.
Most flat rooflights can be ordered hinged from either edge, and a roof window's opening side is set at the point of order too, so the decision is not locked in until the survey has already worked out where the bed, the sofa or the sink actually sits under the glass. From there the aim is straightforward: keep the deep edge away from the direct line between the eye position that matters and the widest, clearest run of open sky, and let it fall instead over a part of the room where nobody spends their time looking up.
- On a loft bedroom, that usually means hinging away from the head of the bed, so the working edge sits over the foot of the room rather than crossing the sky above the pillow;
- Over a sofa or a dining table, it means checking which end of the room people actually face, since a family rarely looks straight up but does look up and across towards one end of a room more than the other;
- On a kitchen extension roof, ventilation placement sometimes pulls the other way, because the unit needs to sit near the cooking area rather than wherever the eyeline is cleanest, in which case our guide to where an opening rooflight should sit for airflow sets out how that trade-off usually gets resolved;
- Where an actuator housing would otherwise sit low enough to catch the eye from a particular chair or bed, some units allow the housing itself to be turned to face away from that spot rather than towards it, which our guide on whether the motor on an electric rooflight can be hidden covers in more depth.
Reveal and lining can recover some of what the frame takes
The frame is not the only thing standing between an eye on a pillow and open sky; the reveal, the plastered or lined opening between ceiling and glass, does at least as much work.
A deep reveal with square sides narrows the view long before the frame edge even comes into it, because the plaster itself blocks sky at a shallower angle than the glass does. Splaying that reveal, angling the sides outward from ceiling to frame rather than running them straight up, opens the same opening to a wider slice of sky without moving the frame at all. On a room with a genuinely deep structural depth to get through, a modern trussed roof over a new-town loft conversion in somewhere like Bretton, Orton or Werrington often has more depth of joist and insulation to cross than an older cut roof does, so the lining has further to travel and the splay matters more, not less, to what finally shows through the opening.
The same principle works for the frame's own depth. A splayed lining does not make the deep edge of a hinged unit any narrower in itself, but it widens everything around it, so the deep edge reads as a smaller share of a bigger patch of sky rather than the same width against a narrower one. Out on the flat ground east of the city, where the Fens run without a hill or a neighbouring roofline to break the horizon, that bigger patch of open sky is worth protecting properly, because there is more of it on offer than in a street hemmed in on both sides.
Weathering and safety add their own share of depth
Some of the section in an opening frame has nothing to do with the hinge or the motor at all. A sash that lifts and returns needs a weatherstrip running the full way round, set to compress evenly whichever edge carries the mechanism, and a drainage channel to carry off anything that gets past that seal in driving rain before it reaches the room below. A fixed unit needs a seal too, but only one that is bonded once and never has to reopen and reseat itself for the next thirty years of use.
Pinch protection and opening restrictors take a small amount of section as well, usually built into the hinge or track rather than added as a separate part, and they matter enough on any opening unit that our guide to safety on opening rooflights: pinch protection and restrictors sets them out on their own. None of this depth is wasted on the frame; each part of it is doing a specific job that a fixed rooflight simply does not need done. Whether that same depth affects how much heat the room loses through the frame in winter is a separate question, covered in our guide to whether opening rooflights lose more heat than fixed ones.
What we work out on survey, and what goes in the sketch
Frame depth is exactly the sort of detail a plan drawing hides and a section through the actual room reveals, which is the reason every quote leaves with a sightline sketch rather than a spec sheet alone.
At survey we take the eye position that matters, the pillow, the sofa, the sink or the desk, and draw the view up through the proposed glass from that point, not from a straight section through the roof that ignores where anyone in the room actually looks from. That drawing shows where the deep edge will fall once the hinge side is chosen, how much sky sits either side of it, and what the reveal does to the opening around the frame. Where the work needs Building Control notification, which most rooflight installations do, we handle that alongside the survey rather than leaving it for later, and every installation is carried out to current Building Regulations with a 10-year workmanship guarantee behind it.
If you are weighing up an opening rooflight against a fixed one for the same room, our page on electric and opening rooflight installation in Peterborough is the place to see the full range, and our guide to what affects the cost of a rooflight sets out where an opening mechanism sits in that picture. Our own page on the sightline sketch: how we plan the view goes through the drawing itself in more depth, including what it shows for a fixed unit as well as an opening one.
Frame depth questions homeowners ask before they order
Does a deeper frame mean noticeably less glass?
Not by much on most sizes. The extra section usually adds a modest amount to one edge rather than shrinking the pane all round, so the glass area itself barely changes; what changes is how that one edge reads against the sky from a particular spot in the room, which is a question of position more than of area.
Can the hinge side be changed after the survey has already happened?
Usually, provided it is decided before the unit is ordered rather than after, since the hinge side is set at the point of manufacture on most flat rooflights and roof windows. This is exactly why the survey looks at eye position before glass is specified, rather than fitting whichever way round a unit happens to arrive.
Is the difference between electric and manual units in frame depth large?
It is usually small rather than large. A manual unit still needs a hinge and a seal that reopens and recloses, so most of the depth is already there before a motor is added; the actuator itself and its housing add a further, generally modest amount rather than doubling the section.
Does the deeper edge show from outside as well as from inside?
A little, yes, though it reads differently. From the roofline the deeper edge sits within the upstand or the frame's own outer profile rather than against open sky, so it is usually the sightline from inside the room, not the view from the street or the garden, that the placement decision is actually made around.
Keep reading
 GuideElectric Rooflights in Kitchens and BathroomsWhy electric rooflights over a kitchen or bathroom clear steam and heat, and how siting and control differ from other rooms.
 GuideSafety on Opening Rooflights: Pinch Protection and RestrictorsThe pinch protection, restrictors and child safety controls built into opening rooflights and electric skylights.
Book a home visit
Tell us which room
- No obligation
- Sightline sketch included
- 10-year guarantee
Or call 01733 736163