Guide · Electric and opening rooflights
Hinged or Sliding Flat Rooflights
A hinged sash lifts on struts; a sliding sash runs flat on a track. Here is what each does to ventilation, wind exposure and the view, and where a terrace favours the sliding pane.
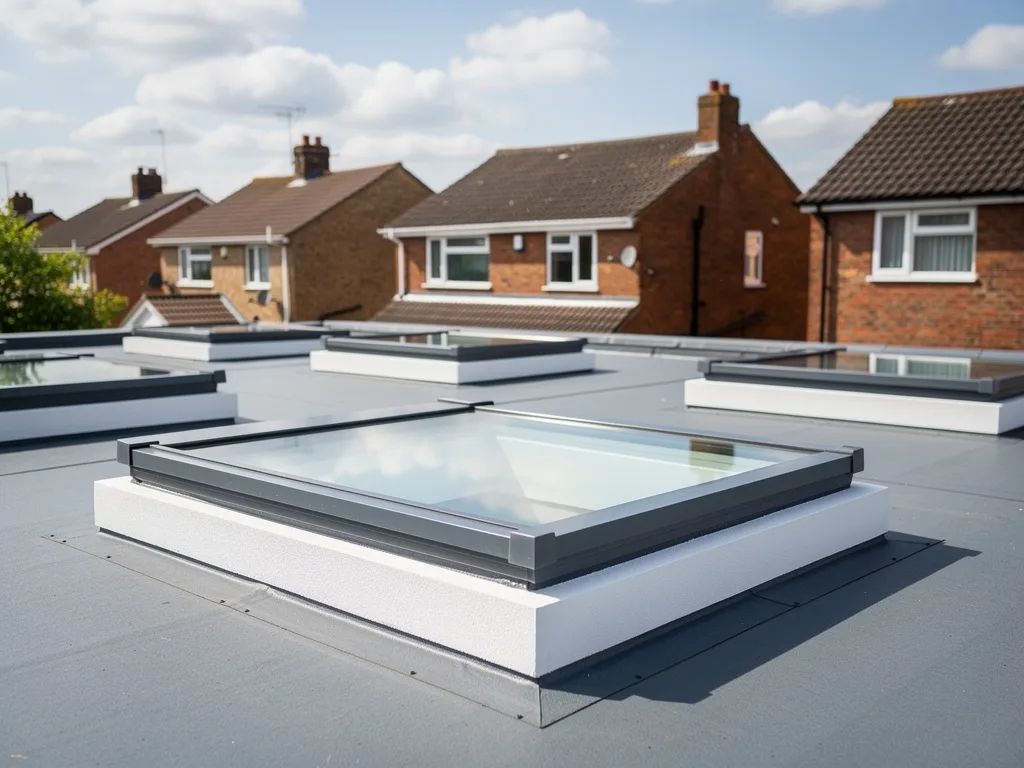
Two ways to lift a flat rooflight open
A hinged sash tilts up from one edge on a chain actuator or a pair of gas struts, like a lid rising off a box. A sliding sash stays flat and runs sideways on a track, disappearing under or beside the fixed pane rather than lifting into the air. Both give you an opening in a flat roof for ventilation, both can be run electrically or by hand, and both start from the same kerb and upstand. The difference is what the glass does once the roof is open, and that changes what you see, what the wind does to it, and where each one earns its place on a Peterborough roof.
What a hinged sash does above the room
A hinged rooflight opens like a car boot: one edge stays fixed to the frame and the opposite edge lifts, so the gap is widest at the top and narrows to nothing at the hinge line. That shape suits stack ventilation well, because the warmest air in the room collects at ceiling height and the gap sits exactly there to let it out.
The trade-off is that the sash stands proud of the roof while it is open. On a loft bedroom with a steep pitch below and nothing else nearby, that rarely matters. On a flat roof extension that people can see from an upstairs window, or one that doubles as a terrace, a raised pane of glass is something to walk around and something to notice. A hinged unit also needs a deeper frame to carry the hinge and the strut mechanism, which is a separate question from opening type: see how that frame depth carries into the sightline from below.

What a sliding sash does instead
A sliding rooflight keeps its glass in the same plane throughout. To open it, the moving pane runs sideways on runners set into the kerb, retracting under the fixed glazing or into a shallow recess at one side. Nothing lifts, and nothing stands taller than the roof it sits in.
Because the glass never has to lift its own weight against gravity through a strut, a sliding unit can carry a wider or heavier pane than a hinged one of the same width, provided the track and its runners are specified for the load. The kerb still needs to be wide enough to take the track alongside the falls that drain the roof, which is one reason a sliding rooflight is usually planned in from the start of the job rather than swapped in on an existing kerb built for a hinged one.
Wind, and why a raised sash needs watching
An open hinged sash acts a little like a sail: the wider the opening angle, the more surface area is presented side-on to a gust. That is why hinged electric units are commonly paired with a wind sensor that closes the sash, or limits how far it opens, once wind speed passes a set point. You can read why a rooflight needs a wind sensor for how that works.
Peterborough's edge runs into the Fens on three sides, and a flat horizon gives a roof few windbreaks compared with a site tucked among taller neighbours. A rooflight that stands proud in open air on the Orton or Hampton side of the city feels a stronger gust than one set among the tighter roofscapes nearer the city centre. A sliding sash, staying within the depth of the roof rather than lifting into the airflow above it, is less exposed by design and needs a wind sensor for the same protective reason rather than to solve a problem specific to sliding.
Where a roof terrace favours the sliding pane
A rooflight next to a roof terrace has to share the space with people standing, sitting or walking close by, not just let light and air into the room below. A hinged sash lifting a metre or so of glass into that space is something to step around and something a child or a chair can catch. A sliding sash opens without changing the headroom over the terrace at all, which is the practical reason it is the usual choice where the rooflight sits at the edge of, or within, an area people actually use.
This is a different question from getting onto the terrace in the first place, which is what an access hatch rooflight is for. A hatch gives stair or ladder access through the roof; a sliding rooflight beside a terrace is simply the glazing that lights and ventilates the room underneath without getting in anyone's way while it is open. Where an opening unit sits within reach on an occupied terrace, it is also worth checking the pinch protection and restrictors fitted to the sash, whichever mechanism is chosen.
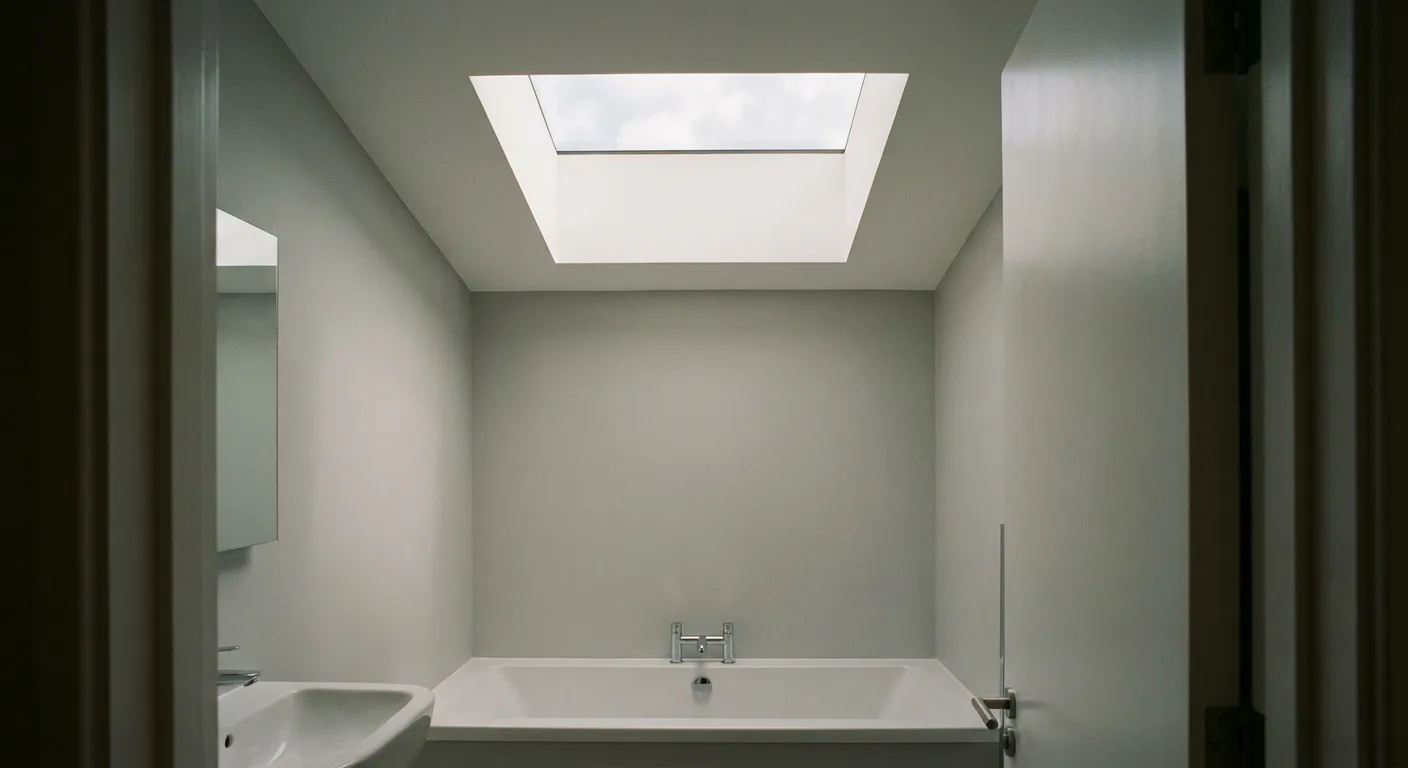
The view with each one open
From below, a closed hinged or sliding rooflight looks the same: a flat pane framed by the same kerb and lining. Open them and the picture changes in different ways. Lift a hinged sash and the far edge of the frame rises into the sky, so for a moment you see the underside of the glass and the sky beyond it at an angle rather than straight up. Open a sliding sash and the moving pane simply withdraws, so the opening reads as a clean gap in the same flat plane you were already looking at through the fixed glass.
Neither is wrong, but if the room is one where you spend real time looking up, a bed, a sofa, a desk under the glass, it is worth seeing both in section before the roof is cut rather than after. That is what a sightline sketch is for: a drawing of the view from where you actually sit or lie, closed and open, so the choice is made from the picture rather than the brochure.
Ventilation: stack effect against a clean cross draught
A hinged sash's widest gap sits at the top of its swing, which is the best point in the room for warm, stale air to leave under its own buoyancy. Paired with a lower opening elsewhere, such as a window on the floor below, it drives a strong stack effect: air rises, escapes at the rooflight, and pulls replacement air in at the low opening. You can read more on how rooflights use purge, trickle and stack ventilation.
A sliding sash opens along one edge at roof level rather than lifting a wedge of air out at an angle, so the gap it offers is more even and less directional. Where the room already has good cross ventilation from windows or another rooflight, that steadier gap is often enough; where the room relies on the rooflight alone to clear heat and moisture, the stack effect a hinged sash gives is usually the stronger performer of the two.
Controls, drives and everyday use
Both mechanisms can be run electrically or by hand. An electric hinged unit usually opens on a chain actuator that pushes the sash up on its hinge; an electric sliding unit runs on a belt or rack drive that pulls the pane along its track. Manual versions exist for both too, generally a winder or pole for a reachable hinged sash, or a handle set into the track for a sliding one. You can compare the two drive families on how electric opening rooflights work and on manual opening rooflights if the unit sits somewhere a remote is more sense than a pole.
| Point | Hinged | Sliding |
|---|---|---|
| Opening shape | Angled gap, widest at top | Flat gap along one edge |
| Height when open | Stands proud of the roof | Stays within roof depth |
| Best suited to | Stack ventilation, lofts | Terraces, wide spans |
| Wind exposure | Higher, needs a sensor | Lower, still worth a sensor |
Kerb, falls and the weight the frame carries
Whichever mechanism is chosen, the kerb below it does the same job: it raises the glazing clear of standing water and carries the falls that drain the roof toward its outlets, usually no less than a fall of 1:80 unless the unit is factory-tilted to make up the difference. A sliding unit's track adds width to that kerb detail, which is why it pays to settle on hinged or sliding before the roof structure and kerb are built rather than afterward.
Glass weight matters more on a sliding unit spanning a wide terrace opening, since the pane and its double or triple glazed unit have to be carried smoothly along runners rather than lifted briefly by a strut. On a wider span, a supplier will specify a reinforced track and a stronger drive to move that weight reliably, which is part of what a survey settles before the quote is written.
Seals, draughts and what the mechanism means day to day
A hinged sash closes onto a compression seal around its full perimeter, pulled tight by the same actuator or strut that lifted it, so the closed position relies on that mechanism holding pressure evenly on all four sides. A sliding sash closes by running back into its frame, where the seal is set along the track and the two fixed edges rather than being drawn shut on a hinge line.
In practice, both close snugly when specified and fitted correctly, and neither is draughtier than the other by design. Where the difference shows up is in what needs checking over the years: a hinged unit's seal depends on the strut or chain still holding full closing pressure, while a sliding unit's seal depends on the track staying clean enough for the pane to run all the way home. Grit or leaf debris left in a track can stop a sliding sash closing fully long before a seal itself wears out, which is one reason a terrace-side rooflight is worth an occasional look along the runners.
Choosing between the two for your room
A hinged rooflight suits a loft bedroom, a landing, or any room where the roof above is not walked on and the priority is pulling warm air out at the highest point. A sliding rooflight suits a kitchen extension or a room that opens onto a roof terrace, where the glass has to share the space with people rather than sit above them. Both start from the same flat roof buildup and the same 10-year workmanship guarantee, and either can be quoted alongside the wider electric and opening rooflight installation service across Peterborough and the surrounding towns. What each costs against the other, and against a fixed unit, is covered on what affects the cost of a rooflight.
A single roof rarely needs to settle on only one answer. A loft conversion with a rooflight over the stairs and another over a terrace at the rear can carry a hinged unit at one and a sliding unit at the other, each doing the job it suits rather than one mechanism stretched across two different situations. The choice is made room by room, at survey, once the sightline sketch shows what each opening actually looks like from where you will be sitting or lying underneath it.
Living with the choice, day to day
Can a hinged rooflight be changed to a sliding one later?
Not without rebuilding the kerb. A hinged unit's frame and hinge line sit on a different kerb detail from a sliding unit's track, so swapping the opening type is a new kerb and upstand, not a straight swap of the sash. It is far simpler to settle the mechanism before the kerb is built than to change it afterward.
Does a sliding rooflight let in less air than a hinged one of the same size?
For the same opening width, a hinged sash usually moves more air quickly because its angled gap drives a stronger stack effect. A sliding sash gives a steadier, more even draught rather than a strong upward pull, which suits some rooms better than others depending on what else ventilates the space.
Do both types come with insect screens and blinds?
Yes, fitted screens and blinds are available for hinged and sliding units alike, since both hold a standard flat pane once you look past the mechanism underneath. Controls, remotes and smart home links covers how blinds and screens are run alongside the rooflight itself.
Which one needs less looking after?
A sliding track collects debris such as leaves and grit along its runners and benefits from being kept clear, while a hinged sash's strut and seals are the parts to keep an eye on. Neither is demanding, but each has its own point worth checking.
Can a hinged and a sliding rooflight sit side by side on the same roof?
Yes. Each kerb and mechanism is built for the opening it serves, so a hinged unit lighting a stairwell and a sliding unit beside a terrace can sit on the same flat roof without either affecting how the other operates. What matters is settling which mechanism goes where before the kerbs are built, since changing the choice afterward means rebuilding that section of upstand.

Book a home visit
Tell us which room
- No obligation
- Sightline sketch included
- 10-year guarantee
Or call 01733 736163