Guide · Roof lanterns
Roof Lantern Glazing Bars and the View Up
The number and spacing of glazing bars in a roof lantern decides what you actually see looking up from the kitchen table, not just how the roof looks from the garden.

A roof lantern is not one sheet of glass. It is a frame carrying several panes, and the bars between those panes are the part nobody mentions in a brochure photo but everyone notices from the table below. Get the count and the spacing wrong for the room, and the sky arrives in awkward slices. Get it right, and the bars almost disappear from the eye.
The bars are doing a job before they are doing a view
A glazing bar in a roof lantern is a structural rafter, not a decoration. It runs from the ridge down to the eaves plate, and it carries the weight and wind load of the glass either side of it. Take a bar out simply to open the sightline and the lantern has nothing to hold that pane, so the number of bars a lantern needs starts as an engineering question, long before it becomes a question about what you see from the sofa or the table.
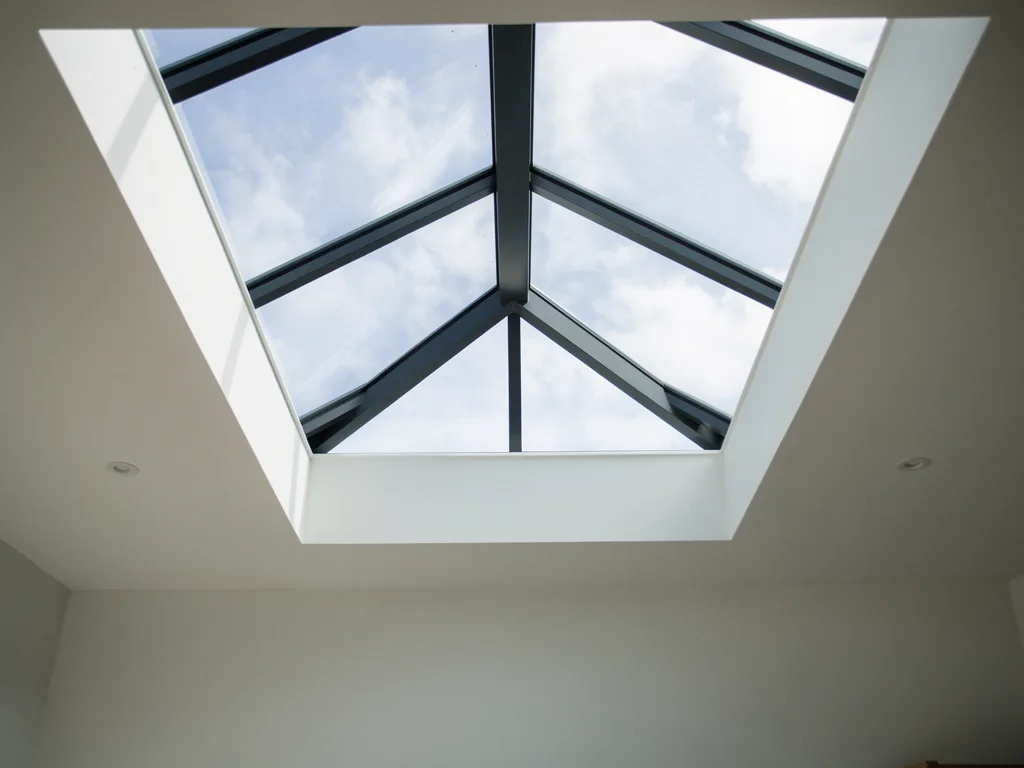
On a hipped or pyramid lantern there are two extra members that are easy to miss when you are picturing "bars": the ridge, running along the top, and the hip bars, running down each sloped corner to meet it. These carry more load than the bars between them and are usually a touch deeper as a result. From below, the ridge reads as a straight line across the middle of the sky, and the hips as four lines converging on it. Neither is optional on a hipped shape, which is one reason a pyramid lantern can look busier overhead than a simple gable end with fewer members doing the same job.
Understanding that the bars are structural first changes how you plan around them. You are not choosing whether to have bars. You are choosing how many, how deep, and where they land, within what the glass and the roof will allow.
Pane size sets the bar count, not the other way round
Glass has a maximum practical size before it becomes too heavy to handle safely, too expensive to transport whole, or too likely to flex under wind load. A wide lantern over an open-plan kitchen in a new-town extension in Orton or Hampton, for instance, will need more bars than a narrow one over a utility lean-to, simply because more, smaller panes are needed to span the same width safely.
This is why asking a supplier to "just take a bar out" of a fixed design rarely works without redesigning the whole roof. The panes either side would grow beyond what the glass can span, or the remaining bars would need to be deeper to compensate, which usually makes the sightline worse rather than better. The honest route to fewer bars is to plan the pane sizes from the room outward at the design stage, not to edit a stock lantern after the fact.
- A narrower lantern, sized to a smaller kitchen extension, can often work with two or three panes a side and correspondingly fewer bars.
- A wide lantern spanning a full rear extension, common on the new-town plots around Bretton and Werrington, usually needs an extra bar per side to keep each pane within safe glass limits.
- Thicker glass, such as a laminated safety unit, buys a little more span before another bar is needed, though it adds weight the frame and kerb must be sized to carry.
None of this is fixed by the manufacturer alone. It is set by the width you are asking the lantern to cover, which is exactly why sizing and bar count are planned together rather than in sequence. See Sizing a Roof Lantern for Your Extension for how room width and ceiling height feed into that decision.

From the kitchen table, a bar is not an abstraction
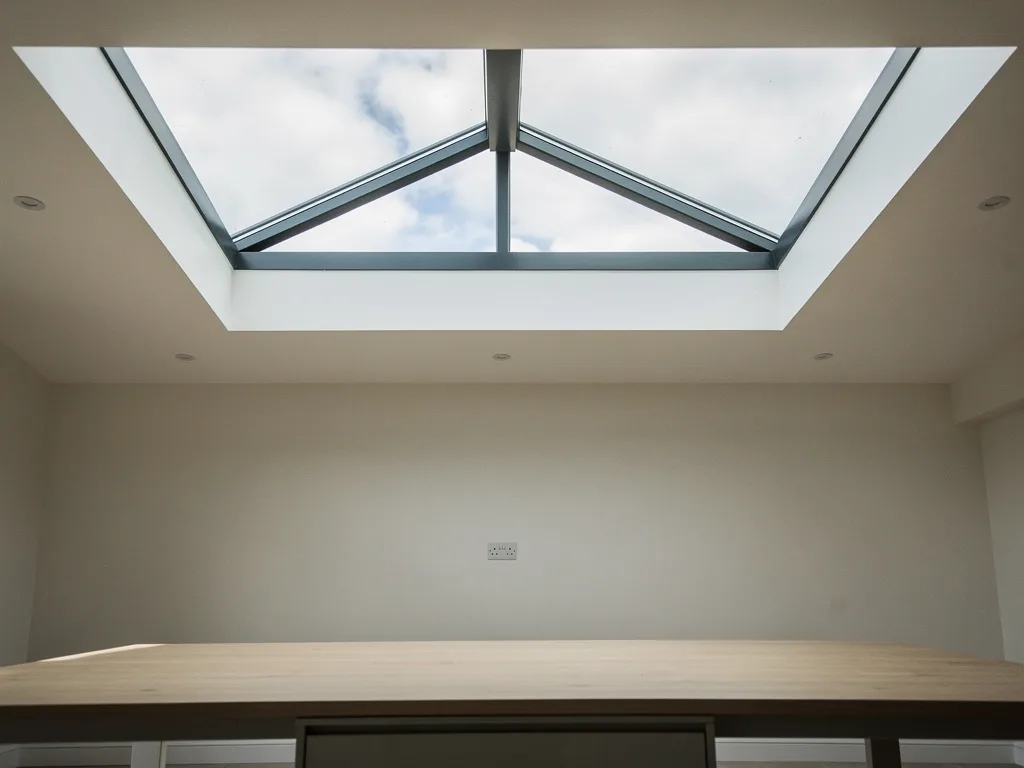
Sit at a kitchen table and look straight up, and your eye picks a fairly narrow cone of sky, not the whole roof. A bar that falls just outside that cone is invisible to you even if it is plainly there on the plan. A bar that falls inside it sits over your shoulder every time you eat, work or sit with a coffee, and that is the difference a plan drawing cannot show on its own.
This is the reasoning behind a sightline sketch: instead of describing bar positions in millimetres, we draw the view from the exact seat, worktop or sofa cushion that matters, so you can see where the frame edges and every bar actually fall before the roof is opened. It costs nothing extra and it is drawn for every quote, because a plan of the lantern from above tells you very little about what the room will feel like from below.
The same reasoning applies to a landing rooflight or a bathroom roof window, but a lantern makes it sharper, because a lantern usually has several bars in view at once rather than one frame edge. Small shifts in where the lantern sits over the floor plan change which bars line up with which seat, and that is worth settling before glazing rather than after.
Aluminium narrows the bar, but the room still decides how it reads
Aluminium sightlines have got slimmer over the years as the industry has thinned the profile that carries the same structural loads. A slim aluminium bar between two panes can be noticeably narrower, front to back, than an older timber-effect or heavier composite bar doing the same job, which means more sky and less frame in the same size of opening.
A slim profile helps every bar in the lantern, but it helps most on the bars nearest to where people actually look up from, since that is where a few extra millimetres either side make the difference between a bar sitting over the table and sitting just clear of it. See Aluminium Roof Lanterns and Slim Rafters for how the profile itself is built.
Colour plays its own part in how a bar reads from below, separately from its physical width. A pale frame against a bright sky can look wider than it measures, because the eye reads the contrast rather than the millimetres. A darker frame against the same sky tends to read as a cleaner line, even at an identical width, which is one reason bar colour is worth deciding alongside bar count rather than as an afterthought once the glazing is ordered.
| Bar position | Typical role | Effect on the view up |
|---|---|---|
| Ridge bar | Carries the apex load on a hipped or pyramid shape | Reads as a single line across the centre of the sky |
| Hip bars | Run down each sloped corner to the ridge | Converge toward the centre, framing the sky into panels |
| Perimeter bars | Divide the flat sides into individual panes | Sit closest to the eye from a table or sofa below |
Lining bars with the room, not just the roof
A lantern is usually positioned to suit the flat roof and the joists beneath it. Left there, the bars fall wherever the roof structure happens to put them, which is not always where the room's furniture sits. Shifting the lantern by even a few hundred millimetres, where the joists allow it, can move a bar from directly over a chair to a gap between two chairs, without changing the lantern's size at all.
Over a kitchen table this is worth settling at the planning stage rather than discovering on the day the roof opens. Our guide to planning a roof lantern over the kitchen table covers how that is worked out, and the same logic applies over an island, where pendant lights and the lantern's own bars need to be planned as one arrangement rather than two separate decisions; see Positioning a Roof Lantern Over a Kitchen Island.
There is a related, and separate, question of whether the lantern's bars should line up with the bifold or sliding doors below it. Lining the frames up can look tidy from outside, walking up the garden, but it is not automatically the same layout that keeps bars clear of where people sit inside. We weigh that trade-off properly in Does a roof lantern need to line up with bifold doors?, and it is closely tied to whether the lantern needs to sit dead centre in the room at all, which we cover in Should a roof lantern be centred in the room?
Hips, ridge and the shapes that carry them
The shape of the lantern decides how many of these structural bars you are working with before you have chosen a single pane size. A simple rectangular lantern with a straight ridge has two long runs of perimeter bar and one ridge, and nothing converging on the corners. A hipped or pyramid lantern, by contrast, adds four hip bars that meet at the apex, so the sky above a square lantern is divided into more, smaller panels than the same footprint would be under a plain gable shape.
Neither shape is right or wrong on its own. A pyramid lantern often suits a square room well and can look deliberate rather than busy, while a long, narrow extension usually reads better under a simple ridge shape with fewer members crossing the sky along its length. The comparison is set out fully in Pyramid, Double Hipped and Contemporary Lanterns, including how each shape suits square rooms against long ones.
It is also worth deciding early whether a lantern's raised, faceted shape is what the room needs at all, or whether a flat rooflight with a single uninterrupted pane would give a cleaner sky over that particular table or sofa. We set that choice out plainly, room by room, in Roof Lantern or Flat Rooflight for the View.
Living with the bars, morning to evening
Bars do not sit still through the day, even though they never move. Low morning sun throws their shadow across the ceiling and worktop at an angle that shifts as the sun climbs, and by the middle of a bright day the same bars can seem to almost vanish against an even, pale sky. On a still, overcast Fenland day, with light coming from all directions at once rather than one bright point, the bars read as flat, even lines rather than shadowed shapes, which is often the moment a well-placed lantern looks calmest.
In the evening, with the room lit and the sky dark, glazing bars can reflect the kitchen back at you rather than showing sky at all, which is a normal property of glass at night rather than a fault. Where a lantern is lit from below with a slim strip along its lining, the bars themselves become part of that glow rather than a dark grid against black glass; see LED Strip Lighting Around a Roof Lantern for how that is arranged.
Fewer, bigger panes: what it actually trades away
It is tempting to assume the answer to "too many bars" is always fewer, larger panes. Sometimes it is. But a bigger pane is heavier, and a heavier pane needs a deeper bar either side of it to carry that extra weight safely, so cutting the bar count from four to two can mean the two that remain are visibly thicker than the four they replaced. On a small lantern, two deep bars can occupy almost as much of the sightline as four slim ones did.
The better question, in most rooms, is not "how few bars" but "where do the bars I need actually fall, and can they fall somewhere the eye is not". That is a positioning and sizing conversation rather than a straightforward subtraction, and it is exactly what a sightline sketch settles before any glass is ordered. See The Sightline Sketch: How We Plan the View for how that drawing is put together for your own room.
Structure, glass weight, wind load and the Building Regulations that govern all three are the fixed part of the equation; where the lantern sits over your table is the part still open to you. Full detail on what current regulations require of a new lantern's structure and glazing sits in Roof Lantern Building Regulations, and the wider service overview is at Roof Lantern Installation in Peterborough. General guidance on what shapes the overall cost of a rooflight or lantern project, glass, size and finish among them, is at What Affects the Cost of a Rooflight.
Bar layout, decision by decision
Most bar questions from Peterborough households come back to one thing: can the sky above a specific chair, table or worktop be kept as clear as possible. These three cover the ones that come up most often once a lantern's shape has already been chosen.
Can you actually see the sky properly through a roof lantern, or is it always broken up by bars?
You can, and on most lanterns most of each pane shows uninterrupted sky. The bars sit at the joins between panes rather than across them, so the question is really about how many joins the room needs and where they land, which is covered fully in Can you see the sky properly through a roof lantern?
Does the ridge bar always have to sit over the middle of the room?
Not necessarily. The ridge follows the lantern's own centre line, but the lantern itself can often be shifted across the flat roof so that its centre, and therefore its ridge, sits away from where people gather rather than directly above it.
Is it worth paying more for a slimmer bar profile if the lantern already has fewer bars?
Usually yes, because the two decisions solve different problems. Fewer bars reduces how many joins cross the sky; a slimmer profile reduces how wide each of those joins is. Together they do more for the view than either change on its own.
Keep reading
 GuidePositioning a Roof Lantern Over a Kitchen IslandHow positioning a lantern on the island, not the room, changes the sky you see from the hob, sink and stools.
 GuideRoof Lantern or Flat Rooflight for the ViewA roof lantern and a flat rooflight give very different views of the sky; here is how to choose between them, room by room.
 GuideLED Strip Lighting Around a Roof LanternLED strip lit into the lantern lining keeps the glass glowing after dark, instead of turning flat and black.
Book a home visit
Tell us which room
- No obligation
- Sightline sketch included
- 10-year guarantee
Or call 01733 736163