Guide · Walk-on rooflights
Walk-On Rooflights in Decking and Balconies
A walk-on panel in decking or a balcony floor sits on timber, not concrete, and that changes the frame, the falls and how the glass copes with a structure that moves.

Timber underneath changes the whole approach
A walk-on panel set into decking or a balcony floor sits on a timber structure rather than the concrete or masonry upstand a roof terrace usually gets, and that single fact runs through almost every decision that follows: how the frame is fixed, how the deck boards meet the glass, how water is carried away, and how the whole assembly copes with a timber structure that moves through the seasons in a way concrete never does.
Decking and balconies are also two different problems wearing similar boards. A raised garden deck is usually built to take up a level change in the garden itself, often with nothing habitable beneath it at all, just a void or the ground. A balcony is an elevated structure fixed to the house, projecting out over a garden, a patio or a room below, carried on its own frame rather than resting on the ground. Both can take a walk-on panel, but the structure behind the boards, and what a failure there would mean, is not the same job twice.
A raised garden deck: what sits under the boards
Where a deck steps down from a patio doorway to make up a change in level, a walk-on panel is often chosen simply to keep a run of sky in view along the path rather than boxing it out with solid timber, or to bring daylight down to a basement room, a store or a driveway beneath the deck. The joists that carry the boards on either side of the opening are trimmed back to the frame the glass sits in, in exactly the way a floor is trimmed around a stairwell, so the load either side of the glass is carried past the opening rather than through it.
The glass itself sits in its own sub-frame, almost always steel or aluminium rather than timber, because the frame has to hold a true, level plane for the panel to bed onto and timber alone rarely holds that tolerance once it has weathered a winter. Our guide to the supporting structure for a walk-on rooflight covers frame types in more depth; in a decking build the point that matters most is that the sub-frame is fixed to the trimmed joists, not to the deck boards, so the boards can be lifted and replaced later without the glass moving at all.

Matching the deck's finished level
Deck boards and a walk-on panel have to finish at the same height, or close enough that no lip catches a foot in the dark. That sounds like a small detail, but it decides the depth of the sub-frame, since the frame's top edge has to sit level with the top face of the surrounding boards once they are fixed, not with the joists beneath them.
Composite deck boards and timber boards are not the same thickness, and neither is a board laid on battens the same finished height as one screwed straight to the joist, so the frame depth is set against the actual board build-up specified for that job, not a standard figure carried over from a previous one. Our guide to flush walk-on rooflights and level thresholds goes through how that flush finish is achieved without a step, a lip or a gap wide enough to catch a heel.
| Deck type | Typical board | Sub-frame material | Fixed to |
|---|---|---|---|
| Raised garden deck | Timber or composite board | Steel or aluminium | Trimmed joists |
| Balcony floor | Timber, composite or paving | Steel, tied to the balcony frame | Balcony structure and membrane |
A balcony is a structure of its own before the glass goes in
A balcony carrying a walk-on panel is a piece of engineering in its own right, cantilevered from the house wall, hung from steel posts, or bearing on posts set into the garden below, and the glass has to be designed into that structure rather than cut into a floor that already exists. The load case includes the glass and its frame, whoever stands or sits on the balcony, and any furniture, alongside the wind loading a raised, exposed structure carries that a ground-level deck rarely has to account for in the same way.
Because a balcony sits above a room, a path or a garden that people use underneath it, the waterproofing around the glass is not a detail added at the end; it is part of the same waterproof layer that covers the whole balcony floor. A single-ply or liquid-applied membrane usually runs under the decking boards across the entire balcony, and the glass frame is built into that membrane as one continuous system, upstand and all, rather than sealed separately at its own edge. Where that junction is done well, water sheds off the balcony and away from the glass in the same direction it sheds off everywhere else on the floor; where it is rushed, the glass edge is the first place a fault shows up, because it is the one place the membrane has to change direction and material at once.
Falls, drainage and the timber's own movement
Falls on a balcony or a raised deck usually run to an outlet or over the edge into a gutter or a soakaway, and the glass panel has to sit within that fall rather than as a flat island in the middle of it. A shallow fall is built into the sub-frame itself, so water crossing the glass keeps moving towards the same drainage point as the rest of the floor instead of pooling against one edge of the frame. Our answer on whether walk-on rooflights need drainage around them covers the channel detail that a deck or balcony frame typically relies on at the edge of the glass itself.
Timber moves with the weather in a way steel and glass do not: boards expand a little in damp weather and shrink back in a dry summer, and a deck frame settles slightly over its first year or two as joints bed in. The glass sub-frame is fixed independently of the boards for exactly this reason, with a gap or a trim strip between the two that allows the timber to move without ever loading the glass edge. Getting that gap right is as much a part of the design as the glass specification itself; too tight and the timber pushes against the frame after the first wet winter, too loose and it becomes the one place grit and water collect.
What the glass itself has to carry
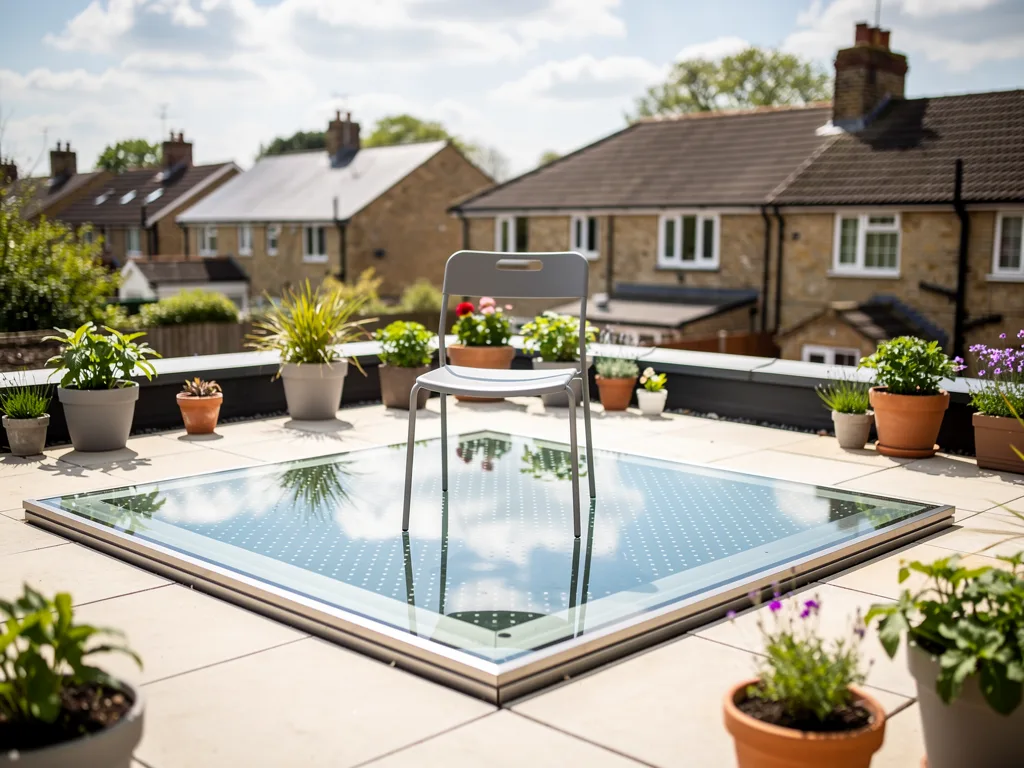
The load case for a panel in decking or a balcony floor is set the same way it is anywhere else: by what actually crosses it and what might be set down on top of it, not by where it happens to sit. A path across a garden deck used only on foot is one case; a balcony that will also carry a table, chairs and a run of planters along one edge is a heavier one, and the panel, its supports and its span are specified to match. Our guide to walk-on glass specification, layers and loads sets out how that load case is turned into a build-up of laminated panes, and our answer on whether a table or planter can stand on walk-on glass covers point loads from furniture specifically.
A balcony brings one load a ground-level deck rarely does: people leaning on a rail beside the glass rather than only standing on it. That load passes through the balustrade post and its fixing, not through the glass panel, provided the two are kept structurally separate, which is one more reason a balcony's glass and its guarding are designed together rather than one added around the other afterwards.
Guarding the edge, not the glass
Wherever a balcony or a raised deck has a drop beside it, a balustrade or a handrail is there to guard the drop, and that requirement exists regardless of what the floor is made of. The glass panel does not remove the need for guarding at the edge of the structure, and it is not asked to do that job itself; the two are separate elements of the same floor, one glazed for the view down or through, the other there purely to stop a fall. Our answer on whether a walk-on rooflight needs a handrail covers when guarding applies to the panel's own edge, which is a separate question from the guarding a raised balcony needs around its whole perimeter.
Where the panel sits away from any edge, in the middle of a balcony or a deck, no additional guarding is needed around the glass itself beyond the anti-slip surface finish it already carries; the drop that matters is the one at the structure's edge, not the join between timber and glass.
Before the deck or the balcony is built
A raised deck without a balcony's cantilever or posts is more straightforward from a planning point of view in most cases, though height above ground and proximity to a boundary can still bring it into permitted development limits that a lower structure would sit comfortably inside. A balcony is treated more cautiously: raised platforms are specifically excluded from several of the permitted development rules that cover extensions and loft work, because the concern is what can be seen and overlooked from a platform people stand on, not the glass within its floor. Peterborough City Council checks that against the distance to a boundary and to a neighbour's windows, and the position is worth checking for the specific address before the balcony is designed, not after it is built. Our answer on whether walk-on glass on a terrace will need a planning application sets out the same question from the terrace side, and much of it carries across to a balcony directly.
Structurally, cutting an opening into an existing deck or forming one into a new balcony falls under the same Building Regulations as any other walk-on installation: the load the glass and its frame are designed for, the guarding at any drop, and the water and thermal performance of the assembly if it sits over a heated room below. Our guide to what the regulations ask of glass you walk on takes each part in turn. We handle the Building Control notification wherever the work is notifiable and install to current Building Regulations throughout.
Where this comes up across Peterborough
Rear extensions in the city's Fletton-brick terraces often gain a flat roof at first-floor level, and a balcony off the room above turns that flat roof into usable space rather than a spot glimpsed from an upstairs window; a walk-on panel in its floor keeps the room below from losing its own share of daylight to solid decking. In the new-town townships, Bretton, Orton, Werrington and Hampton among them, gardens were laid out generously but often with a level change between the house and the lawn, and a raised deck across that change is a common way to make the space usable, with a walk-on panel bringing sky down to a room or a store built into the space beneath it.
Around Stamford and the Nene valley villages, a raised balcony sits less easily against Collyweston stone slate roofs and their conservation surroundings, and any addition of this kind is checked for conservation status and Article 4 restrictions before it is designed, rather than assumed permitted because a similar job has gone ahead elsewhere in the county.
From a level change in the garden to a finished floor
The stages for a deck or balcony job follow the same shape as any other walk-on installation, with the timber or steel structure added at the front of the process rather than assumed already in place:
- A home visit to look at the level change, the existing structure if there is one, and agree what the panel needs to carry.
- Design of the deck or balcony frame, including the trimmed joists or cantilever that will carry the glass sub-frame.
- Fabrication of the panel to the agreed size and load case, ordered once the frame design is fixed.
- Building the deck or balcony structure, membrane and drainage on site, ready to receive the glass.
- Lifting the panel into its frame, bedding it level and sealing the junction with the surrounding waterproofing.
- Fitting the deck boards or paving around the finished glass, flush and level, and handing over.
Every quote includes a sightline sketch drawn from the room below or the spot on the deck itself, showing how much sky the finished panel gives, and every installation carries our 10-year workmanship guarantee. What drives the overall cost, from panel size to the structure carrying it, is set out on our page on what affects the cost of a rooflight. For the terrace version of this same junction, built over a single-storey extension rather than a garden or a balcony, see our guide to walk-on glass in a roof terrace, and our walk-on rooflight installation page sets out the whole service from the ground up.
Questions before choosing glass for a deck or a balcony
Can an existing timber deck be adapted to take a walk-on panel later?
Sometimes, if the joists either side of the proposed opening are sound and can be trimmed to carry the load, but it is checked case by case rather than assumed. A deck built with the opening planned in from the start is the simpler job, because the trimming and the sub-frame fixings are designed in before the boards ever go down, rather than cut back into a finished floor afterwards.
Does the glass need replacing if the deck boards around it are replaced?
No. Because the glass sub-frame is fixed to the joists or the balcony structure independently of the boards, the boards can be lifted and swapped, for a new finish or simply because they have worn out, without disturbing the glass or its seal at all.
Is a balcony walk-on panel treated differently from one in a roof terrace floor?
The glass build-up itself is the same layered, load-rated product either way. What differs is the structure beneath it: a balcony's frame, membrane and guarding are engineered as a whole elevated structure, carrying wind loading and a perimeter balustrade, where a terrace over an extension is generally supported directly by the roof structure below it.
What happens to the view if the deck is painted or stained a dark colour around the glass?
A dark surrounding surface makes the glass read as a brighter, more contained patch of sky by contrast, in the same way a dark picture frame makes a bright picture stand out more than a pale one does. It changes how the panel reads from a distance across the deck, but nothing about the glass or the view looking straight up through it.
Book a home visit or message us on WhatsApp to talk through a deck, a balcony or any other level change in the garden. We cover Peterborough and 30 miles around, and you can see every other rooflight and skylight we install in Peterborough before you book your home visit.

Book a home visit
Tell us which room
- No obligation
- Sightline sketch included
- 10-year guarantee
Or call 01733 736163