









Rooflights and skylights in March

In March, rooflights and skylights planned around the view from where you actually sit or lie, from railway-era terraces to the flat Fen skyline.

From Peterborough
About 20 miles by road
Planning
Fenland District Council
County
Cambridgeshire

What Stands Between a March Roof and the Sky

  • A frame edge cutting the ridge line

    On a narrow railway-terrace pitch, a heavy frame across the roof turns half the sky into a strip of tile either side.

  • A bar across the view from the pillow

    In a loft bedroom over the old terraces, a central glazing bar sits exactly where your eye meets the sky from bed.

  • A deep reveal shrinking the opening

    Solid Victorian walls give a deeper reveal than a modern stud wall, and a square-cut one narrows the sky you actually see.

  • Glass that mists on a low, open roof

    A shallow flat-roof extension toward the Nene collects dirt slowly and mists at the edge seal once it starts to fail.

Flat Fen, Wide Open Sky

March sits on flat, low ground with the Fen running level in most directions, so a roof here rarely has a taller neighbour or a rise in the land to cut the sky short. That openness is a genuine advantage, but it only pays off if the frame edge, the bar and the reveal are placed to use it, not left to fall wherever the roof happened to allow.

  • The terrace roofline held clear of the bed

  • An unbroken strip of Fen sky from the sofa

  • Open sky over the kitchen, not a bar

Terraces Raised for the Great Eastern Railway

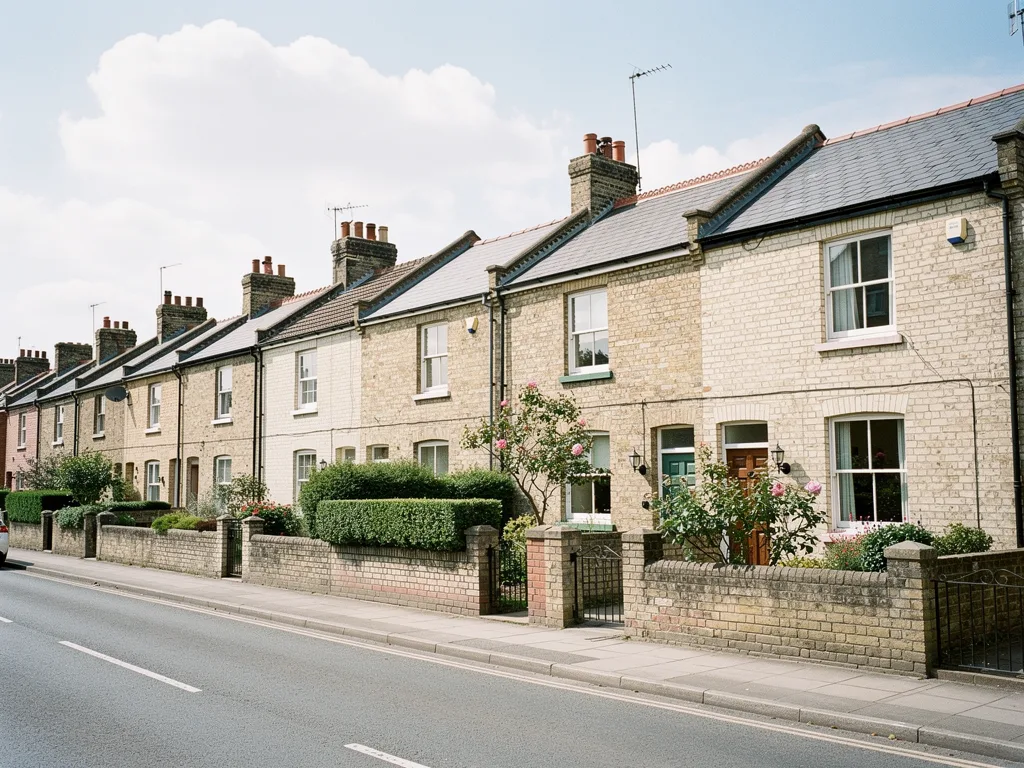
March grew from a small Fen market town into a rail junction almost overnight. When the railway station opened in 1847, lines from Cambridge, Ipswich, Norwich, Lincoln and King's Lynn all met at March, and streets of terraced housing went up quickly to hold the men who worked the junction. Most of the town's roofs date from that building push, and they share the habits of the period: a single, fairly steep pitch running front to back, a narrow frontage, and a chimney stack or two breaking up the ridge.

That pitch is good news for a rooflight. It is steep enough for a roof window to sit flush in the slope without special detailing, and the run of the roof usually gives a clear, unbroken stretch to work with, away from the chimney and party wall. A roof window installation into one of these pitches is close to the simplest job we do: cut the opening, fit the frame, flash it in, plaster the reveal. Where the loft is being converted into a bedroom or a study, the same pitch decides where the eye will actually land once someone is sitting at a desk or lying in bed, so we look at that before we look at the roof at all.

A good number of these lofts are still unconverted attic space, which means the choice of unit is wide open: a fixed pane for a store room turned reading nook, or an electric opening rooflight where ventilation matters more once the room is in daily use. Either way, a VELUX window installation is often the straightforward route into this roof type, because the standard sizes match the standard rafter spacing of a Victorian terrace almost exactly.


St Wendreda's Angels and the Conservation Area Around Them

At the centre of March stands St Wendreda's Church, a mid-14th-century building famous for a double hammer-beam roof carrying around 118 to 120 carved wooden angels. The poet John Betjeman said the angel roof was worth cycling forty miles into a head wind to see. Streets close around that church, and the wider town centre, sit inside a conservation area first designated in 1972.

Being inside the conservation area does not rule out a rooflight, but it does change what "a good fit" means. The instinct in these streets is toward a slim, low-profile unit that sits close to the slate or tile rather than standing proud of it, with a frame that reads as a thin dark line rather than a bulky box. Whether a particular house falls inside the boundary, and what that means for the paperwork, is a position we check for the address rather than assume, since conservation area boundaries follow specific streets rather than the town as a whole. Where it does apply, our conservation rooflight installation uses flush-fitting units built for exactly this kind of street.

A Flat Horizon, and What It Gives a Rooflight

March sits on what was once the second-largest island of dry ground in the Great Level of the Fens, and the land around it is still as flat as that history suggests. There is no hill, no rise, nothing between a March roof and the sky in most directions. That is a genuine advantage for anyone adding glass overhead: there is rarely a neighbouring roofline or a tree canopy to plan around, so the sky a rooflight frames is close to the whole sky, not a slice of it cut off by something taller next door.

What that openness does not solve on its own is where the frame edge and any glazing bar fall relative to the person underneath. A flat horizon gives you more sky to work with; it does not stop a badly placed frame from cutting straight across the middle of it. We still plan from the bed, the sofa or the desk outward, using the openness of the Fen as a bonus on top of that planning, not a substitute for it.

Narrow Frontages, Narrower Frames

The terraced streets built for the railway workforce tend to be narrow: a modest frontage, a single room's width upstairs, and rafters spaced to suit. That narrowness limits how wide a single rooflight can go before it needs a structural opening bigger than the room comfortably allows, and it makes frame and glazing-bar width matter more than they would in a wider new-build roof, because there is less spare sky either side of the glass to absorb a thick profile.

Two units of the same overall size can give very different views once you are lying in bed looking up. A slim-framed roof window with no central bar reads as a clean rectangle of sky. The same size in an older, chunkier profile with a bar down the middle puts a line exactly where the eye rests. In a narrow March terrace bedroom, where the rooflight is often the only window and the one thing you look at from the pillow, that difference is the whole point of the job. Our guide to frame profiles and sightlines goes through this in more depth, and it is the first thing we walk through on site before any glass is ordered.

Roof featureWhat it usually means for the frame
Narrow terrace pitchOne rooflight per room, sized to the rafter bay
Solid Victorian wallA deeper reveal, splayed to keep the sky opening wide
Rear flat-roof extensionA flat rooflight or lantern rather than a pitched unit
Conservation area streetA slim, flush-fitting profile close to the roof line

Old Walls, Deep Reveals

Victorian terraces of March's era were built with solid brick walls, without the cavity that became standard in housebuilding later in the 20th century, and that solid construction carries straight through to the roof slope where a rooflight goes in. A solid wall or a thick original roof structure gives a deeper reveal than a modern stud-and-plasterboard loft would, and a deep reveal narrows the patch of sky you can actually see from below unless it is shaped to open back up.

A square-cut reveal on a deep opening acts like a short tunnel: the glass itself might be generous, but the visible sky shrinks the moment you are not looking straight up through the centre. Splaying the reveal, angling the plaster back from the frame toward the room, widens that visible patch without touching the glass at all. It is a small decision made at first-fix stage, easy to get right and awkward to correct once the room is plastered and painted, so it is one we talk through on every survey rather than leaving to habit. Our guide to choosing a reveal shape sets out the options in plain terms.

Kitchen and Rear Extensions Toward the Nene

The River Nene runs through March and still shapes the town, even though its working days as a busy inland port are long past; today it carries pleasure boats rather than cargo. Many of the terraced houses and later infill homes running down toward the river have had single-storey rear extensions added, usually a kitchen or a kitchen-diner, and those extensions are almost always flat or very low-pitched roofs rather than a continuation of the original slope.

A flat roof calls for a different kind of unit to a pitched one: an upstand, a kerb, and glazing built to shed water off a shallow fall rather than a steep slope. Three things tend to decide the specification on these rear extensions:

  1. How much fall the roof has, since that sets how the glazing has to shed water rather than pool it.
  2. Whether the space above is ever walked on, which points toward a load-rated unit rather than a standard rooflight.
  3. How large the opening can be before it changes the structure of the extension roof itself.

Where the kitchen roof is flat, our flat roof rooflight installation covers the upstand and kerb detailing that keeps water out over years, not just on the day it is fitted. Where a family also wants to stand out on that flat roof, perhaps a small roof terrace off an upstairs room, a walk-on rooflight installation is built to take that load safely.

Glass That Stays Clear on an Exposed Roof

An exposed, low-lying position with nothing much to break the wind, which is what most of March and the land around it amounts to, is a demanding place for glass to stay clean without help. Dirt and algae build up faster on a shallow pitch than a steep one, because rain runs off more slowly and has less speed to carry debris away. A low-pitched flat roof rooflight over a rear kitchen extension is exactly the kind of glass this affects most.

A self-cleaning outer coating uses sunlight to break down organic dirt and lets rain sheet the residue off rather than beading and streaking it, which matters on a roof normally seen only from below, if it is seen at all. Just as important over years is the seal at the edge of the unit: once that fails, moisture gets between the panes and the glass mists permanently rather than clearing on a warm day. Where an older rooflight in March has already gone this way, our misted and failed rooflight replacement service renews the unit rather than attempting to patch a seal that has already gone. Our guide to keeping rooflight glass clear for years covers the specification choices that keep a new unit looking the way it did on day one.

Before the Roof Comes Off

Whatever the roof type, from a Victorian terrace pitch near the town centre to a flat kitchen roof toward the river, the same first step applies: we survey the actual room, work out where you will be sitting, standing or lying when you use it most, and draw a sightline sketch from that spot before any structural work is agreed. It is the same drawing whether the job is a straightforward roof window or a roof lantern over a bigger extension, and you can read more about how it is put together on our sightline sketch page.

Where the work is notifiable, meaning it needs to be reported under the Building Regulations, we handle that notification as part of the job rather than leaving it for the homeowner to sort out separately, and everything we install is built to current Building Regulations as standard. For homes inside March's conservation area, that same survey visit is when we confirm the position for the address, rather than guessing from a map, so nothing about the frame or the fitting comes as a surprise later.

Questions March Homeowners Ask Before the Roof Opens

Does living inside the conservation area rule out a modern rooflight?

No. It usually points toward a slimmer, flush-fitting profile rather than a bulky standard unit, and toward checking the position for that specific address before ordering anything. A well-specified conservation rooflight can sit on a listed-feeling street without looking out of place.

Will a rooflight in a solid Victorian wall look different from one in a newer extension?

The glass can be identical. What changes is the reveal, since a solid wall or thick original roof structure is usually deeper than a modern stud wall, and a deeper reveal needs shaping, typically splayed rather than square, to keep the visible sky as open as the glass allows.

Is a flat kitchen extension roof more limited for rooflights than the main house roof?

It needs a different type of unit, built with an upstand and kerb for a shallow fall rather than a steep pitch, but it is not more limited in what it can achieve. Flat roofs also suit larger single spans and, where wanted, a walk-on unit that a pitched roof cannot offer.

How do you decide where the rooflight goes in a narrow terrace bedroom?

From where you actually spend time in the room, usually the bed, worked out on a survey visit before anything is agreed. The sightline sketch shows the frame edges and any bar against the sky you will actually see, so the decision is made from that drawing rather than from a standard position on the roof.

Clearview Skylights installs and replaces rooflights, roof windows, lanterns and sun tunnels across Peterborough and the towns around it, March included. Explore our full rooflight and skylight installation service, see what affects the cost of a rooflight, or check the other areas we cover around Peterborough.

Also near March

All the areas we cover

Book a home visit

Tell us which room

  • No obligation
  • Sightline sketch included
  • 10-year guarantee

Or call 01733 736163

Call Book a home visit
