









Rooflights and skylights in Thorney

Rooflights and skylights for Thorney's Duke of Bedford cottage rows and their later extensions, with the conservation area position checked for your address and the view from your pillow or table drawn first.

From Peterborough
About 8 miles by road
Planning
Peterborough City Council
County
Cambridgeshire

A Thorney bedroom looking up , and what blocks it

  • A frame edge across the brick pitch

    Thorney's Duke of Bedford cottage rows carry modest roof pitches, so a wide frame set high in the slope can eat most of the sky seen from a pillow below.

  • A bar through the model village view

    Fit a barred rooflight over a landing in one of Teulon's rows and the bar can land dead centre in the only patch of open sky the stairs ever see.

  • A deep reveal in a thick brick roof

    Older brick roofs and low ceilings behind the rows make for a deep opening, and a square lining narrows that opening into a dim slot of sky.

  • Mist over the old fen island

    Thorney's flat, low-lying fen setting keeps damp air close to the roof, and a tired edge seal turns the sky in a rooflight to a grey smear.

The sky above a rebuilt fen village

Thorney sits on what was once an island in the fen, and the marsh around it is now flat, drained farmland with almost nothing to break the horizon. Brick roofs and chimneys from the Duke of Bedford's rebuilding are what actually crowds the sky here, so glass has to be placed and lined to look past them, not just up.

  • Open fen sky over a Bedford estate roof

  • A brick chimney caught inside a flush frame

  • Flat fenland horizon beyond the kitchen extension

Brick rows built for a Duke, roofs built for a view

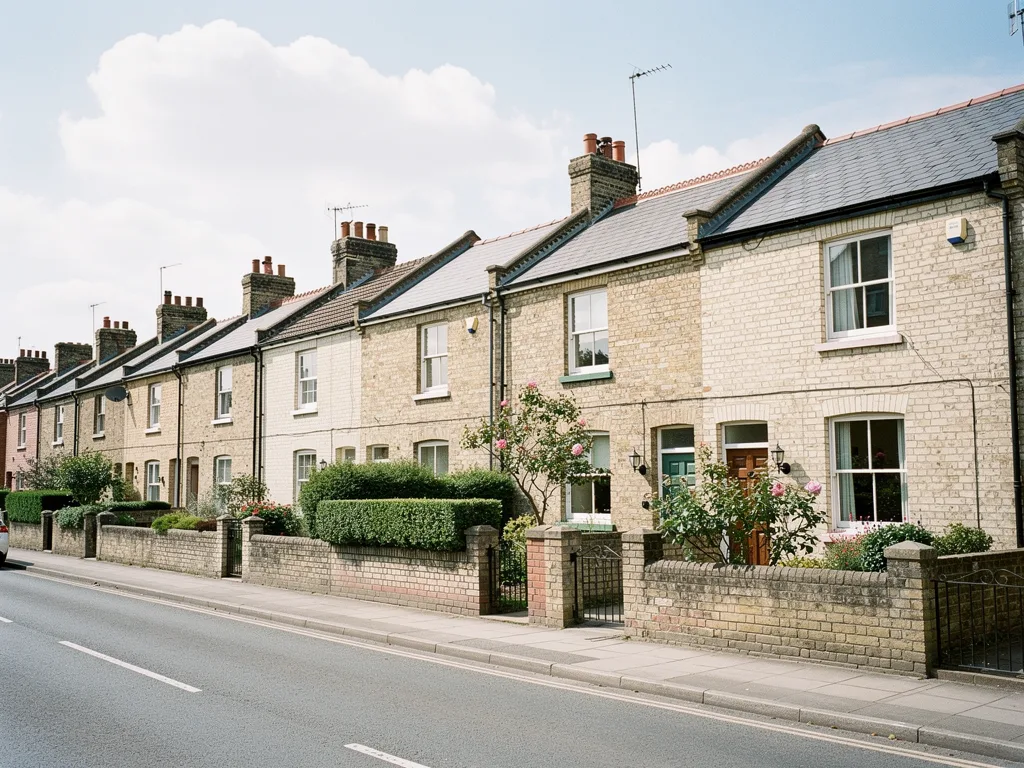
Thorney is a planned village, rebuilt from 1849 by the 7th Duke of Bedford in the local brick, with rows of cottages that still line its streets today. Behind those brick pitches sit the same questions every rooflight raises: how much sky sits inside the frame, and whether a bar or a deep reveal gets in the way of it.

The rebuilding was thorough. Working with the architect Samuel Sanders Teulon, in a picturesque style borrowed from medieval and Tudor building, the Duke's village gained fresh water and sewage, a gas supply, engineering workshops, schools, a post office, shops and even a relieving office. Very little of the village was left to chance, and that includes the roofs above the rows that give Thorney its character today.

A rooflight sits inside one of those roofs, and it is the only window in the house you look up through rather than out of. From a bed under the brick pitch, a landing at the top of the stairs, or a kitchen table under a later flat roof, what matters is not just how much light comes in but what you actually see: how much sky sits inside the frame, whether a bar splits it in two, how deep the reveal cuts into that view, and whether the glass stays clear enough to see through in ten years, not just on the day it goes in.

Planning a rooflight in Thorney starts with the roof it is going into, a brick model village pitch or a rear addition, and works back from there to the size, position and profile that gives the best view from the seat, bed or worktop that matters in that room. Every quote comes with a sightline sketch, a drawing of exactly that view, done before any brick is touched.

The model village rows, and what a planning control asks of a rooflight

The rows of Duke of Bedford cottages remain the village's major architectural feature, and they sit inside a village envelope where planning controls apply to that pattern of buildings. A new rooflight has to fit that pattern rather than compete with it: matched to the pitch, set within the existing rafters where that is possible, and sized so the roof still reads as one of Teulon's rows from the street.

None of that works against the view from inside. A rooflight sized to the rafters and set low in a shallow reveal often gives more visible sky than a larger unit dropped into a deep, square-cut opening. Our frame profiles and sightlines guide covers why a slim bar and a narrow frame make more difference to what you see than the glass size on its own, and our reveal shape guide covers splaying the lining so it opens the sky out rather than boxing it in.

Where a cottage has an opening sash wanted for ventilation, or a loft has been turned into a bedroom under the brick pitch, a roof window set between the existing rafters is usually the straightforward answer. Where the row's street frontage matters more than ventilation, a flush conservation-style unit keeps the roofline reading as it did; our conservation rooflight installation page covers slim, flush frames in more detail.

The conservation area, extended in 2008, and checking the address

Thorney has a designated conservation area, and Peterborough City Council extended its boundary on 19 February 2008. Peterborough City Council is the local planning authority for the whole village, so any planning question about a Thorney roof goes to the same council, never a separate district.

Being inside a conservation area does not close the door on a rooflight, but it does mean the unit's design gets as much scrutiny as its size. Away from any conservation boundary, and where no other restriction sits on the building, national permitted development rules for roof alterations usually allow the work to proceed without an application, so long as the rooflight keeps within 150 millimetres of the roof slope and meets the handful of other conditions attached to that route. Inside Thorney's conservation area boundary, that is not a question to answer from memory: we take the specific address to Peterborough City Council and get the position confirmed before any product goes on the quote.

Your buildingPlanning routeChecked with
ListedListed building consent, and planning if the works need itPeterborough City Council
Unlisted, inside the conservation areaDesign assessed closely; an application may followPeterborough City Council
Outside the conservation areaUsually permitted development, conditions applyConfirmed for your address
Any of the aboveBuilding Regulations apply regardlessBuilding Control

Building Regulations sit alongside planning, not instead of it. Forming a new opening and fitting glass to current thermal standards is controlled work whichever route the planning side takes, and we handle the Building Control notification where the work is notifiable.

Bedford Hall, the abbey ruins, and where listed building consent applies

Bedford Hall, Thorney, is a listed building tied to the Duke of Bedford's estate, and the ruins of Thorney Abbey formed the basis for the parish church that still anchors the village's historic centre. Where a house in Thorney is itself listed, whether it is one of the estate buildings or a cottage swept into a later listing, work that affects its character needs listed building consent, and that consent applies just as much to a new rooflight as to any other change made to the roof.

A listed building officer at Peterborough City Council will want to see the whole opening, not a photograph from a rooflight brochure. The rafters either side, how the ceiling below is finished, and how deep the reveal cuts into the room all sit on the table alongside the unit itself, because together they decide how much the roof's character actually changes. That is why we bring the sightline sketch to this conversation rather than a spec sheet: it puts the frame, the rafters and the room in one drawing, so an officer looking at a roof from Bedford Hall's era can see exactly what changes and what does not.

A fen island's flat horizon, and what it means for placing glass

Thorney was once known as the Isle of Thorns, a fen island standing clear of the surrounding marsh until the drainage projects of the 17th century. Now that the marsh is gone, so is anything much between a rooflight here and open sky.

Under the Dukes of Bedford, with the engineering of Cornelius Vermuyden, around twenty thousand acres of that marsh were reclaimed and turned over to tenant farmers, among them Walloon and French Huguenot settlers brought in to work the new land. What was once an island in the fen is now a village standing in the middle of drained, flat agricultural fenland, with a horizon as low and open as anywhere in the Peterborough area.

That flat horizon is worth planning for, not just admiring. A rooflight set over a bed, sofa or kitchen table here has little standing between the glass and open sky, so the frame edge, the bar and the reveal shape end up doing more of the work in deciding what you actually see, because there is no roofline or hillside to fill the gaps. A wide frame or a heavy central bar reads as a hard line against a lot of plain sky, where in a more crowded street it might be lost against chimneys and neighbouring roofs.

  • An attic bedroom under the brick pitch, where the view is straight up from the pillow.
  • A landing with no wall window, seen from the stairs at an angle rather than lying flat.
  • A rear kitchen or dining extension, where the sky is framed from a seat at the table.
  • A bathroom tucked under the eaves, often the smallest and most awkward roof shape in the house.

Each of those rooms is looked at from the position that matters, not just measured for a hole in the roof. That is exactly what the sightline sketch sets out to do: it plots where the frame and any bar will actually fall from your pillow, your armchair or your worktop, set against the plain run of Thorney sky behind them, before anything is finalised.

Fitting glass into the cottage rows and their later additions

A rooflight on one of the brick rows themselves usually means a roof window set between existing rafters, sized to disturb as little of the original roof structure as possible. Where the row's street-facing pitch is what a planning officer will be looking at, a flush, slim-framed unit keeps that line uninterrupted, while a rear slope hidden from the street can sometimes take a larger opening.

Behind the original rows, plenty of Thorney houses have picked up flat-roofed kitchen or dining extensions over the years, and that is usually where a flat roof rooflight makes the most sense: raised on an upstand, given enough fall in the glazing to shed water, and glazed as one unbroken pane rather than split by a bar, seen from a chair set back from the table rather than standing directly beneath it. Neither the upstand's height nor the ceiling's depth below is guesswork; both get measured at survey and worked into the sketch, because either one changes how much frame shows up in that view from the table.

A cloudy-looking pane above one of these extensions is almost always a failed edge seal rather than dirt, and no amount of cleaning brings the clarity back once moisture has got between the panes. Renewing the unit to a current specification is the fix: see our page on replacing a misted or failed rooflight, and for what keeps a new unit from following the same path, our guide to keeping rooflight glass clear for years covers the seals and coatings worth asking about.

From the first visit to the last brick back in place

Eight miles of road separate Thorney from Peterborough, well inside the 30-mile area we work across. The first visit is spent in the room itself rather than on the roof: where you actually sit, sleep or stand, what the ceiling below looks like, and what the loft reveals about the rafters and covering above them. Alongside that, we confirm with Peterborough City Council whether the building is listed, sits inside the 2008 conservation area boundary, or falls outside both, because that answer decides what paperwork, if any, runs alongside the fitting.

The sightline sketch follows from that visit rather than from a standard catalogue drawing: it sets out the unit chosen, the flashing or upstand the roof needs, the shape of the lining and the glass specification, all drawn against the room it serves. If listed building consent or planning permission has to be sought first, nothing is cut until that consent is in hand, and the same drawing goes into the application, giving a planning officer a clear picture of what changes rather than a written description to interpret.

Fitting a rooflight into one of Thorney's brick rows means lifting the roofing material around the opening first and keeping it aside for reuse, since a run of matching brick or tile is not always easy to source new. The opening itself is cut between the rafters, the frame or upstand goes in with its flashing, and the surrounding coursing is made good so the row still reads as one roof from the street. Below, the lining follows the shape agreed at survey, the room is left as it was found, and the finished job meets current Building Regulations, with the notification to Building Control handled on your behalf and a ten-year workmanship guarantee covering the fitting itself.

Price depends on the unit specified, what the roof and loft demand of the fitting, the lining, and how the roof is reached, and a listed or conservation-area job can add its own paperwork before a tool is picked up. Our rooflight costs page breaks down what moves that figure, and the Peterborough homepage lists every service we run across the wider area, including neighbouring villages such as Stanground and Glinton.

Brick rows, an old fen island and a clear sky: what Thorney owners ask

Model village rows, a conservation area boundary redrawn in 2008, and a wide fen sky bring their own set of questions in Thorney. Anything not covered here, ask us directly: book a home visit or message us on WhatsApp.

Can I fit a rooflight in one of the Duke of Bedford cottage rows?

In most cases, yes. The rows Teulon designed for the Duke of Bedford sit within a village envelope with its own planning controls, so any new opening has to keep faith with that streetscape rather than stand out from it. We take that question to Peterborough City Council for your specific cottage before recommending anything, and a rooflight set between the existing rafters, sitting flush with the pitch, is typically where that conversation ends up.

My house is listed. Does that rule out a skylight?

It does not rule it out, but it does mean listed building consent has to be settled before anything else, and that consent looks at the rafters and the room below just as closely as the glass going in. The sightline sketch we produce at survey doubles as part of that case: it shows a planning officer the structure either side of the opening and the view it creates, in a way a spec sheet cannot.

Does the 2008 conservation area extension affect my roof?

It may. Peterborough City Council extended the Thorney Conservation Area's boundary in February 2008, so whether your address falls inside it, and what that means for a new rooflight, is something we check for you rather than assume either way.

Will a rooflight let in too much glare with such an open sky here?

Not necessarily. Because Thorney's fen setting leaves so little to block the sun's path, we treat glare as part of the specification rather than an afterthought, raising solar control glass and, on shallow pitches, a self-cleaning outer coating while the order is still being written up, not once the room has already made the point for itself.

Also near Thorney

All the areas we cover

Book a home visit

Tell us which room

  • No obligation
  • Sightline sketch included
  • 10-year guarantee

Or call 01733 736163

Call Book a home visit