















A brick town built along the Great Ouse
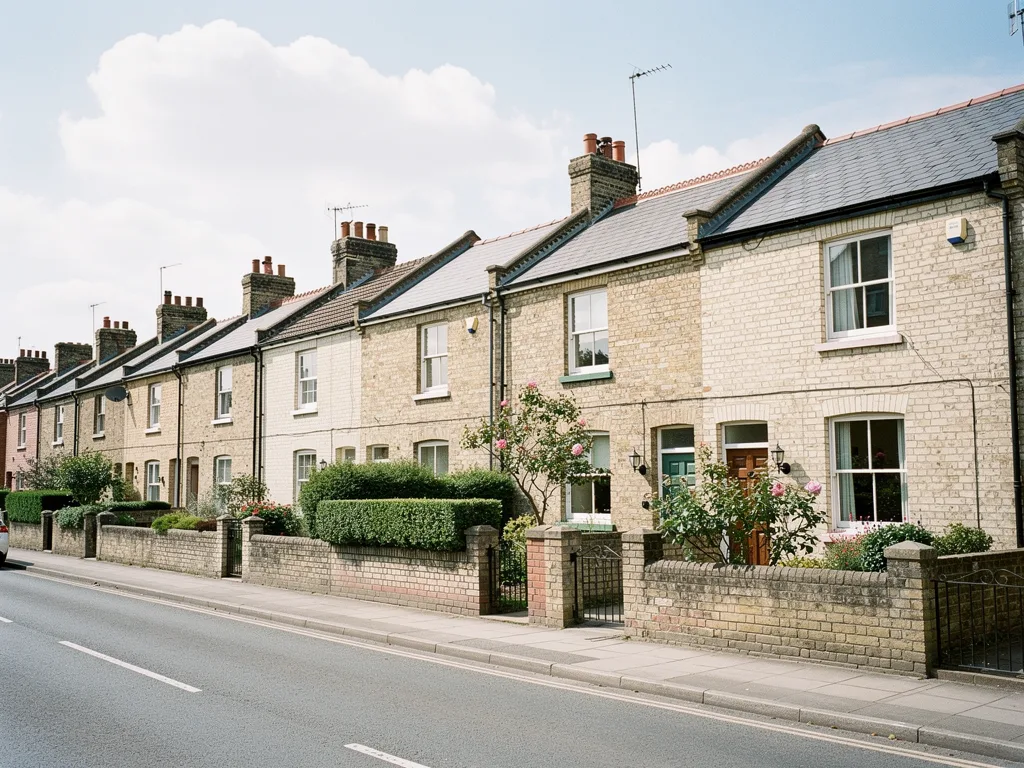
St Ives grew up on the north bank of the Great Ouse, and its everyday roofs are what decide what a rooflight can do for a room. Along The Broadway and Market Hill, buff and red brick sits under slate and plain gault tile, mixed with render, painted brick and the occasional stretch of timber framing. That mix of coverings is the first thing we look at on a survey, because the flashing and frame that suit a slate roof are not always the ones that suit a gault tile one.
The town had its own brickfields to the west, by the river, working into the 20th century, so much of what you see on a walk through St Ives came out of the ground close by. Terraced streets off East Street, formal Victorian rows near the site of the old Slepe Hall, and later council housing on Needingworth Road all sit within a short distance of each other, each with its own roof age and roof pitch. A rooflight plan starts with which of those you actually have.
None of that history changes what matters inside the room: how much sky you see from the bed, the sofa or the sink, and whether a frame edge or a bar gets in the way of it. We plan for that first, then choose the unit that suits the roof.


