Guide · Roof lanterns
Setting a Lantern Into an Orangery Roof
An orangery roof wraps the lantern in a brick perimeter, a box gutter and a deep internal pelmet. Here is what that depth means for the sky you actually see from your seat.

An orangery roof lantern sits inside a much deeper roof than most extensions carry, and that depth is the whole story. Where a simple flat-roof extension gives a lantern a kerb and a thin lining, an orangery wraps the glass in a wide brick perimeter, a box gutter and an internal pelmet that can run half a metre deep before the glazing even begins. Get that pelmet wrong and the room reads as a lit box with the sky somewhere off to one side. Get it right and the lantern still opens the ceiling the way it should, and every measurement that makes the difference is one we take before the roof is ever opened.
Why an orangery roof carries more depth than a simple flat roof
An orangery is not a flat roof with a lantern dropped on top of it: the roof is built as a ring around the glass, and that ring has to do several jobs at once.
Around the lantern, the roof usually sits on brick piers rather than a single flat deck, often built to match the Fletton brick of the house behind them, with a run of flat roof between each pier carrying its own falls to a hidden outlet. That flat section has to be deep enough to take insulation to current standards, a structural ring beam over the glazed walls below, and a box gutter that collects water from the lantern's own falls as well as the flat sections either side. On a plain extension, the equivalent build-up sits over solid joists and a single span of roof. On an orangery it is broken into bays, carried on piers, and dressed with a parapet or cornice on the outside, which is why the roof reads as thicker the moment you stand under it.
None of that is wasted depth. It is what lets an orangery keep its brick character at eaves level and its flat sections quiet, while the lantern still gets the light and the view. The trade-off is that the lining below the roof, the part you actually see, has more to hide.
Where the pelmet comes from, and why it runs deep
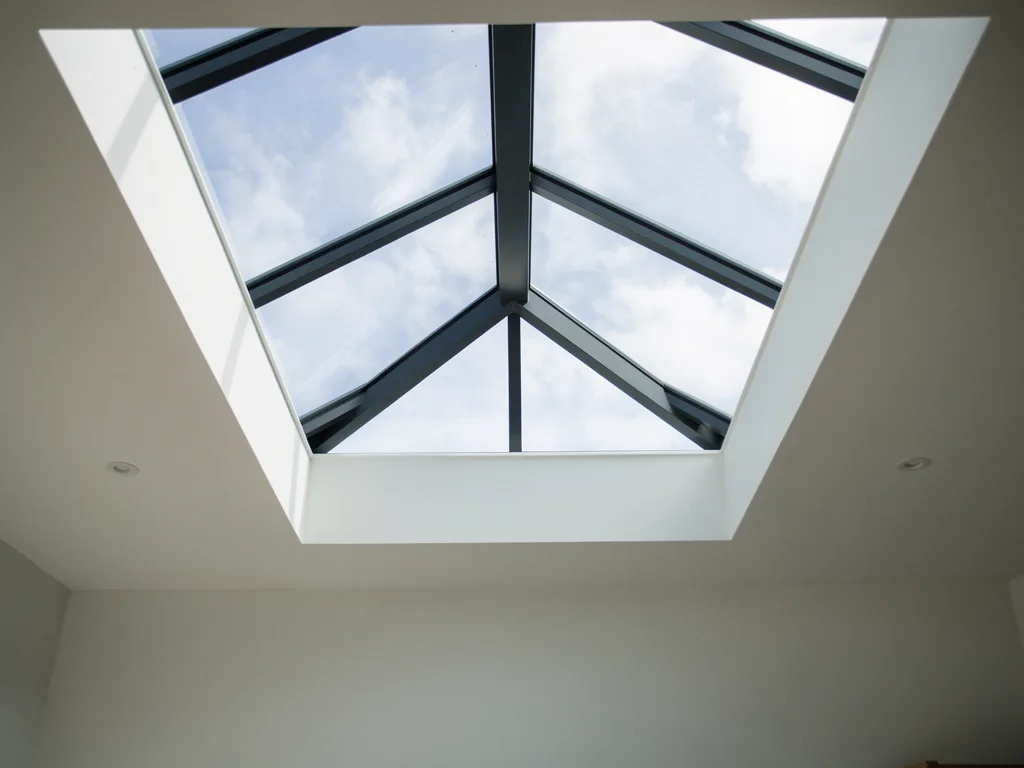
The pelmet is the lowered band of ceiling that runs around the inside edge of the lantern, closing the gap between the flat plaster of the room and the top of the kerb the glass sits on.
On a standard lantern skylight over a kitchen extension, that band might be little more than the depth of the joists and a warm-roof deck, perhaps 200 to 250 millimetres once plastered. On an orangery, the pelmet usually has more to carry: the box gutter sits inside it on at least one side, the ring beam over the glazed walls often runs through it, and many orangeries build a downlight or LED strip into the same band, along with a track for blinds. Put those together and a pelmet of 350 to 450 millimetres is common, sometimes more where the box gutter has to fall a long way to reach an outlet.
That is not a defect. A pelmet earns its depth by hiding structure that would otherwise show, and by giving the room a proper transition from wall to glass rather than a hard edge. The point to hold onto is that a deep pelmet changes the sums that decide how much sky the lantern actually shows you, and those sums are worth doing before the lantern is chosen.

What the extra depth does to the sightline
A deeper pelmet pushes the glass further from your eye, and the further the glass sits back, the more of your upward view is used up by plaster before it reaches open sky.
Picture sitting at a table under the lantern, eyes roughly a metre off the floor, a metre or so in from the pelmet's inner edge. Your sightline climbs from your eyes, crosses the room, meets the near face of the pelmet and has to clear it before it reaches the kerb and the glass beyond. On a shallow pelmet that happens quickly, and most seats in the room still see sky. On a deep orangery pelmet, the same sightline can spend most of its climb inside the lining, so a seat that would have had open sky under a plain lantern instead looks straight into plaster.
Two things widen that sky back out again. The first is a splayed rather than square pelmet, so the lining opens outward as it rises instead of running straight up; the sky recovers a good deal of ground for very little extra roof depth. The second is simply sizing the lantern a touch larger than the equivalent unit on a plain extension, so the clear glass starts further out from the seats that matter. Both are decisions to make on paper, not after the roof is cut, which is why we draw the pelmet, the kerb and the seat together on the sightline sketch for every orangery.
Fitting the lantern within the pillar bays
An orangery's brick piers set out a rhythm across the roof, and the lantern has to sit inside that rhythm rather than fight it.
Piers commonly land at fairly even centres around the perimeter, carrying the ring beam and marking out the bays of flat roof between them. The lantern's kerb needs to clear each pier by enough flat roof to keep the gutter working and the roof covering dressed up cleanly, which usually means the lantern sits centred within one or two bays rather than spanning the full width wall to wall. Where the room has a chimney breast, a bow front or an off-centre door out to the garden, the piers rarely land symmetrically either side of where people actually sit, so the lantern's best position and the roof's structural grid do not always agree at first look.
- Centre on the piers when the seating in the room is already central. The lantern reads as part of the roof's own rhythm from both inside and out.
- Centre on the seat when a sofa, table or reading chair sits off to one side. The ring beam and pier spacing can usually be worked around by the trimming detail rather than the other way round.
- Widen one bay where the piers are close together, so the lantern gets a bay to itself with margin either side, rather than being squeezed between two piers that were never meant to frame glass this size.
How the roof takes that weight, whichever way the lantern sits, is the same structural question as any flat roof opening, and our guide on whether a flat roof can take the weight of a roof lantern covers how the trimming and any engineer's input is worked out.
The kerb, the box gutter and keeping the water moving
Water on an orangery roof has further to travel than on a simple flat roof, and the lantern's kerb sits right where several falls have to meet without pooling.
The box gutter usually runs at least one, and often two, sides of the lantern, picking up water off the lantern's own valleys as well as the flat bays either side. A typical fall along that gutter is around 1:60, enough to keep water moving without needing a change of level that would show as a step in the ceiling below. Getting that fall right, and keeping the kerb's upstand tall enough above it, is what stops standing water finding its way under the flashing during a wet Fenland winter. It is a detail worth asking about at survey stage rather than after the roof covering is chosen, because a kerb built assuming a simple flat roof and a kerb built to sit inside a working box gutter are not quite the same thing.
| Element | Plain flat roof | Orangery perimeter | Sightline effect |
|---|---|---|---|
| Lining depth | 200 to 250 mm | 350 to 450 mm | Deeper reveal, less sky at the edge |
| Structure | Joists across the span | Ring beam on piers | Sets where the kerb can land |
| Drainage | Falls to one outlet | Box gutter, multiple falls | Fixes the kerb's minimum height |
| Finish | Fascia or low parapet | Cornice or dressed parapet | Rooflines to align on the outside |
The other rules that govern any lantern kerb, whether it is timber, insulated or built up from the deck, are the same regardless of the roof around it, and are covered in full in our guide to roof lantern upstands.

Matching the frame and bars to a period design
An orangery's brick, cornice and piers usually set a more formal tone than a plain extension, and the lantern's frame and glazing bars are the part of the job that either sits comfortably inside that or fights it.
Slim aluminium bars keep the most sky visible from below and suit a contemporary orangery well, while a hipped or double-hipped lantern with a run of glazing bars at wider centres can read as closer in spirit to the brick and stone detailing around it, without giving up the clear view up that is the reason for choosing a lantern rather than a solid roof in the first place. The number and spacing of bars changes what you actually see from the table below, which is set out in our guide to roof lantern glazing bars and the view up, and frame colour against a Fletton brick or Collyweston stone backdrop is covered in what colour frame suits a roof lantern. If the pelmet is carrying a lighting track as well, lighting the lantern's lining is worth reading alongside this guide, since the two details are usually specified together.
Where Building Regulations and Building Control come in
A lantern set into an orangery roof is still new glazing over a habitable room, and it is assessed the same way any roof lantern or roof window is: structure, insulation, safety glass and, where the work is notifiable, a notification to Building Control.
The extra roof depth around an orangery lantern does not change those requirements, though it does change how the U-value calculation and the structural check are carried out, since the roof build-up and the loads on the piers are different from a single span of joists. Our guide to roof lantern Building Regulations sets out what is checked and how; we handle the Building Control notification for you where the work needs it, and every installation is carried out to current Building Regulations with a 10-year workmanship guarantee.
What we measure before an orangery lantern is ordered
Because so much of the outcome depends on the pelmet and the piers rather than the lantern itself, the survey for an orangery spends more time on the roof than the glass.
- The pier centres, to see which bay, or bays, the lantern can sit within with a sensible margin either side.
- The pelmet depth that the box gutter, ring beam and any lighting or blind track will actually need, measured rather than assumed.
- The seat positions in the room, so the lantern is judged against where people sit, not the geometric centre of the roof.
- The gutter falls, to set the kerb height that keeps water moving away from the lantern in both directions.
Those four measurements go onto the same sightline sketch we draw for every quote, showing the pelmet, the kerb and the sky from the seat that matters, whether that is a breakfast table, a reading chair or a desk under the glass. You can see how that drawing works on the sightline sketch page, and what setting a lantern into a roof involves more generally on our roof lantern installation service. What the work typically costs, alongside our other rooflight and skylight installations, is set out on what affects the cost of a rooflight. To start, book a home visit or message us on WhatsApp, and we will measure the piers, the pelmet and the room together before anything is drawn up.
Questions worth settling before the roof is opened
These are the questions that come up most often once someone realises an orangery lantern is not quite the same job as a lantern on a plain flat roof.
Does the pelmet always have to be this deep?
Not always, but it rarely shrinks much. The box gutter, the ring beam and the insulation depth are set by the structure and the drainage, not by preference, so the pelmet's depth mostly follows from decisions already made about the roof. What can change is whether it is square or splayed, and a splay recovers a useful amount of sky for very little extra roof depth.
Can the lantern be made bigger later if the pelmet turns out to feel too heavy?
Widening a lantern already set into an orangery roof means opening the flat sections either side, altering the box gutter and re-forming part of the pelmet, so it is a proper second job rather than an adjustment. It is far simpler to check the sightline from the seats that matter before the roof is built, which is exactly what the survey and the sightline sketch are for.
Do the piers limit how big the lantern can be?
They set out the bays the lantern has to fit within, and the flat roof margin each pier needs to keep its gutter and covering working. Within that, the lantern can usually be sized to suit the room, in the same way sizing works on any extension, which our guide to sizing a roof lantern for your extension explains in more detail.
Is a flat rooflight ever simpler than a lantern here?
On a narrow bay between two piers, a single flat rooflight can sit inside the pelmet with a shallower upstand than a full lantern needs, and still give a clean rectangle of sky. It suits a smaller orangery bay better than a lantern that would have to be squeezed to fit, and it is worth weighing alongside the lantern option at survey stage rather than assumed away.
Keep reading
 GuideAluminium Roof Lanterns and Slim RaftersWhy slim aluminium rafters show more sky than bulkier frames, and the profile numbers worth asking for.
 GuideRoof Lantern Glazing Bars and the View UpHow many bars a lantern needs, where they land from your table, and how to line them up with the room.
 GuideRoof Lantern Upstands: Timber, Kerb or InsulatedHow a lantern's timber, factory insulated or low-profile kerb changes its warmth and the sightline from below.
Book a home visit
Tell us which room
- No obligation
- Sightline sketch included
- 10-year guarantee
Or call 01733 736163