Guide · Misted and failed rooflight replacement
Choosing a Slimmer Frame When You Replace a Rooflight
When a rooflight fails, the frame can change too. Here is how a slimmer profile, fewer bars and a splayed reveal open up more sky.

A failed unit forces the question anyway: the pane has to come out, so the frame is already open to change. That single fact turns a replacement into a chance to put right something the old rooflight never got right, the width of the frame and the bars sitting between you and the sky.
Why the replacement moment matters
A frame width, once chosen, tends to get lived with rather than questioned, because the original rooflight goes in once and stays. A misted pane or a cracked sheet changes that. Once the decision is "replace", the choice is no longer locked to what was there before: it can be a slimmer profile, fewer bars, or a different reveal, provided the opening and the roof structure allow it.
That is worth pausing on before ordering a like-for-like unit. If the room is a bedroom where you look up from a pillow, or a kitchen where the rooflight sits over the table, the frame width decides how much of that view is glass and how much is aluminium, timber or steel. A wider box frame from the 1990s can take a surprising bite out of the sky compared with a current slim profile in the same opening.
What actually narrows the view
Three things stand between your eye and open sky, and each is worth separating out rather than lumping together as "the frame".
- The outer frame, the box that sits in the roof structure and carries the weight of the unit.
- Glazing bars, any bar across the glass itself, whether structural or decorative, which sit directly in the eyeline from a bed or sofa.
- The reveal, the plaster or timber lining between the ceiling and the glass, which can shrink the visible sky long before the frame itself does.
A slimmer frame on its own helps. A slimmer frame with a bar removed, or with the reveal opened up and splayed rather than left square, changes the view far more. The three work together, and treating a replacement as "new glass, same everything else" leaves two of the three untouched.
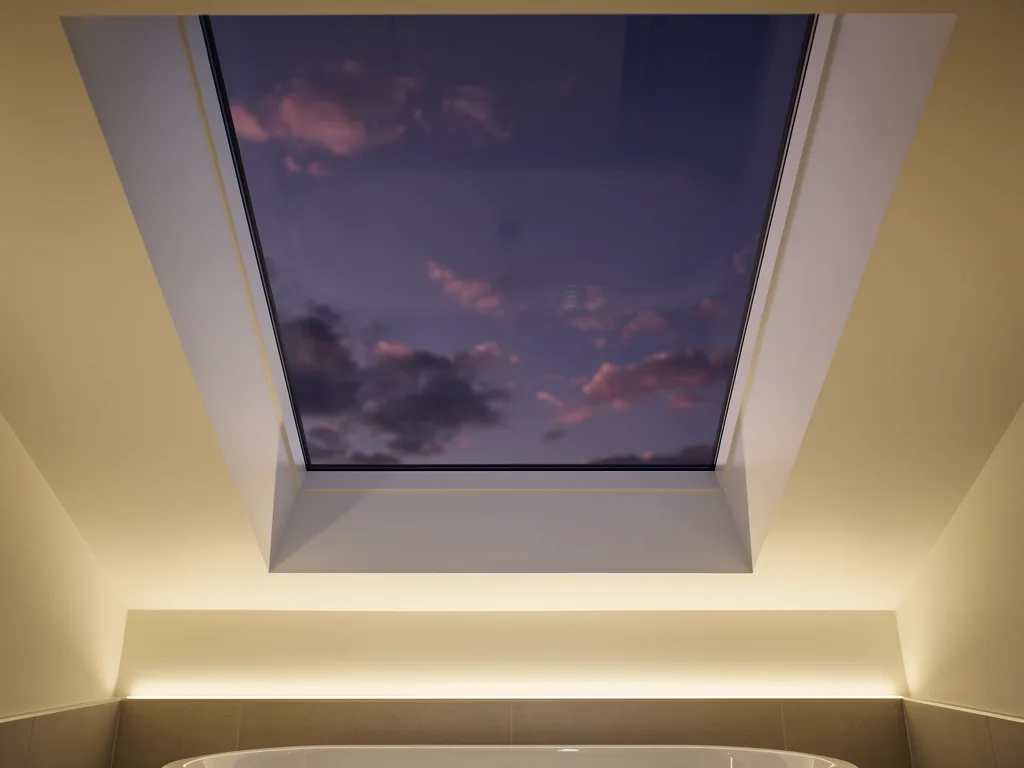
Matching a new frame to an old opening
The rough opening in the roof rarely changes on a replacement, so the new unit has to sit within the same kerb or the same rafter gap as the old one. That is not a barrier to a slimmer sightline: most current flat rooflights and roof windows are built with a narrower outer frame than units specified fifteen or twenty years ago, so swapping into the same hole in the roof, with the same upstand or the same trimmed rafters, on its own usually gains millimetres of visible sky on every edge.
Where the gain is bigger is at the bars. A rooflight that was specified with two structural bars across a wide span, common on older flat-roof extensions, can sometimes be replaced with a single-span unit if the opening size and the glass specification allow it. That is a structural and glazing question a survey answers rather than a rule that holds every time, but it is worth asking rather than assuming the old bar layout has to be repeated.
| Old feature | What it costs the view | Usual replacement route |
|---|---|---|
| Deep box frame | A wide band of frame on every side | Slim flat rooflight frame in the same kerb |
| Two structural bars | Two lines crossing the sky | Single-span glass where the opening allows it |
| Square, deep reveal | Sky reduced to a narrow letterbox | Splayed lining opened to the frame edge |
| Old timber roof window | A thick sash and wide check rail | Current slim-sash roof window, same rafter gap |
Frame material and how it changes width
Aluminium, PVC-U and timber all hold glass differently, and that decides how slim the visible frame can be. Aluminium takes the least depth to do the same structural job, which is why most current flat rooflights use a slim aluminium capping even over a timber or steel core. PVC-U tends to need more bulk around the glazing to seal and support the same size of pane, so a straight swap from an old PVC-U unit into a slimmer aluminium-faced one is one of the more common upgrades we see requested at this stage.
Timber roof windows sit in between. A well-made current sash is noticeably slimmer than a sash from the 1980s or 1990s, partly because the glass units themselves are thinner for the same performance, and partly because check rails and sash sections have been redesigned around exactly this complaint. Timber also takes paint or stain, so the visible width can be reduced further by choosing a darker internal finish that reads as thinner against the sky than a pale one, even at the same actual dimension.
For a steel-look conservation unit, width is doing double duty: keeping the slender bar sections a conservation officer expects, and keeping the glass area as large as the historic pattern allows. Our guide on misted conservation and steel rooflights goes into how that balance is struck when a heritage unit fails.
Bars: losing one, moving one, or keeping it honest
Not every bar can go. Structural spans, wind loading and the manufacturer's engineering all set a limit on how wide a single pane of glass can be before it needs a bar to support it. What a replacement does allow is a proper look at whether the existing bar position was ever necessary, or whether it was simply the standard layout for that model at the time it was fitted.
Three questions worth asking before ordering:
- Does the opening size actually require a bar, at current glass specifications, or was the old bar there because thicker, heavier glass once needed it?
- If a bar is unavoidable, can it sit at the edge of the view rather than dead centre, so it falls outside the eyeline from the bed or the sofa rather than across it?
- Is the existing rooflight opening (a vent flap) or fixed? Fewer moving parts on a fixed pane can sometimes allow a narrower frame section, which is covered in our guide on replacing an opening rooflight with a fixed one.
None of this is guesswork on the day. It is exactly what a survey is for, and it is why every quote comes with a sightline sketch, a drawing of the view from the pillow, the sofa or the sink showing where the new frame edge and any bar will actually fall, before the roof is opened.
The reveal matters as much as the frame
A slim frame fitted into a deep, square reveal still reads as a small patch of sky, because the plaster or timber lining does the narrowing that the frame no longer does. Splaying the reveal, angling the lining outward from the glass down to the ceiling rather than leaving it vertical, opens the visible sky without touching the roof structure or the frame at all.
This is often the cheapest single change to make at replacement stage, because the plaster around most rooflights gets disturbed anyway when the old unit comes out and the new one goes in. Leaving the existing square reveal in place is simply the default if nobody asks for the splay; changing it is a plastering decision made at the same visit, not a separate job.
Depth matters alongside angle. A rooflight set high in a thick roof build-up, common in flat-roofed extensions with a deep insulation zone, will always have more reveal depth than one in a thin pitched-roof rafter. Where the depth cannot be reduced, splaying is the tool that keeps it from narrowing the view further.
Glass choice sits alongside frame width
A slimmer frame with a low-quality replacement pane is a wasted upgrade if the glass mists again in a few years or holds dirt on a low pitch. Choosing glass for a replacement unit is a separate decision from the frame, covered in full in our guide on choosing glass for a replacement unit, but the two decisions get made at the same visit and should not be separated in your own thinking.
The practical point for this page: a self-cleaning outer coating and a warm-edge spacer bar both work with a slim frame rather than against it, because neither adds visible width to the sightline. Neither is a cosmetic upgrade for its own sake, either; both are about the view staying clear for years rather than misting or streaking again.
Roof windows versus flat rooflights: different limits
A pitched roof window sits in the rafter line and opens on a hinge, so its slimmest possible frame is set by the sash mechanism as much as by the outer casing. A flat rooflight over a kerb has more freedom, because a fixed pane has no moving parts to accommodate, which is one reason fixed flat rooflights tend to show the slimmest sightlines of any current product.
Where a room has both, a loft bedroom with a roof window over the bed and a flat rooflight over a landing, for example, it is worth treating them as separate decisions rather than assuming the same upgrade applies to both. The roof window's gain will come mostly from the sash redesign described above; the flat rooflight's gain will come mostly from the frame and kerb detail. Neither should be specified purely by matching the other.
Where the old unit is a plastic dome rather than a proper double-glazed rooflight, the frame question is only part of the story: our guide on discoloured and yellowed plastic skylights covers what changes when a dome is replaced with flat glass.
What this means when the frame itself has failed
Sometimes it is not the glass that has gone but the frame, corroded, warped or no longer sealing properly against the roof. That case removes any question about whether a slimmer profile is possible, because the whole unit is coming out regardless. Our guide on when a failed frame means full replacement sets out how that decision differs from a glass-only swap, and it is the case where a slimmer frame is easiest to specify, since nothing about the old frame constrains the new one beyond the size of the hole in the roof.
It is also worth checking, at survey stage, whether the work is notifiable to Building Control. A glass-only swap into an identical frame is usually treated differently from a full frame replacement, and our guide on Building Control and a misted glass unit explains how that notification is handled where it applies. We handle the notification ourselves where the work is notifiable, and every installation is carried out to current Building Regulations.
Before you commit to a new frame width
Will a slimmer frame fit the same roof opening?
In almost every case, yes. Current frames are generally slimmer than units specified ten or twenty years ago, so a replacement into the same kerb or rafter gap tends to gain sky rather than lose it. The exact gain depends on the old unit's profile and the new one's engineering, which is confirmed at survey.
Does a slimmer frame cost more than a like-for-like replacement?
It depends on the product chosen rather than the frame width alone. Our page on what affects the cost of a rooflight sets out the main factors in general terms, as a guide rather than a fixed price list.
Can the reveal be changed without disturbing the rest of the ceiling?
Yes. Splaying a reveal is localised plasterwork around the opening itself. It does not require touching the wider ceiling, and it is usually carried out at the same visit as the frame replacement, since the plaster is already disturbed by removing the old unit.
What should I ask for when I book the survey?
Ask to see the sightline sketch before agreeing the specification, and ask specifically whether the bar layout and reveal shape are being changed or simply repeated. Those two questions cover most of what decides the final view.
Every quote from Clearview Skylights comes with a sightline sketch, a drawing from the eye position that matters in that room, showing where the new frame edge and any bar will fall and how much sky opens up compared with what is there now. You can see how that drawing is put together on the sightline sketch page, or start with an overview of the whole service on misted and failed rooflight replacement in Peterborough. To get a sketch for your own room, book a home visit.

Book a home visit
Tell us which room
- No obligation
- Sightline sketch included
- 10-year guarantee
Or call 01733 736163