Guide
Every Type of Rooflight and Skylight Compared
Roof windows, flat rooflights, lanterns, walk-on glass, conservation units and sun tunnels each let in light differently, but they open a different amount of sky too.
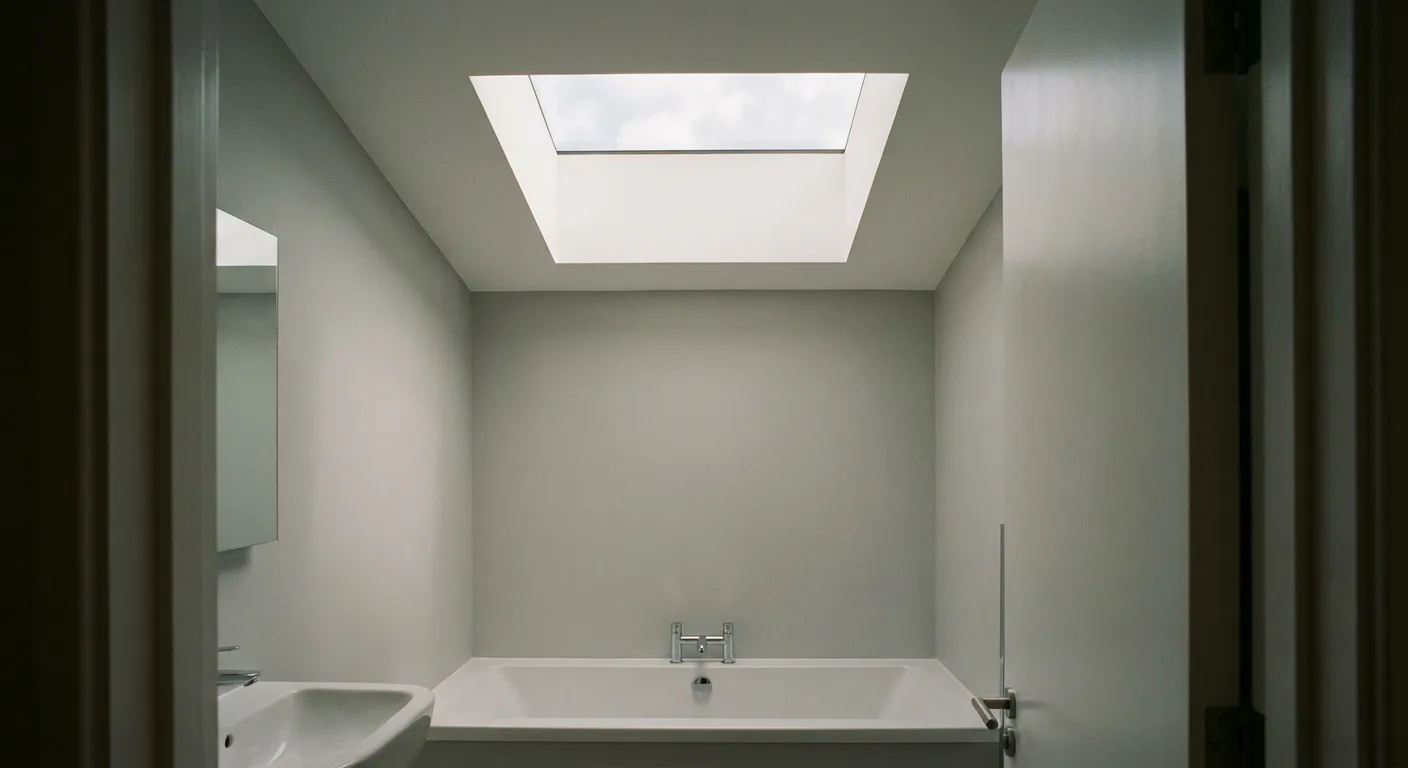
Six ways to open a roof, and one question underneath
Six product families cover almost every roof in Peterborough, from a Fletton brick terrace near the city centre to a new-town semi in Bretton or a stone cottage outside Stamford, and each one turns a hole in the roof into a different shape of glass overhead. The question worth asking before any of them is not only how much light comes in, but how much sky you will actually see, and from where you sit, stand or lie.
Roof windows, flat rooflights, roof lanterns, walk-on rooflights, conservation rooflights and sun tunnels each answer that question differently, and each is a service we cover from our Peterborough rooflight and skylight base. Some frame a wide, clean rectangle of open sky. Others let in plenty of daylight through a narrow tube with almost no view at all. None of them is simply better than the rest; each one suits a particular roof, a particular room and a particular budget of structural work, and this page walks through all six on those terms rather than treating "skylight" as a single product.
Roof windows: the pitched-roof default
A roof window is glass set directly into the slope of a pitched roof, usually within an existing rafter bay, so the frame follows the pitch rather than standing proud of it. It is the everyday choice for a loft bedroom, a bathroom under the eaves or a landing lit from above, and it is the product people usually picture first when they hear the word skylight.
The pane can be fixed, or hung on a pivot or a top hinge so it opens for ventilation, worked by hand with a pole or a winder, or by an electric motor from a wall switch. A rain sensor closes an electric vent on its own when the weather turns, which matters on a roof window over a bed that cannot easily be reached in the night. Frame depth and the width of the surrounding kerb decide how much of that rectangle of sky is actually visible from the pillow rather than swallowed by the frame edge.
Slate and clay tile roofs need a flashing kit matched to the covering so the join stays weathertight; thatch and unusual coverings need a specialist detail worked out on survey rather than off a catalogue page. Our roof window installation page, which also covers units sold under trade names such as VELUX, sets out what a typical fitting involves.
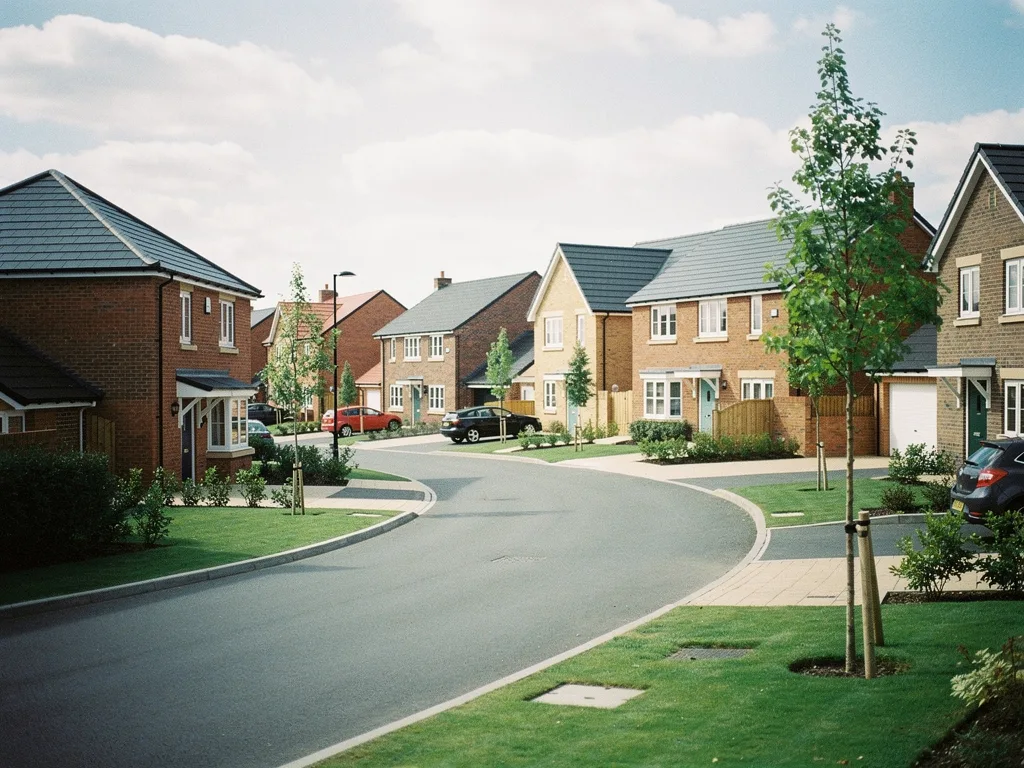
Flat rooflights: extensions, dormers and box rooms
A flat roof cannot simply take glass laid level with its surface, because standing water would sit on the pane and find its way in eventually. A flat rooflight sits on a raised upstand or kerb built into the roof structure, glazed above the waterproof covering, with the roof itself built to a shallow fall, typically around 1:80, so rain runs away from the glass rather than pooling against it.
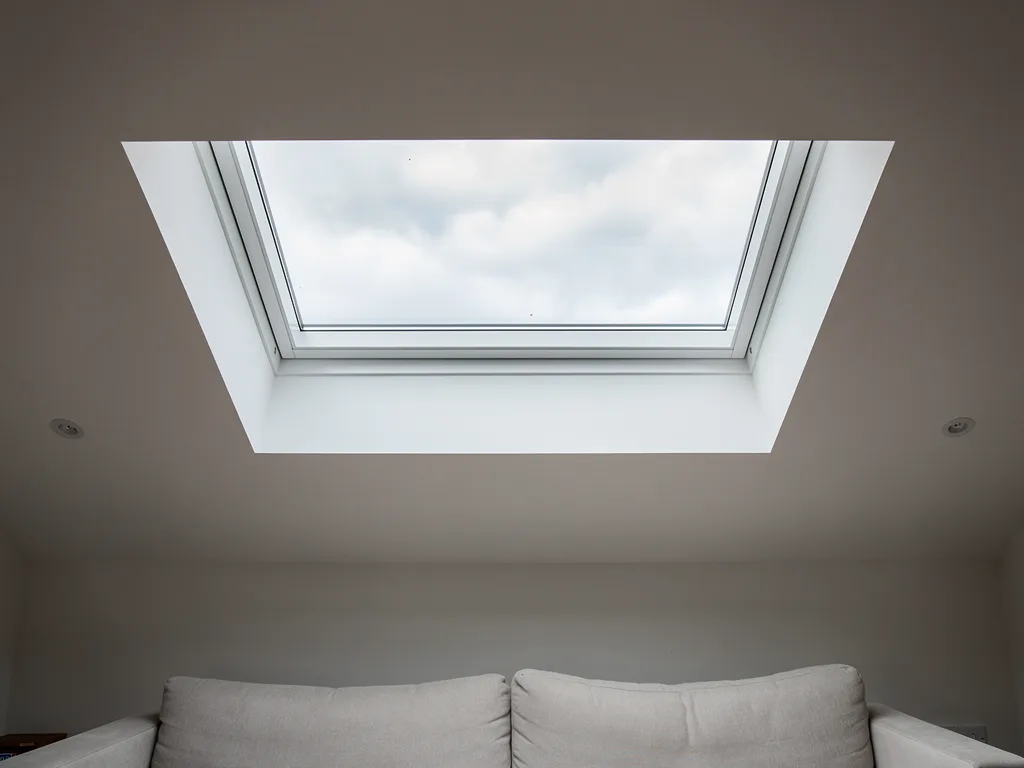
This is the product behind most kitchen extensions and loft box rooms built over a flat or near-flat section of roof, and it is often specified as a single large pane rather than several smaller ones, since a flat rooflight of reasonable size carries no glazing bar at all. That single-pane build is one of the cleanest views on this page: stand under it and the sky reads as one continuous piece, uninterrupted by any bar across the middle.
Upstand height and insulation both affect the reveal below, which in turn affects how much of that clean pane is visible from a chair or a worktop rather than only from directly underneath. Our flat roof rooflight installation page covers upstand construction, falls and glazing options in more detail.
Roof lanterns: glass raised over an open-plan room
A roof lantern is a raised glazed box built up from a flat or near-flat roof, usually over a kitchen extension or an open-plan living space, with a ridge, ends and a set of hip bars carrying panes of glass up and out on every side rather than sitting flush with the roof. Where a flat rooflight gives a single view straight up, a lantern gives a taller, more architectural one, with sky visible through the sloped sides as well as overhead.
That height and structure come at a cost to the sightline: a lantern always has some glazing bars, since the ridge and hips are structural, not decorative, and their number and thickness vary a good deal between manufacturers. A slim aluminium bar reads as a thin dark line against the sky; a bulkier one reads as a real interruption from a sofa looking straight up. Our roof lantern installation page sets out span limits, hip layouts and bar profiles for anyone weighing a lantern against a large flat rooflight over the same opening.
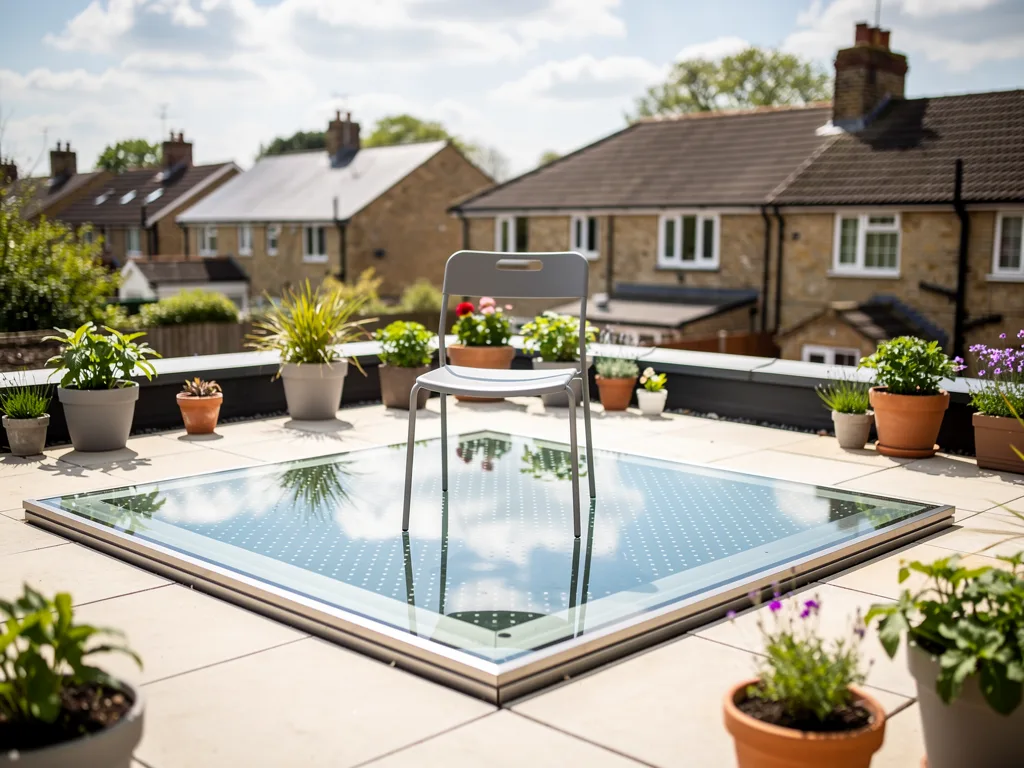
Walk-on rooflights: floor-level glass you can stand on
A walk-on rooflight is built from thick, laminated, structural glass engineered to carry foot traffic safely, and it is specified where the "roof" in question is also a floor: a basement extension lit from a courtyard above, a flat roof terrace with glass set into the deck, or a lightwell beside a house that would otherwise be dark below ground.
Because the glass has to do structural work as well as glaze an opening, it is built up in more layers than a standard rooflight, and it reads slightly differently underfoot and from below: the extra interlayers needed for strength give the glass a faint tint compared with a single sealed unit, a trade-off for a pane strong enough to stand on. Our walk-on rooflight installation page explains the build-up and where it suits a project.
Conservation rooflights: matching stone slate and clay tile
Around Stamford and the Collyweston stone slate and limestone villages along the Nene valley, the roof covering itself is often part of what gives a street its character, and an ordinary roof window with a raised kerb and a chunky flashing kit can sit awkwardly against it. A conservation rooflight is built with a slimmer, flush profile designed to sit close to the plane of the roof, so the glass reads as a quiet gap in the covering rather than a box bolted on top of it.
That flush fit is a genuine constraint on the frame: less depth means less room for insulation and drainage detailing, which is why conservation units are manufactured to a tighter tolerance than a standard roof window rather than simply styled to look older. Where a conservation area or a listed building is involved, the position on that particular roof is checked for the address before anything is ordered, since designations vary from one street to the next rather than applying evenly across a town. Our conservation rooflight installation page covers what that check involves and where a flush profile is worth specifying even without a formal designation.
Sun tunnels: daylight without an open view
A sun tunnel is the odd one out on this page, because it is honestly not about the view at all. A small dome sits on the roof, a reflective tube runs down through the loft, and a diffuser in the ceiling spreads the daylight it collects across a room below. There is no rectangle of open sky to look up into, only a bright disc of light in the ceiling.
That makes a sun tunnel the right answer for a windowless bathroom, an internal landing or a hallway with no roof slope directly above it, where a full rooflight either will not fit the space or would cost far more structural work than the room justifies. It is the wrong answer for a bedroom or a sitting room where the whole point of the glass is the sky itself; the products earlier on this page do that job and a sun tunnel deliberately does not try to. Our sun tunnel installation page covers tube lengths, bends and where a tunnel runs into its limits.
Six types, one table: what each actually shows you
Set side by side, the six read less like a spec sheet and more like six different answers to where the glass sits and what you see from underneath it.
| Type | Suits | View from below | Worth knowing |
|---|---|---|---|
| Roof window | Pitched loft rooms | A framed rectangle, angled with the slope | Fits an existing rafter bay |
| Flat rooflight | Extensions, box rooms | One clean pane, no bar, straight up | Sits on a raised upstand |
| Roof lantern | Open-plan kitchens | Tall and wide, but with structural bars | Ridge and hips are load bearing |
| Walk-on rooflight | Basements, terraces | A faint tint, seen from below and above | Glass doubles as a floor |
| Conservation rooflight | Stone slate, clay tile roofs | A slim, flush gap in the covering | Less depth for insulation |
| Sun tunnel | Windowless rooms | A bright disc, no sky at all | No rafter or joist bay needed |
Frame, bar and reveal decide the view within any type
Choosing between these six families is only the first decision. Inside any one of them, the same three things still decide what you actually see from the bed, the sofa or the sink: how deep the frame sits and how wide its face is, whether a glazing bar crosses the pane and where, and how the plastered opening below the glass, the reveal, is shaped as it drops down to the ceiling.
A deep frame or a heavy upstand can eat into the visible sky almost as much as choosing the wrong product family in the first place, and a square-cut reveal narrows what reaches the eye compared with one that splays outward. This is true of a roof window as much as a lantern, which is why the same sightline sketch is drawn for every quote regardless of which of the six products is going in. Our frame profiles and sightlines guide sets out how frame depth and face width change the view across the different types in more detail, and the sightline sketch page explains how we draw that view before the roof is opened.
Matching a type to the room, not just the roof
Roof shape narrows the field first: a lantern needs a flat or near-flat structure to rise from, a roof window needs a pitched slope with a rafter bay of a usable size, and a sun tunnel needs only a short, mostly straight run through the loft space above the room. Once the roof allows more than one option, the room itself should settle it, and the same product does not suit every room equally well:
- a bedroom, where the sky needs to sit in view from the pillow rather than behind the head of the bed;
- a kitchen extension, where a run of flat rooflights or a lantern lights the worktop without casting a hard shadow across it;
- a landing or stairwell, where one small roof window or a sun tunnel can lift a dark space without the structural work a full lantern would need;
- a bathroom, where privacy and steam make position and glazing as important as the size of the opening.
Peterborough's new-town townships add their own version of this choice. Bretton, Orton, Werrington and Hampton were built through the late twentieth and early twenty-first centuries with trussed roofs and shallower lofts than an older Victorian terrace, which narrows what fits into a rafter bay before any structural work is added to the job. Our guide to rooflights for Peterborough's new-town homes covers what that means in practice, and our guide to what affects the cost of a rooflight sets out how the structural work behind each of these six types moves the figure on a quote.
Questions when choosing between these six types
Which type gives the most sky, not just the most light?
A large flat rooflight with no glazing bar gives the cleanest single view of open sky of the six, since there is nothing across the pane to interrupt it. A roof lantern can let in more total light through its extra glazed sides, but that light comes with structural bars in view; a sun tunnel gives useful daylight with no view of sky at all.
Can a roof take more than one type at once?
Yes. A single roof commonly carries a lantern over the kitchen island, a run of flat rooflights along a flatter section of the same extension, and a roof window or two over the pitched slope beyond it, each chosen for the room and roof shape underneath rather than matched to the others for the sake of it.
Is a lantern always bigger than a flat rooflight?
Not necessarily. A lantern is taller and reads as a bigger feature from outside, because it rises above the roofline, but a flat rooflight over the same opening can carry just as much glass area laid closer to the roof, with a plainer profile and no ridge or hip bars to build in.
Which type is easiest to keep looking clean from below?
A single flat pane with no bars shows dust and condensation residue more obviously than a divided lantern, simply because there is more unbroken glass to look at, though it is also the easiest to wipe clean since nothing breaks up the surface. Our guide to keeping rooflight glass clear for years covers coatings and pitch across all six types in more detail.
To talk through which of these six suits a specific room and roof, book a home visit or message us on WhatsApp. Every quote from that visit comes with a sightline sketch, drawn for the actual product discussed rather than a generic version of it, and the finished work carries a 10-year workmanship guarantee.
Keep reading
 GuideWhat Happens on Rooflight Installation DayWhat actually happens, in order, on the day a rooflight or skylight is fitted or replaced.
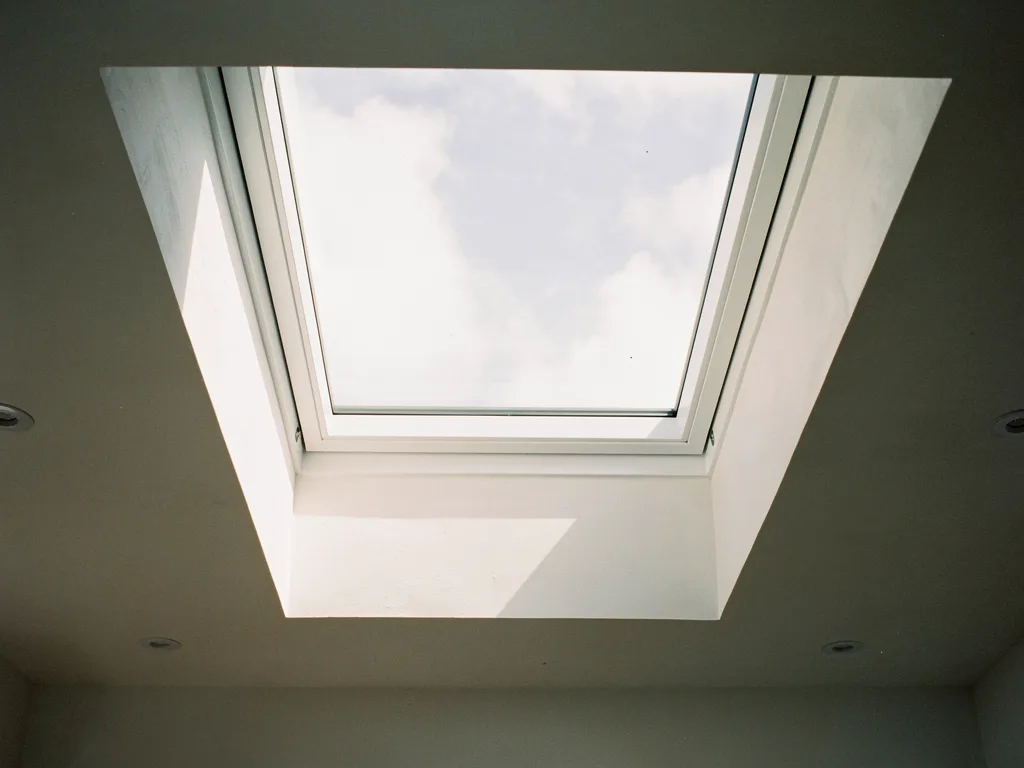 GuideMaking Good Inside After a Rooflight Is ReplacedWhat making good involves after a rooflight is replaced, from the plastered reveal to a ceiling ready for decorating.
 GuideSkylight Blinds That Keep the ViewBlackout, pleated and awning blinds for rooflights, and how box depth decides whether the view stays clear when they open.
Book a home visit
Tell us which room
- No obligation
- Sightline sketch included
- 10-year guarantee
Or call 01733 736163