Guide
Rooflights for Peterborough's New-Town Homes
Bretton, Orton, Werrington and Hampton were built on trussed roofs with shallower lofts than an older terrace, which changes where a rooflight can sit and how it is planned.
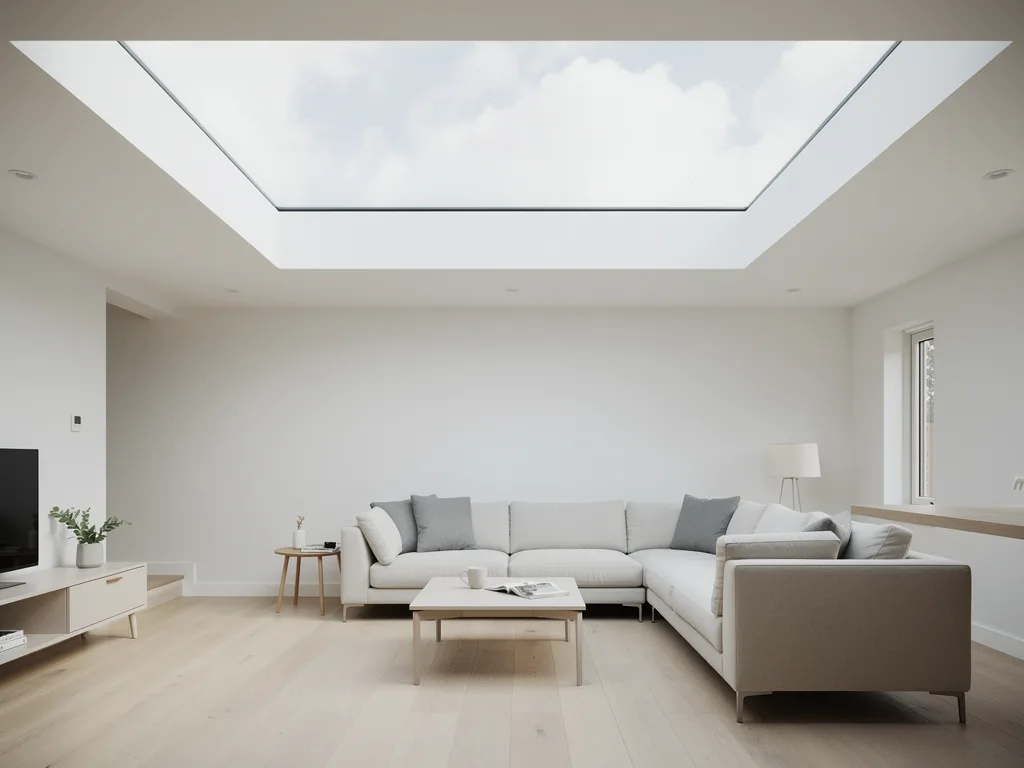
Peterborough is two different roofs, not one
Bretton, Orton, Werrington and Hampton were built from the 1970s onward, after Peterborough's 1967 new-town designation turned farmland on three sides of the city into large estates, and the roofs over those estates were framed on a different logic to the Victorian and Edwardian terraces closer to the centre. A rooflight that drops into an older cut roof without a second thought can need real planning in a trussed one, and that planning starts before the roof is ever opened.
None of this makes a new-town home a harder job. It makes it a different one, and the difference is worth understanding before a roof window or a flat rooflight is chosen, sized or placed. Trussed rafters, shallower loft space and, on a lot of these roofs, a lower pitch and a hipped end all change what fits and where, while the room below still deserves the same clear view of the sky that any other rooflight promises. This guide from our Peterborough rooflight and skylight base sets out how.
Trussed rafters carry their strength in webs, not open space
An older roof is usually a cut roof: rafters, a ridge board and purlins, cut and assembled on site, leaving a loft that reads as one open space under the slope. Most roofs built across Bretton, Orton and Werrington from the 1970s use factory-made trusses instead, delivered to site as complete triangular frames and lifted into place. A truss gets its strength from a web of diagonal timbers between the top and bottom chords, not from the rafter alone, and that web is exactly where a homeowner wants to stand up, walk across or cut a new opening.
Cutting or trimming a structural web member is not something to do freehand. Where a rooflight needs an opening wider than the gap between two trusses, the trusses either side have to be strengthened to carry the load the missing web member was carrying, usually with a doubled timber or steel trimmer sized by calculation rather than guesswork. Our guide to upsizing a rooflight opening covers how that trimming works and what it changes about the job, whether the roof is trussed or cut in the traditional way.
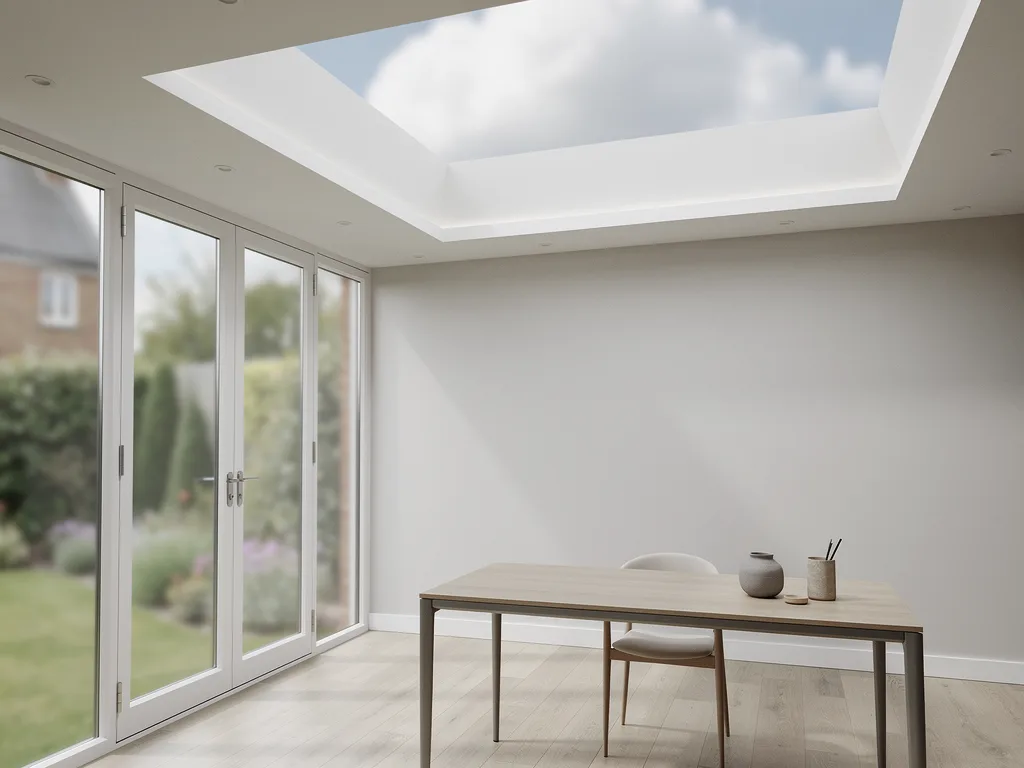
A shallower loft still takes a roof window, within limits
Loft depth on a 1970s or 1980s trussed roof is often noticeably tighter than on an older terrace, partly because the truss chords themselves sit lower and partly because building regulations have asked for thicker loft insulation with each revision since these estates went up. That combination narrows the rafter bay a roof window has to sit in, and it deepens the layer of insulation a plasterer has to work the reveal past on the way down to the ceiling.
A roof window still fits a trussed rafter bay in the great majority of cases; it is simply sized to the bay that is actually there rather than to whatever looks right from the ground. A few things commonly change on this kind of roof compared with an older one:
- the frame width is set by the truss centres either side, so a wider unit means moving or trimming a truss rather than just choosing a bigger box off the shelf;
- a shallower loft void gives less room to line the reveal without it reading as a deep, dark tunnel down to the ceiling;
- service runs, water tanks and loft hatches installed when the estate was built often sit closer to the underside of the roof than in an older loft, and need checking before a position is fixed;
- modern insulation thickness at the eaves and around the opening has to be carried through cleanly so the finished reveal is not colder than the room it opens into.
Our roof window installation page sets out how a unit is chosen and fitted once the rafter bay is measured, and our answer on skylights in a room with a low ceiling covers the reveal side of the same question for a bedroom or landing under a shallow slope.
Low pitches and a hipped end narrow the middle of the roof
Semis and short terraces across these townships were commonly built with a shallower pitch than an older roof and a hipped end rather than a gable, which changes where a rooflight can sit as much as the trusses do. A hip brings the roof slope in from the side as well as the end, so the useful width of rafter bay across the top of the house is narrower than the footprint below it suggests, and a run of rooflights that would sit comfortably along a long gable-ended roof has less room to work with here.
A lower pitch has its own consequence for a flat rooflight over a rear extension or a box dormer, which is common on these estates where a single-storey kitchen extension has been added since the house was built. A flat rooflight needs its own shallow fall, typically around 1:80, built into the upstand so rain drains away rather than sitting on the glass, and that fall is planned into the extension roof regardless of how gently the main roof above it pitches.
Hampton's roofs are newer, and the shallow-loft logic still holds
Hampton is the youngest of these townships, built from the late 1990s onward on land reclaimed from brick clay pits south of the city, and its roofs are more recent than those in Bretton, Orton or Werrington. They are still, for the most part, trussed rather than cut, and the loft above a Hampton semi or detached house behaves the same way as one in an older new-town street: strength sits in the web members, and the rafter bay is the working opening for a roof window rather than the whole loft.
What has moved on is the insulation standard the roof was built to, since Building Regulations have tightened more than once since the earliest new-town estates went up. A Hampton loft is likely to carry a deeper layer of insulation at the point a rooflight goes in, which is good for the room below but takes a little more of the visible loft depth before the reveal even starts. The same survey that checks truss spacing on an older new-town roof checks insulation depth here, and the two findings together decide what size of opening the roof can comfortably take.

Building Control and a structural check come before the saw
Any opening cut into a roof, trussed or not, falls under Building Regulations, and forming or enlarging one on a trussed roof is notifiable work because it touches the structure rather than just the covering. That means calculations for the trimmers either side of the new opening, a check that the load path down to the walls still works once a truss has been altered, and a Building Control sign-off on the finished job. We handle that notification as part of the work rather than leaving it for the homeowner to chase separately.
A straightforward like-for-like replacement, swapping one roof window for another of the same size in the same trussed bay, is a lighter piece of paperwork than enlarging an opening, since nothing structural has changed. Our guide to what Building Control checks on a new rooflight sets out where that line falls, and our guide to permitted development and planning covers when planning permission comes into it separately from Building Regulations. A newer estate can carry planning conditions attached to its original consent that a general permitted development right does not automatically override, so that position is checked for the address rather than assumed from the age of the street.
The view still comes from the frame, the reveal and where you're lying
None of the structural planning above changes what actually makes a rooflight worth having: the rectangle of sky visible from the pillow, the sofa or the sink once the ceiling is closed up again. A shallower loft and a narrower rafter bay put more pressure on frame depth and reveal shape than a generous Victorian loft would, simply because there is less room to be generous with, so getting those two things right matters even more on a trussed new-town roof than it does elsewhere.
A splayed reveal, widening as it drops from the glass to the ceiling, opens up more sky to the eye than a square-cut one of the same depth, which is worth knowing when loft depth has already set a limit on how deep that reveal can be in the first place. A slim frame profile does the same job at the glass itself, keeping the visible edge as thin as the rafter bay allows rather than losing sky to a bulky kerb that a more generous roof would barely notice. Our guide to frame profiles and sightlines and our guide to choosing a reveal shape both go into this in more detail, and it is exactly this combination, structural constraint on one side and the view on the other, that a sightline sketch is drawn to work through before anything is ordered.
What this means at survey stage
A survey on a trussed new-town roof answers the same three questions every rooflight job answers, just against a tighter set of numbers: how wide can the opening be before a truss needs trimming, how deep is the loft once current insulation is accounted for, and which position in the room gives the sightline the homeowner actually wants. Those numbers, not a general rule about "1970s houses" or "new-town semis", decide what the finished job looks like from below.
| Roof type | Typical structure | Loft depth | What it changes |
|---|---|---|---|
| Older Peterborough terrace | Cut roof, purlins | Generally deeper | More room for a bigger unit and reveal |
| Bretton, Orton, Werrington | Factory trusses, often hipped | Shallower | Bay width and reveal set by truss centres |
| Hampton | Factory trusses, newer build | Shallower, more insulation | Insulation depth eats further into the reveal |
Our guide to every type of rooflight and skylight covers which of the main product families suits which roof shape, and our guide to what affects the cost of a rooflight sets out how structural trimming, insulation work and reveal lining each move the figure on a quote once the survey has settled the numbers above.
Questions about fitting a rooflight into a trussed new-town roof
Does every trussed roof need a structural engineer involved?
Not every job. A straightforward like-for-like replacement in an existing rafter bay usually needs no more than a standard survey, since nothing about the structure is changing. Widening the opening, moving it between trusses or adding a second rooflight nearby is where calculations for a trimmer come into it, so the truss layout either side keeps carrying its share of the roof.
Can a roof lantern go on a hipped new-town roof?
A roof lantern needs a flat or near-flat structure to rise from, so it suits a single-storey rear extension far more readily than the hipped main roof of the house itself. Where these estates have added rear extensions since the original build, a lantern or a run of flat rooflights over that flatter section is often the better fit, with the main hipped roof left to take a roof window instead.
Will a shallower loft mean a smaller rooflight than I wanted?
Sometimes, though not always. Truss centres and loft depth set a working maximum for a single opening, but that maximum is usually still a useful size, and where more glass is wanted than one bay allows, two rooflights spaced either side of a truss can give more total sky than pushing one opening past what the structure comfortably takes.
Does a hip affect where in the room the rooflight ends up?
It can. A hip brings the roof in from the side, which narrows the rafter bay nearer that end of the room, so a rooflight is often planned a little further from the hipped end than a homeowner first pictures, precisely so the frame sits over open sky rather than close to where the slope is already closing in.
To talk through a specific roof in Bretton, Orton, Werrington or Hampton, book a home visit or message us on WhatsApp. The survey settles the truss layout and loft depth, the sightline sketch settles the view, and the finished job carries a 10-year workmanship guarantee.
Keep reading
 GuideSkylight Orientation: North, South, East and West-Facing RooflightsHow north, south, east and west-facing slopes change the light, glare and view through a rooflight.
 GuideWhat Happens on Rooflight Installation DayWhat actually happens, in order, on the day a rooflight or skylight is fitted or replaced.
 GuideMaking Good Inside After a Rooflight Is ReplacedWhat making good involves after a rooflight is replaced, from the plastered reveal to a ceiling ready for decorating.
Book a home visit
Tell us which room
- No obligation
- Sightline sketch included
- 10-year guarantee
Or call 01733 736163