Guide
Upsizing a Rooflight Opening: What Is Involved
Making an opening wider means new timber, a structural check and often Building Control, not just a bigger frame. Here is what changes, and how much more sky the extra width actually buys.

A bigger hole is not the same job as a like-for-like swap
Replacing a rooflight for the identical size, in the same trimmed opening, is largely a job of taking one unit out and putting another in. Upsizing is a different job. It means cutting the roof structure further back on at least one side, so the new frame sits in an opening that did not exist before. The old glass might have been the largest size that made sense for the roof forty years ago, or it might simply have been chosen to keep the original job simple. Either way, once the opening itself changes, timber has to move, and that brings the structure, Building Control and the loft space itself into the conversation before any glass is ordered.
This guide sits alongside our main overview of skylight and rooflight installation in Peterborough, and looks specifically at the structural side of making an opening wider. The reason people ask for it is nearly always the same: the room reads as if it has a window cut into the ceiling rather than open sky above it. A wider opening moves the frame edges further from the eye, and on a low pitch or a shallow loft that difference is easy to see from a bed or a sofa the moment the plaster comes off.
What actually carries the roof either side of a rafter-cut opening
In a traditional cut roof, each rafter is a structural member running from ridge to wall plate, sharing the load of the covering, the insulation and its own weight with its neighbours along the way. Cutting a rafter to make room for a rooflight removes that member from the run, so the load either side of the gap has to go somewhere else. That somewhere is a pair of trimmer rafters, doubled timber running alongside the opening, carrying the short trimmed rafters that used to span the gap on their own.
A small, like-for-like opening usually already has trimmers sized for it, left from whenever the original unit went in. Widening the opening means those trimmers are no longer in the right place. New trimmers go in further apart, sized by the span and by the covering above them: a heavier covering, such as the Collyweston stone slate common on cottages around Stamford, asks for a stronger trim than a lightweight tile roof of the same span.

Trussed roofs ask the question before any cutting starts
Peterborough's new-town townships, Bretton, Orton, Werrington and Hampton among them, were largely built from the 1960s onward with trussed roofs rather than cut rafters. A truss is an engineered triangle of timber, and every member in it, including the ones that look like ordinary rafters from inside the loft, is doing a calculated job as part of that triangle. Cutting into one without a structural design behind it is not a shortcut, it is a roof that no longer behaves the way it was designed to.
For a trussed roof, upsizing an opening means an engineer's calculation before a saw goes near the timber: how many trusses the new opening spans, what replaces the load those trusses were carrying, and how the trimmers either side pick that load back up. On some trussed roofs a modest increase is straightforward. On others, especially where the loft is already shallow, the calculation decides the largest opening that is realistic at all, which is worth knowing before settling on a size.
Flat roofs: the kerb grows, not just the glass
A flat roof rooflight sits on an upstand, or kerb, built up from the roof deck, and the deck itself is carried on joists rather than rafters. Upsizing here means moving joists or adding trimmers between them in much the same way as a pitched roof, but with two extra things to plan for: the insulation depth around the new kerb, and the falls that carry water away from it. A flat roof is never dead level, it is built with a fall, commonly around 1:80, so the kerb on the high side and the low side of a wider unit are not built quite the same, and getting that wrong is how a flat rooflight ends up with standing water at one edge.
Because a wider flat rooflight sits over a bigger hole in the deck, the upstand height often needs a look too. Insulation manufacturers set a minimum upstand for a given roof buildup, and a wider unit sometimes needs a slightly taller kerb to keep clear of standing water at the low corner, which changes how far the rooflight stands proud of the roof from outside as well as how much sky is visible looking up from within.
| Cut rafter roof | Trussed roof | Flat roof | |
|---|---|---|---|
| What carries the load | trimmer rafters either side | the whole truss, not just the visible rafter | joists either side of the deck opening |
| Forming the opening | trim and header timbers | engineer's calculation first, then timber | trim joists, then a taller or wider kerb |
| Usual extra step | checking the neighbouring rafters | truss manufacturer or engineer sign-off | checking the fall and upstand height |
Where Building Control fits into an upsize
Widening a structural opening is a building operation for the purposes of the Building Regulations, so it is notifiable in a way a straightforward like-for-like swap sometimes is not.
An upsize on a semi-detached or terraced roof, including the Fletton brick terraces common across the city, can also touch the neighbouring property if the new trimmers land close to a party wall. Does a rooflight need a party wall agreement? explains when that conversation is needed and when it is not.
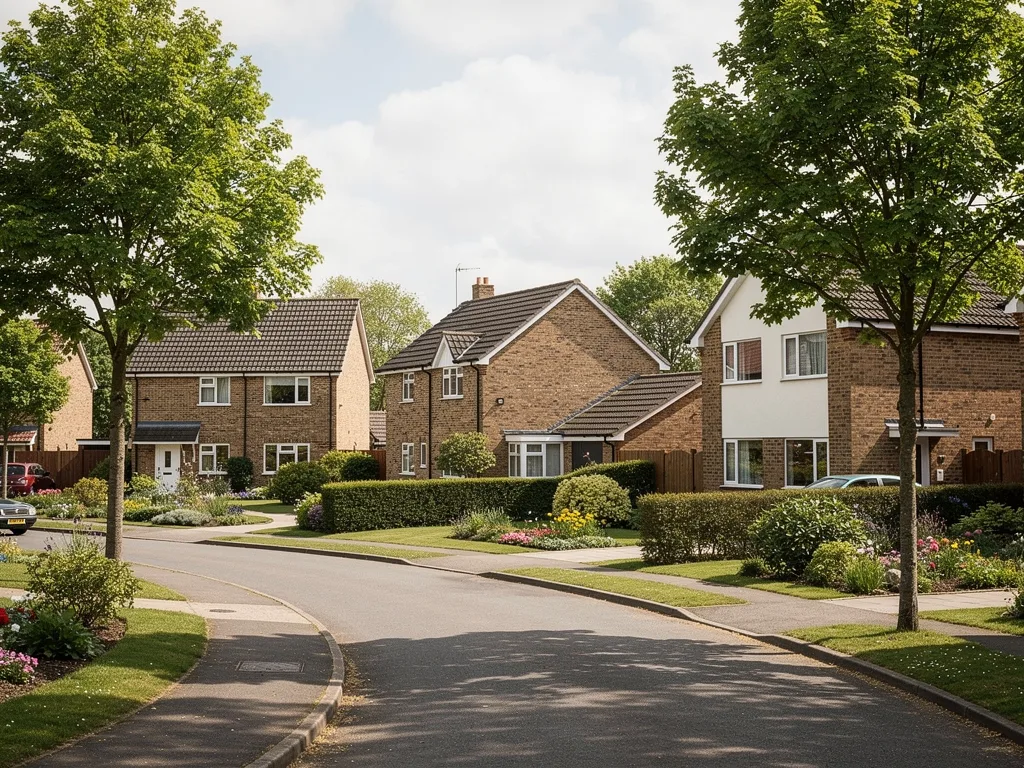
How much more sky the extra width actually buys
The point of an upsize is rarely the number on a spec sheet, it is what changes from the pillow or the sofa. Widen an opening and the frame edges retreat outward from the eye, so the angle of sky visible from a fixed viewing point opens up rather than just the total area of glass increasing. Over the Fens' flat horizons to the east and north of the city, where there is no roofline or hill to interrupt the sky in the first place, that wider angle reads as a genuinely bigger window on the world rather than a marginally bigger patch of grey.
How much difference a given increase makes depends on where the eye sits relative to the glass. A wider unit set high on a steep pitch, viewed from directly below, gains less in visible angle than the same increase set low over a bed, where the eye sits close to the glass and every extra centimetre of width shows up at the edge of vision. Frame profiles and sightlines works through that relationship in more depth, and it is exactly what a sightline sketch is drawn to show before any roof is opened: not a unit's dimensions on paper, but the view it actually gives from where someone lies or sits.
What happens to the reveal and the lining once the opening grows
The reveal, the plastered opening between the ceiling line and the underside of the glass, has to grow with the structural opening above it. On a splayed reveal this is an opportunity as much as a job: a wider structural opening paired with sides that open outward toward the room can bring in noticeably more sky than the same width built with square, vertical sides, because the splay itself widens the cone of view the eye reads from below. Choosing a reveal shape goes through the options in more detail.
Inside, upsizing disturbs more plaster than a like-for-like swap, since the reveal itself is being remade rather than patched. Ceilings and the loft hatch area nearby sometimes need making good too, and a ceiling rose, downlight or smoke detector positioned close to the old opening can need to move a little to sit clear of the new one. None of this is unusual, it is simply more finishing work than swapping glass in an unchanged hole, and it is worth allowing the extra day or two for in the plan rather than discovering it midway through.
Planning an upsize before the roof comes off
An upsize takes a little more lead time than a straight swap, mainly because the structural side needs to be settled before a unit can be ordered to the right size. In practice the sequence runs in a fairly fixed order:
- A survey of the existing opening, the roof structure either side of it, and what runs through the loft nearby.
- A structural check, sized to the roof type: trimmer sizing for a cut roof, or an engineer's calculation for a truss.
- The rooflight ordered to the confirmed opening size, once the structure decides what that size can be.
- The fitting day itself: roof opened, trimmers formed, unit fitted and weathered, then the reveal relined and made good inside.
Every quote for an upsize includes a sightline sketch drawn for the confirmed opening size, so the view is agreed before the roof is touched rather than discovered afterward, and the work carries the same 10-year workmanship guarantee as a straight replacement. Replacing old rooflights: a homeowner's guide and what happens on rooflight installation day cover the parts of the process an upsize shares with any other replacement.
If your home is one of the trussed, late-20th-century houses in Bretton, Orton, Werrington or Hampton, rooflights for Peterborough's new-town homes looks specifically at what a shallow trussed loft allows, worth reading alongside this before setting expectations on size. And if you are weighing whether the roof can take a rooflight at all before thinking about size, will a skylight work in any kind of roof? is the place to start.
To see what a specific wider opening would look like from your own bed, sofa or sink before committing to it, book a home visit and we will bring a sightline sketch drawn for your roof. What shapes the price of the work, upsized or not, is on what affects the cost of a rooflight, and the sketch itself is explained on the sightline sketch: how we plan the view.
What people ask before we cut the roof
Does upsizing always mean scaffolding?
Not necessarily. A pitched roof upsize can often still be worked largely from inside, with the outside face managed from a roof ladder for the weathering. A flat roof upsize is usually worked entirely from above. The survey settles which applies to your roof before any date is booked.
Can any opening be made as wide as I want?
No. The structural check, not preference, sets the largest opening a given roof can safely take without extra strengthening beyond the immediate trimmers. On a shallow trussed roof that limit can be reached sooner than on a deep cut rafter roof.
Will upsizing change the outside appearance of the roof?
Yes, to some degree. A wider unit shows as a larger rectangle from outside as well as inside, and on a flat roof a taller kerb can be slightly more visible at the edge. This is covered at survey stage so there are no surprises once the roof is closed back up.
Is upsizing worth it compared with adding a second, smaller rooflight?
It depends on the room and the eye position that matters in it. One wider opening usually gives a cleaner single view of sky from one fixed spot, such as a bed, while two smaller units can suit a room used from several positions, such as a landing.
Keep reading
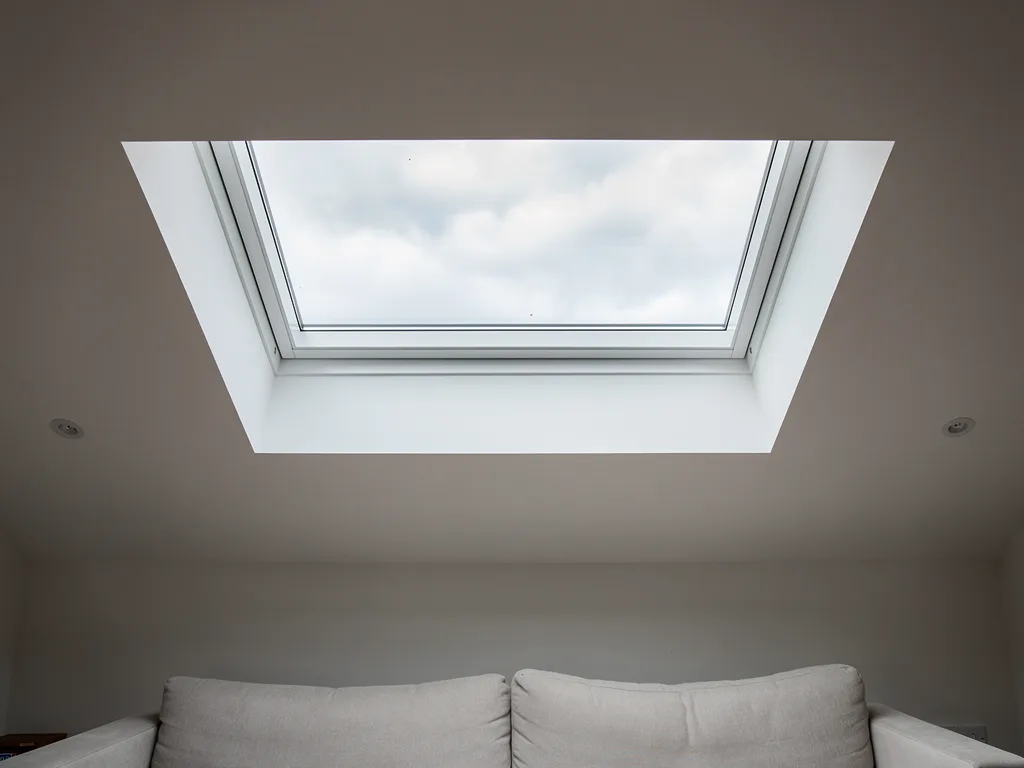 GuideReplacing Old Rooflights: A Homeowner's GuideWhat replacing a tired rooflight involves, and the chance to fit a slimmer frame and a clearer view than before.
 GuideSigns Your Skylights Are Due for ReplacementThe clues that show a skylight has reached the end of its life, from trapped condensation to a frame that no longer sits square.
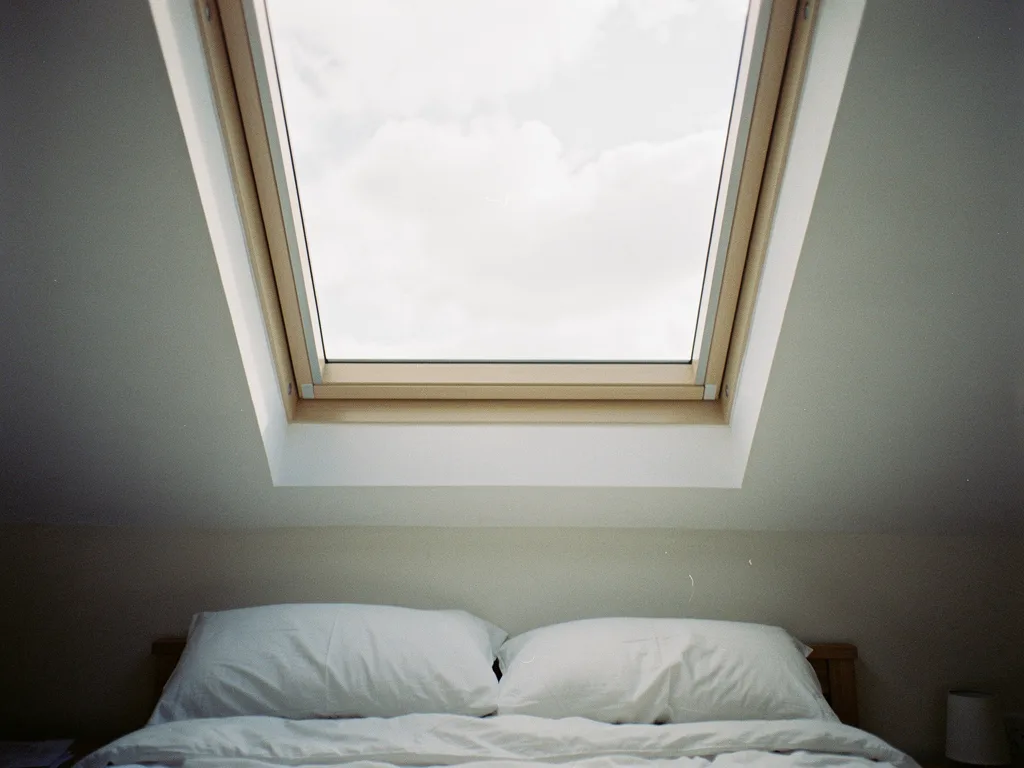 GuidePlacing a Rooflight Over the Bed for a View of the SkyHow to place a rooflight above the bed so you see open sky from the pillow, not a frame edge or a bar across it.
Book a home visit
Tell us which room
- No obligation
- Sightline sketch included
- 10-year guarantee
Or call 01733 736163