Guide
Replacing Old Rooflights: A Homeowner's Guide
From the first survey to making good inside, what changes when a tired rooflight is replaced, and the frame, reveal and glass choices that give a clearer view than the old one did.
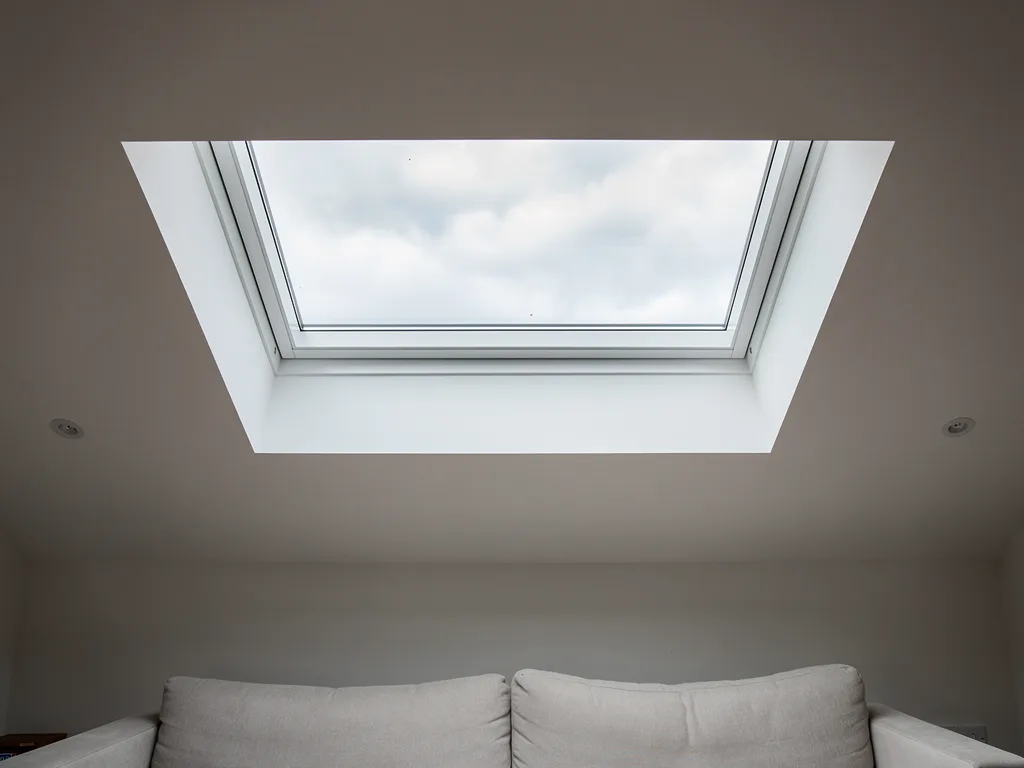
Knowing when it is actually time
Most replacements start with something small and daily: a smear that will not wipe off the inside pane, a frame that has swollen enough to snag a curtain pole, cold air finding its way past a corner in January. None of that means the roof needs opening tomorrow, but it does mean the unit has reached the end of what cleaning and adjustment can fix.
A dated frame is not always a broken one. Older units were often specified for light alone, with a chunky frame and a deep upstand that was never meant to be looked at closely. A homeowner who has lived under one for fifteen years usually notices the frame edge or the reveal before they notice the glass itself, because that is the part in the eyeline every day. Our guide to the visible clues is a useful first check before you commit to anything: Signs Your Skylights Are Due for Replacement.
What matters for this guide is what happens once you have decided the old unit's time is up: what a survey establishes, what changes when the new one goes in, and what you are left with afterwards.
What a survey establishes before anything is ordered
A survey for a replacement is not the same as a survey for a brand new opening. The hole in the roof already exists, so the questions are about what is around it and what can be improved within it, not whether it can be cut at all.
- The exact size of the existing opening, and whether the new unit needs to match it or can be adjusted within the same rafters.
- The condition of the timber around the opening, since fifteen or twenty years of an old seal can mean damp has reached the trimmers even where the room below looks fine.
- The pitch of the roof and the covering, whether that is tile, slate or a flat-roof membrane, because it decides which products are suitable and how the weathering is detailed.
- The eye position that matters in that room: the pillow, the sofa, the worktop, the desk. This is what a sightline sketch is drawn from, and it is the one thing an old survey rarely asked about.
That last point is the one that changes the outcome most. A replacement ordered on size alone repeats whatever the original installer chose, frame included. A replacement planned from where you actually sit or lie gives you the chance to correct a rooflight that was never quite right for the room, even if it kept the rain out for two decades.
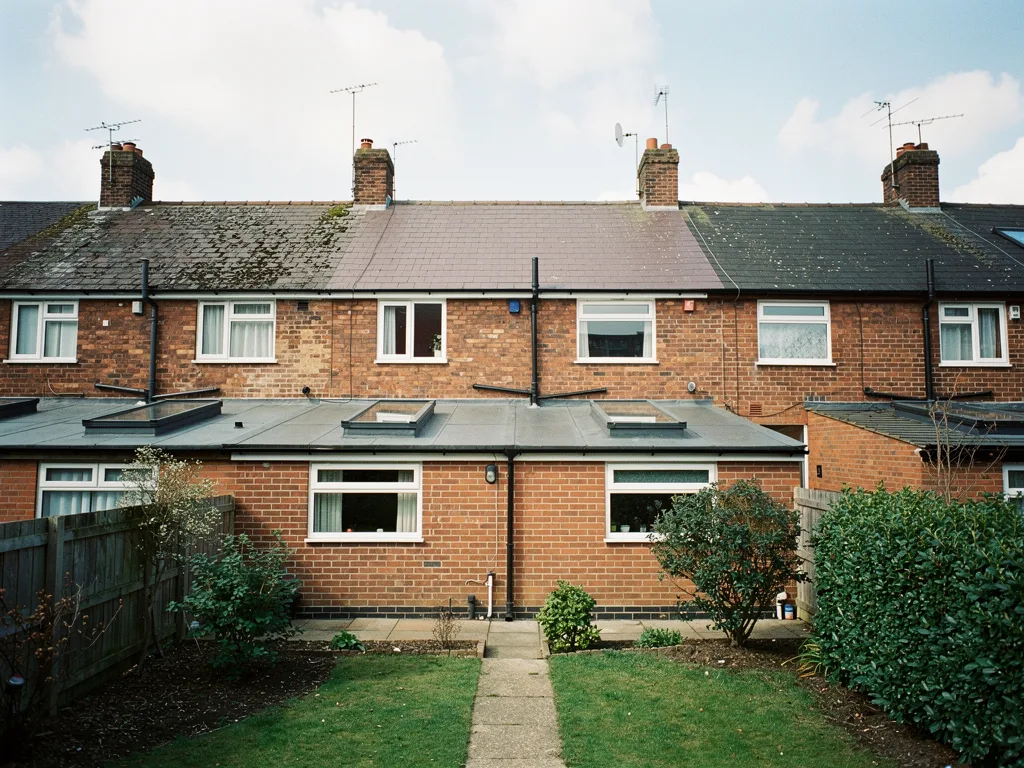
Frame profile: the biggest single upgrade in a replacement
Frames have got slimmer since most existing rooflights were fitted, and that single change does more for the view than almost anything else you can specify.
An older frame commonly used a deep box section with a wide face, partly because manufacturing tolerances demanded it and partly because nobody was asking for anything slimmer. Set that same size opening against a current slim-profile frame and the rectangle of visible sky grows noticeably, without cutting the roof any wider. From a bed or a low sofa, where the eye is closer to the glass and the viewing angle is shallow, a few centimetres of frame depth is the difference between an open patch of sky and a border of white plastic around it.
| What older units used | What is available now | What changes at eye level |
|---|---|---|
| Deep box frame, wide face | Slim aluminium profile | More visible sky for the same opening |
| Single glazing bar as standard | Bar only where structurally needed | Fewer lines crossing the sightline |
| Fixed white or grey finish | A wider choice of external and internal finishes | A frame that reads calmer against the ceiling |
The width of any glazing bar matters just as much as the frame itself, and it is worth deciding before ordering whether the room can take a single unbroken pane or whether a bar is unavoidable for the size you need. Our guide sets out how to judge that: Glazing Bars and the View: One Pane or Divided. For a fuller comparison of how frame depth, face width and upstand height each shrink or open the view, see Frame Profiles and Sightlines: What You See Through a Rooflight.
Reveal shape: worth changing while the plaster is open
Once the roof is opened for a replacement, the plastered reveal below it is disturbed anyway, which makes this the easiest point in a rooflight's whole life to change its shape rather than simply patch it back the way it was.
A square reveal, straight down from ceiling to opening, was the standard finish for years because it was quicker to form. It also does the most to narrow the sky, especially in a room with a deep loft build-up, where the reveal can run thirty or forty centimetres before it reaches the glass. From below, that depth acts like a letterbox: it crops the edges of the view no matter how good the frame above it is.
A splayed reveal, angled outward from ceiling to glass, opens that same depth into a much wider cone of sky and lets more daylight wash down the walls rather than pooling directly below the opening. It costs a little more plastering time on replacement day, precisely because the existing lining has to come out rather than stay in place, which is why it is worth deciding before the day rather than on it. Our guide walks through the choice in full: Choosing a Reveal Shape: Splayed, Square or Deep.
Glass has moved on since the old unit went in
If the existing rooflight is more than ten or fifteen years old, the glass itself is very likely the least capable part of it, even where the frame still looks presentable.
Low-E coatings that cut heat loss without tinting the view, and self-cleaning outer coatings that shed dirt in the rain rather than holding it, have both become close to standard on new units. On a low-pitch roof, where rain runs across the glass rather than sheeting straight off it, that outer coating is the difference between a pane that stays legible from below and one that grows a visible film within a couple of seasons. Laminated inner panes also cut down the drumming sound of heavy rain, which older double units rarely offered.
Condensation on the room-side pane is almost always a warm, moist room meeting a cold edge, and a well-specified edge seal on a new unit reduces that considerably compared with an ageing seal on the way out. Our full explanation of what keeps glass clear over years, not just on the day it is fitted, is here: Keeping Rooflight Glass Clear for Years.
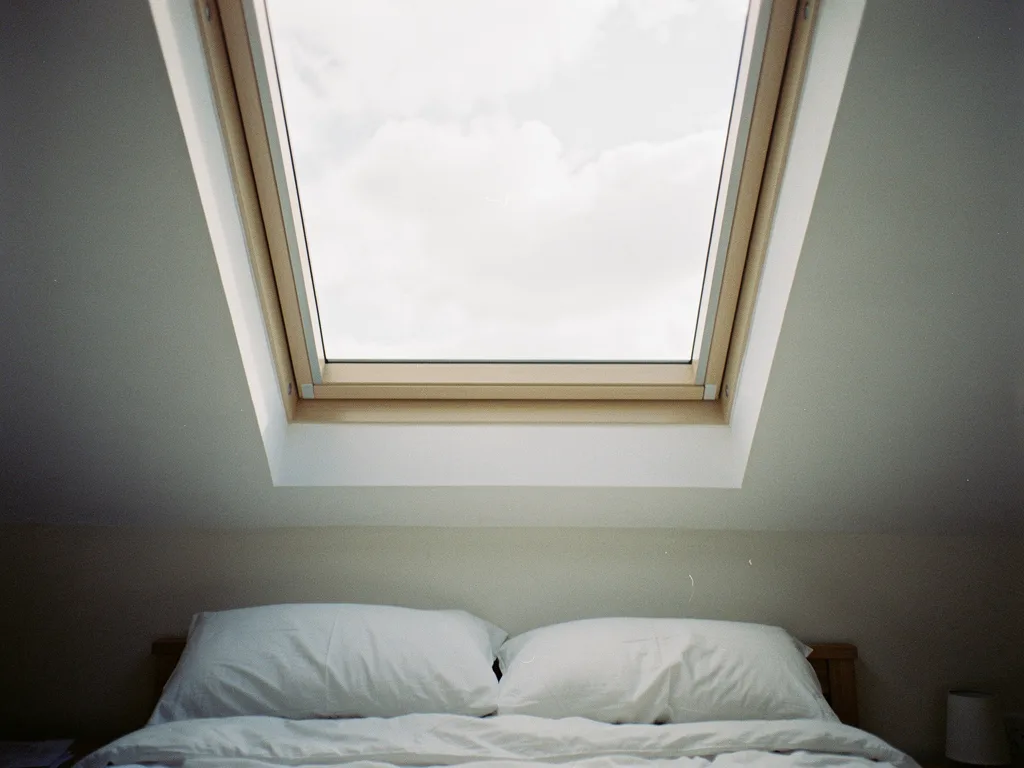
Permitted development, planning and Building Control
A like-for-like replacement, same size, same position, is usually the simplest case in planning terms, but "usually" is doing some work in that sentence and it is worth checking properly rather than assuming.
Where a replacement also enlarges the opening or changes its position, it can move outside permitted development, particularly on a roof slope that faces a highway or in a conservation area, where a council source confirms one applies. Peterborough's new-town townships and its older terraces sit under different planning histories, so the position should be checked for the address rather than assumed from the street. Our guide covers the ground in full: Permitted Development and Planning for Rooflights.
Building Control sits alongside planning as a separate question. A straightforward swap of an existing unit is often treated differently to a replacement that also upgrades the structural opening or the surrounding insulation, and the answer changes what paperwork follows the job. We handle the Building Control notification where the work is notifiable, and we install to current Building Regulations either way. See What Building Control Checks on a New Rooflight and the short answer at Does replacing a skylight need Building Control? for the specific case of a replacement rather than a new opening.
What the fitting day actually involves
Replacement day is usually shorter than the roof work suggests from outside, largely because the opening already exists and the roof structure around it does not usually need touching.
The room is sheeted and cleared below the opening first. Outside, the old unit is removed, the opening is checked against the new unit's dimensions, and any timber that needs attention is dealt with before the new frame goes in. The unit is fixed, flashed and weathered into the existing roof covering, and the reveal below is re-lined if the shape is changing. On a straightforward job this can be finished within a day; where the opening is being resized or the reveal rebuilt from scratch, it typically runs longer. The full walk-through, step by step, is at What Happens on Rooflight Installation Day, and the specific question of how much of the roof needs disturbing is answered at Can a skylight be replaced without redoing the whole roof?
Making good, and what you are left with
Inside, a replacement disturbs more of the room than people expect from what looks like a small job on the roof: the plaster reveal, the ceiling edge around it, and often the decoration nearest the opening.
Dust sheets and floor protection go down before anything is disturbed, and the plastered reveal is made good, filled and left ready for decoration once the new unit is fitted and weathered. Where the reveal shape has changed, that finishing takes longer than a simple like-for-like swap, since the whole lining is rebuilt rather than patched. Every job carries a 10-year workmanship guarantee, which is worth having in writing before the roof is touched. Our full account of what is disturbed and how it is finished is at Making Good Inside After a Rooflight Is Replaced.
Every quote we give comes with a sightline sketch first, a drawing of the view from the pillow, the sofa or the sink, showing where the frame edges and any bar will fall and how much sky the new unit will actually give you before the old one comes out. See The Sightline Sketch: How We Plan the View. If you are ready to have your own roof surveyed, book a home visit or message us on WhatsApp, and see the full range we install and replace on the Skylight and Rooflight Installation in Peterborough page.
Before the roof comes off
Do I have to replace like for like, or can I change the size?
You can change the size, but enlarging the opening brings in more structural and planning questions than a straight swap, so it needs its own survey step rather than being decided on the day. See our guide on upsizing an opening for what that involves.
Will the new unit fit the same hole in the roof?
Often yes, since manufacturers broadly hold to standard sizes, but tolerances and older bespoke openings mean the fit has to be checked against the specific product before it is ordered, not assumed from the old unit's label.
Can I keep the same reveal and just replace the glazing above it?
You can, and it keeps decoration disruption to a minimum, but it also keeps whatever depth or shape the old reveal had, including any letterboxing effect on the view that a splay would otherwise open up.
How do I know if my old rooflight is worth replacing at all?
Weigh comfort, condensation and the view against the cost of keeping an older unit running as it is. There is no fixed cut-off age; a well-made frame with tired glass is a different decision to a frame that has swollen or let water in. See Is it worth replacing old skylights?
Keep reading
 GuideRooflight Permitted Development and Planning PermissionA plain guide to when a new rooflight is permitted development, and when Peterborough City Council needs a planning application first.
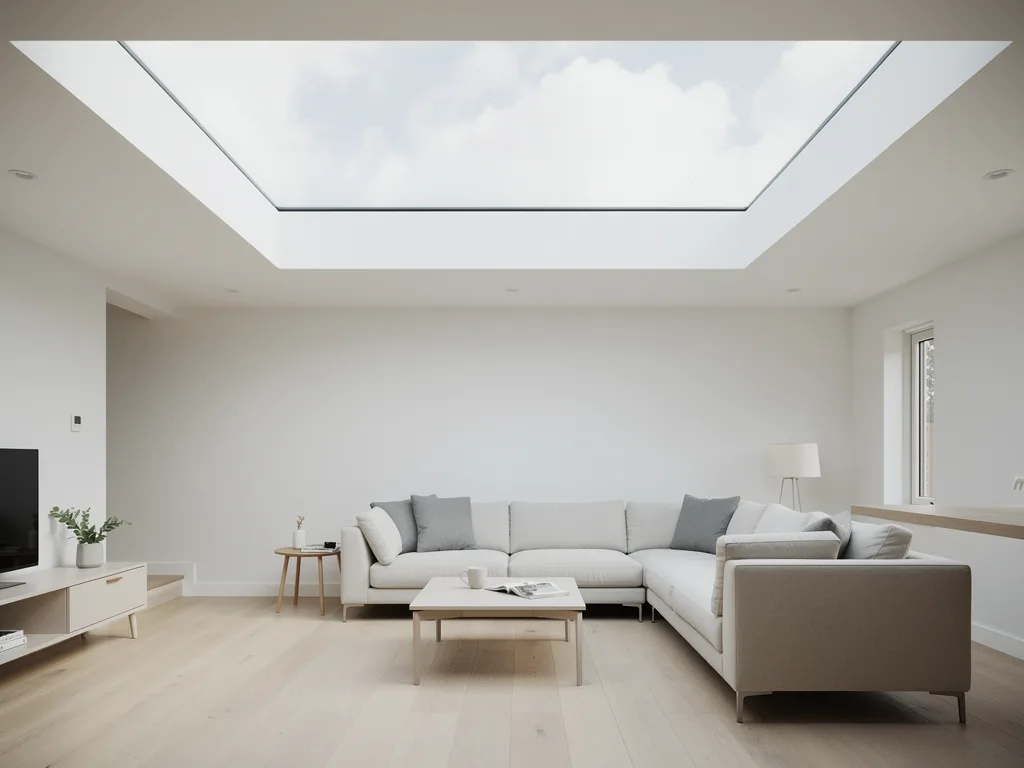 GuideSkylight Orientation: North, South, East and West-Facing RooflightsHow north, south, east and west-facing slopes change the light, glare and view through a rooflight.
 GuideWhat Happens on Rooflight Installation DayWhat actually happens, in order, on the day a rooflight or skylight is fitted or replaced.
Book a home visit
Tell us which room
- No obligation
- Sightline sketch included
- 10-year guarantee
Or call 01733 736163