Guide
Rooflight Permitted Development and Planning Permission
Most rooflights fitted into an existing roof slope are permitted development, but the conditions are specific, and listed buildings, flats and some conservation streets sit outside them entirely.

A right you already have, with its own limits
Most rooflights and skylights fitted into an existing pitched roof do not need a planning application at all. They are covered instead by permitted development, a standing right set out in national planning law that lets a homeowner make certain changes to a house without asking the council first. It is not a blank cheque, though, and the rooflight has to stay inside a short list of conditions to qualify.
The right sits in the General Permitted Development Order, under the class that covers roof alterations other than roof extensions. A rooflight, a roof window and a sun tunnel are all treated the same way here: as an alteration to the existing roof, rather than as new floor space. That is the class most Peterborough homes are working within when a tired unit is swapped or a new one is added to a loft that is already a room.
The conditions a rooflight has to meet
Four things keep the work inside permitted development. Miss one and the same job needs a full application, even though nothing else about it has changed.
- Materials to match. The frame and any visible trim should be similar in appearance to the existing roof covering and the rest of the house.
- No more than 150 millimetres proud. The unit must not project more than 150mm from the plane of the roof slope it sits in.
- Nothing above the ridge. The finished work must not leave any part of the roof higher than the highest point of the existing roof.
- The house itself must qualify. The right belongs to a dwellinghouse, and it can already have been used up in part by a previous extension.
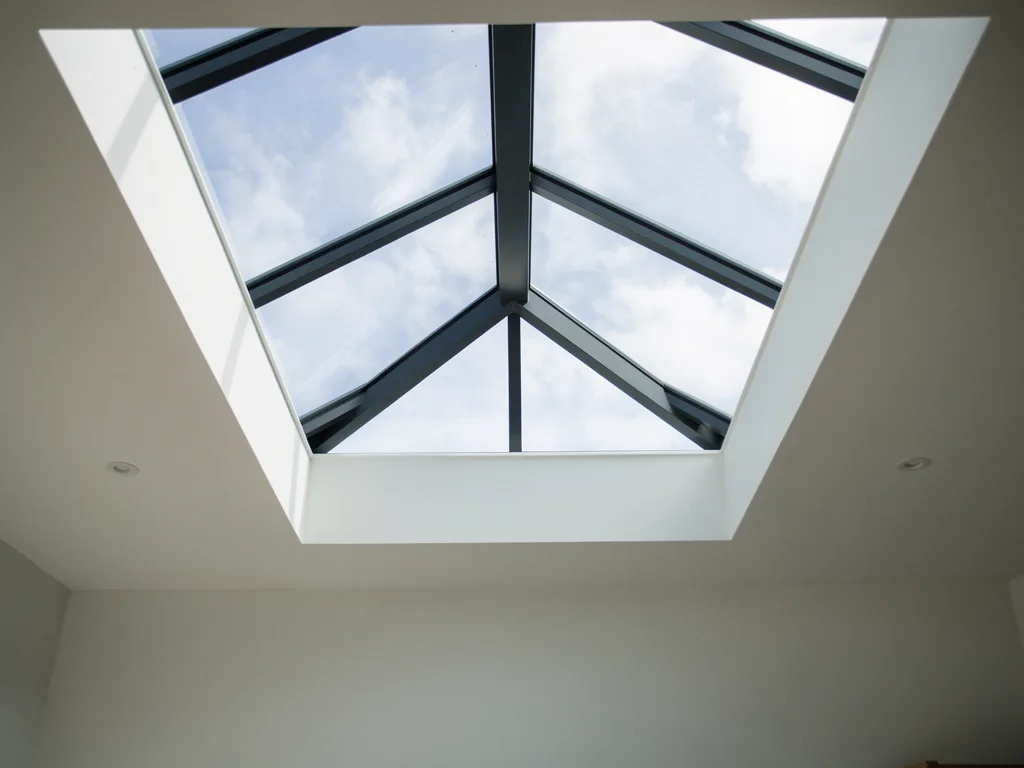
Read together, those four conditions describe almost every flat rooflight, roof window and tubular sun tunnel fitted into an existing slope. Where the numbers matter for a specific product, our comparison of every type of rooflight and skylight sets out how each one sits in the roof, which is the detail that decides whether the 150mm limit is even in play.
Where the right does not apply at all
Permitted development belongs to houses, not to every home. A flat or a maisonette has no such right for roof work, so an application goes to the council whatever the size of the job. That catches a number of converted Victorian villas and some newer apartment blocks around the city.
A listed building sits outside the right entirely too, and the reason is different. Listed building consent covers the character of the building, inside and out, so it is needed for a rooflight in a listed house regardless of size, materials or where it sits in the roof. Historic England keeps the list and the general guidance on what consent involves; the council's conservation team is the first call for any listed address.
A converted house split into two or three flats can catch owners out for a related reason. The original dwellinghouse may have carried permitted development rights once, but once it is subdivided, each flat is a separate unit with no such right of its own, and a rooflight into any one of them goes to the council as an application. That applies whether the roof space belongs to the top flat outright or is shared, and it is worth confirming which before a survey is booked on a converted property.
Streets where the right has been removed
A council can withdraw permitted development from a defined area using what is called an Article 4 direction, most often across a conservation area. Where one is in force, work that would be an automatic right on the next street becomes a planning application on this one, with the same rooflight judged on its effect on the street scene rather than waved through on the standard conditions.
Around the stone-slated lanes near Stamford and the older cores of some Nene valley villages, conservation status is common enough that it is worth checking before a job is planned rather than after. We do not assume either way. The position is checked for the address, and a conservation area is one reason our conservation rooflight installation service exists as its own line of work, built around slim, flush units that suit that judgement.
What a full application actually asks for
Where permitted development does not apply, the paperwork is not as heavy as the word "planning application" tends to suggest. A householder application for a rooflight is usually a short form, a location plan, an existing and proposed roof plan showing the opening, and a description of the materials. There is no design and access statement to write, and no agent is required, though most owners let their installer or a local architectural technician draw the plans.
Once it is submitted, the council has eight weeks as a standard target to decide a householder application, and the process includes a period where neighbours can comment, usually three weeks from when letters go out or a site notice goes up. Most rooflight applications turn on the same points as the permitted development conditions themselves: whether the opening is visible from a public road, whether the materials match, and whether the change is judged to affect the character of the street or a listed neighbour. A refusal can be appealed to the Planning Inspectorate, though in practice a rooflight application refused on a minor point is more often resolved by amending the drawings and resubmitting.
None of this changes what the finished rooflight looks like from the room. The sightline sketch we draw at survey stage is the same drawing whether the job needs an application or not, it is simply submitted alongside the plans when a council needs to see it.
How the routes compare
| Situation | Usual route |
|---|---|
| Rooflight in an existing pitched slope, standard house | Permitted development, if the conditions are met |
| Same job, house is listed | Listed building consent, always |
| Same job, in a street with an Article 4 direction | Planning application |
| Lantern on a new flat-roofed extension | Falls under the extension's own permitted development class |
That last row trips people up more than any other, because a lantern and a flat rooflight can look similar from the garden while sitting under completely different rules.
New-town lofts and where alteration turns into enlargement
A good share of Peterborough's housing sits in the townships built after the city's 1967 new-town designation, places like Bretton, Orton and Werrington, and Hampton more recently. Roofs here tend to be shallower and built with trussed rafters, and a straightforward rooflight into an already-boarded loft is usually the alteration this page has been describing, well inside the roof-alteration class.
The picture changes once the loft itself is being converted into a proper room for the first time. Raising the ceiling height, adding a dormer or cutting a much larger opening than the existing roof structure allows for moves the work into the roof-enlargement class instead, which comes with its own cubic-content limits (broadly 40 cubic metres on a terraced house and 50 on any other house), set-back rules from the eaves, and its own conditions on materials and side-facing windows. Our guide to upsizing a rooflight opening walks through what changes structurally when an opening grows past what the existing rafters were built for, and where that tips a job from an alteration into an enlargement. For the townships specifically, rooflights for Peterborough's new-town homes covers what a shallow trussed roof allows before any of this becomes relevant.
Sun tunnels and the smallest openings
A sun tunnel's roof-facing dome is a small, low-profile fitting, and it sits under the same roof-alteration class as a full-sized rooflight. The 150mm and ridge-height conditions apply just as they would to a larger unit, though a dome this size rarely comes close to either limit. Where a landing or bathroom is dark and a full rooflight is more than the room needs, it is worth reading how the two compare on our sun tunnel installation page before assuming the bigger job is the only option.
Planning permission and Building Regulations are two separate gates
Permitted development and planning permission both answer the same question: does the council need to approve how the work looks and where it sits. Building Regulations ask a different question entirely, about whether the work is safe, insulated and sound, and that question is asked on almost every rooflight job whichever answer the planning question gets.
A new opening cut into a roof structure, a change to the glazing specification, or work that touches escape routes from a loft room is ordinarily notifiable to Building Control, and that stays true even on a job that needed no planning application whatsoever. We handle that notification on every job where it applies, and our guide to what Building Control checks on a new rooflight sets out what gets looked at. A straight like-for-like swap of an existing unit sits closer to the boundary of what is notifiable, and whether replacing a skylight needs Building Control answers that specific case.
Getting the answer in writing before the roof is opened
Where the position is genuinely unclear, an owner can apply to the council for a Lawful Development Certificate, a formal decision that confirms the work is (or would be) lawful without needing full planning permission. It costs a fee and takes a matter of weeks rather than days, and it is worth having on file before a sale, a mortgage valuation or a neighbour dispute rather than after one starts.
Peterborough City Council is the unitary authority for the city itself, including Bretton, Orton, Werrington and Hampton, and it handles this alongside every other planning matter. Our 30-mile service area crosses out of that boundary in several directions, into Huntingdonshire, Fenland, South Kesteven, South Holland, Rutland and North Northamptonshire, and each of those councils runs its own planning department and its own local list of Article 4 areas. The address decides which one applies, not the postcode alone, and the current planning practice guidance on the Planning Portal and the order itself on legislation.gov.uk both apply nationally, whichever authority you end up asking.
What we check before the first rafter is cut
A survey visit looks at the roof structure, the room below and the view from where you actually sit or lie, and that is also where the planning question gets settled: whether the address is listed, whether it sits inside a conservation area with an Article 4 direction, and whether the opening you want stays inside the roof-alteration limits or strays into an enlargement. Every quote comes with a sightline sketch showing what the finished opening will actually look like from your seat, alongside the planning answer for that address.
Where an application is needed, we work to current Building Regulations either way, and we handle the Building Control notification ourselves once the roof work goes ahead. Book a home visit and we will bring the planning question with us, rather than leave it for you to chase separately.
Questions that come up before permission is settled
Does a rooflight count against an extension's own permitted development allowance?
No. Roof alterations to an existing slope sit in their own class, separate from the volume allowance used by a rear or side extension. A house that has already extended to its limit can usually still add a rooflight under the roof-alteration conditions, though a lantern built on top of that extension's own flat roof is judged under the extension's class instead.
Can a leasehold flat use permitted development for a rooflight?
Permitted development rights belong to a dwellinghouse, and a flat or maisonette is not one for this purpose, so the route is a planning application regardless of size. A lease will usually add its own consent from the freeholder or management company on top of that, which is worth checking before a survey is booked.
Does a straight like-for-like swap need any planning step?
A genuine like-for-like replacement, same size, same position, similar appearance, is the case permitted development was written for, and it is the job least likely to need an application. It still needs a Building Control route, which is a separate question answered on our page about party wall agreements and boundary work where a chimney or shared wall is nearby.
What happens if a rooflight is fitted without checking, and permission turns out to be needed?
The council can ask for a retrospective planning application, and in a small number of cases for the work to be altered or removed if that application is refused. It is a slower and more expensive route than checking first, which is the reason the planning question is part of the survey rather than an afterthought.
Keep reading
 GuideWhat Happens on Rooflight Installation DayWhat actually happens, in order, on the day a rooflight or skylight is fitted or replaced.
 GuideMaking Good Inside After a Rooflight Is ReplacedWhat making good involves after a rooflight is replaced, from the plastered reveal to a ceiling ready for decorating.
 GuideSkylight Blinds That Keep the ViewBlackout, pleated and awning blinds for rooflights, and how box depth decides whether the view stays clear when they open.
Book a home visit
Tell us which room
- No obligation
- Sightline sketch included
- 10-year guarantee
Or call 01733 736163