Guide
What Building Control Checks on a New Rooflight
A rooflight is checked as structure, insulation, safety glass and sometimes an escape route, all in one opening. Here is what Building Control looks at, and when it needs telling.
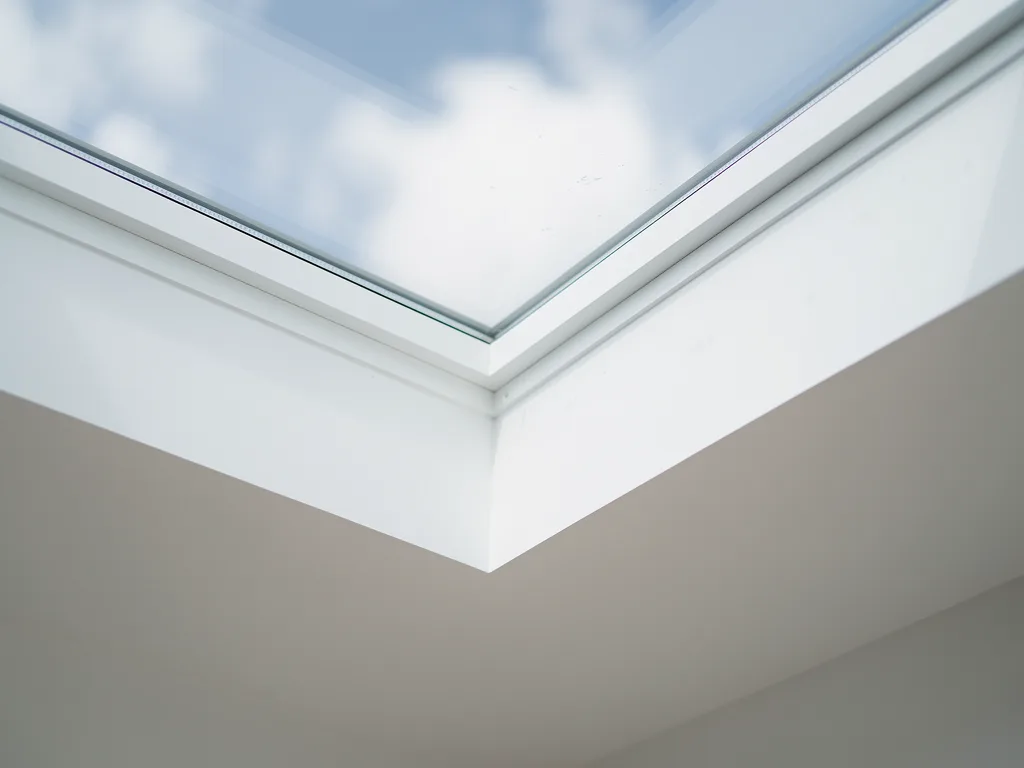
A rooflight sits inside more than one part of the roof at once: it is a structural opening, an insulated element, a piece of safety glazing and sometimes an escape route, all in one small hole. Building Control does not look at it as a single item. It checks each of those roles in turn, and a job only passes when all of them stack up together, whatever kind of rooflight or skylight installation in Peterborough is behind it.
Two different permissions, and why they get confused
Planning permission and Building Control are two separate systems, checking two separate things, and a rooflight can need one, the other, both or neither.
Planning is about whether the work is allowed at all: how a roof looks from outside, how high a rooflight stands, whether it overlooks a neighbour. Most rooflights fitted in the plane of an existing roof slope fall under permitted development and need no planning application, though the position is always worth checking for the address rather than assumed. Our guide to permitted development and planning for rooflights sets that out in full.
Building Control is a different question again: given that the work is allowed, does it meet the technical standards in the Building Regulations. That is the part this page is about, and it applies whether or not planning permission was ever needed. A rooflight fitted well within permitted development limits can still fail on U-value, on the glass specified, or on how the opening is framed.
Structure: the roof has to carry the new opening
Cutting a hole in a roof means removing timber that was doing a job, and Building Control wants to see that job replaced properly before the glass goes in.
Every rafter, joist or truss member that a new or enlarged opening cuts through has to be carried by something else: doubled timbers either side of the opening, and trimmers across the top and bottom that pick up the load from the members that were cut. On a straightforward pitched roof with rafters at typical centres, a single small roof window rarely troubles the structure, and the trimming is a standard carpentry detail. Widen the opening, or cut through more than one or two rafters, and the sums change; our guide to upsizing a rooflight opening walks through what that involves.
Trussed roofs need more care again, because a truss is an engineered assembly and cutting one member without support can affect the whole triangle of timbers either side of it, not just the piece removed. On the trussed roofs common across Bretton, Orton and Werrington, a wider rooflight or a lantern over an extension is often the point at which a structural engineer is asked to check the trimming, rather than a decision left to eye. Flat roofs bring their own version of the same question: joists, firrings for the falls, and the kerb the unit sits on all have to add up to a roof that still sheds water and still carries its span. Whatever the roof type, Building Control is checking one thing underneath the detail: that nothing above the ceiling is weaker for the hole having been cut in it.
Thermal performance: the U-value a rooflight has to clear
Every new or replacement rooflight is checked against a maximum U-value, the figure that measures how much heat passes through the glass and frame, and the limit is tighter than it was even a few years ago.
The exact figure a job has to meet depends on the route used to show compliance and on how much rooflight area a room already carries, so it is not one flat number for every job. In practice, a specification built to clear current guidance comfortably means double or triple glazed units with a low-emissivity coating on the inner pane, and a well insulated frame and kerb rather than a bare aluminium one. A single old pane of glass in a thin frame, of the kind still found on older rooflights across the city, would not come close to today's standard, which is one reason a straight swap for modern glazing changes the room's comfort as well as its view.
Where a rooflight sits in an insulated flat roof, the kerb itself matters as much as the glass. A cold, uninsulated upstand can undo much of the benefit of a well specified pane above it, because heat finds the weakest path. Our guide to keeping rooflight glass clear for years covers how the same coatings and build-up that meet the thermal check also keep condensation off the inner pane.
Safety glazing: what goes in above your head
Glass fitted overhead is held to a higher safety standard than glass in a wall, because a failure above a bed or a sofa falls onto the room, not away from it.
Overhead glazing is checked against published safety glazing standards that classify how a pane behaves if it breaks: whether it crumbles into small, largely harmless pieces, whether it stays held together in one sheet, or whether it is protected by being set well out of reach. Most rooflights fitted today use a toughened outer pane, which breaks safely into small pieces rather than shards, paired with a laminated inner pane, which stays in one piece even if it cracks, held together by the interlayer between its two sheets of glass. That combination means a failed unit does not shower glass into the room below while a replacement is arranged.
The classification also has a bearing on the view. A laminated pane can carry a faint tint compared with plain float glass, and thicker safety builds sit slightly deeper in the frame, both of which are worth knowing about before you compare units on glass clarity alone. Our answer on the best glass for a skylight weighs safety, clarity and warmth together rather than any one of them on its own.
Fire and escape: when a rooflight is also a way out
In a loft conversion, a rooflight or roof window is often the room's only route out in a fire, and Building Control checks it against rules written for that purpose, not just for daylight.
Where a rooflight serves as an escape window, it needs a clear opening of a minimum size and shape, set at a height a person can reach and climb through without a struggle, and positioned so nothing outside blocks the way down. That is a different test from simply fitting the largest unit the roof will take: an opening rooflight chosen for the view from the bed still has to open wide enough, and low enough on the slope, to work as an exit. Where the loft sits above the second floor, the escape route usually has to go through the rest of the house rather than rely on the rooflight alone, so the check sits alongside the wider means-of-escape strategy for the conversion, not apart from it.
Fixed rooflights that never open are checked differently again, since they cannot serve as an exit at all, and a loft room relying on one still needs its escape route settled elsewhere. This is one area where getting the survey right before the roof is opened matters more than any later adjustment; our guide to what happens on rooflight installation day covers how that survey feeds into the job itself.
Ventilation, condensation and Part F
Replacing the glass over a room changes how that room breathes, and Building Control checks ventilation alongside the glazing rather than as an afterthought.
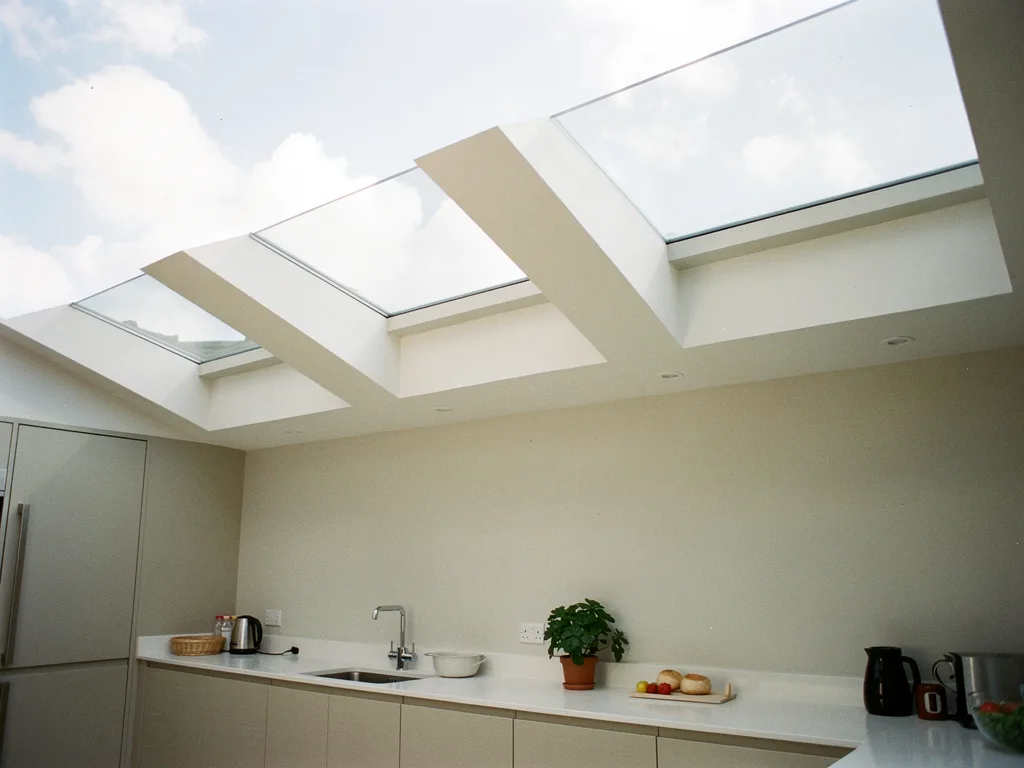
A kitchen, bathroom or loft conversion has a background ventilation requirement, and swapping a rooflight can affect trickle ventilation built into the old frame that the new one needs to match or replace. An opening rooflight can also count towards purge ventilation, the sudden burst of air that clears steam or cooking smells quickly, which is one reason the choice between a fixed and an opening unit is sometimes a ventilation decision as much as a comfort one. Get the glass right and forget the airflow, and a warm, well sealed room can end up with more condensation on its walls than it had before, even with a rooflight that never mists itself.
- Bathrooms and en suites: steam needs somewhere to go, so ventilation is checked whether or not the rooflight opens.
- Kitchens: cooking moisture and an opening rooflight over the sink or hob often work together to clear steam quickly.
- Loft bedrooms: a sealed, airtight conversion needs background ventilation designed in from the start, not assumed from the old roof.
Electrics, where the rooflight opens and closes itself
An electric rooflight brings a cable and a switch into the job, and that wiring is checked under its own part of the regulations, separate from the glass and the frame.
Hard-wired opening gear, rain sensors and any control wiring have to be installed to the wiring regulations, and certain work of this kind is itself notifiable to Building Control in its own right, on top of the checks on the rooflight itself. In practice this means the electrical side of an electric or opening rooflight is planned alongside the structural opening, not bolted on afterwards, so that the cable route, the switch position and any battery backup are agreed before the roof is closed up. It rarely changes what the finished rooflight looks like from below, but it does change what has to be signed off before the job is complete.
When the work is notifiable, and how the notification runs
Not every rooflight job has to be notified to Building Control before or during the work, but enough of them do that it is worth knowing which side of the line yours sits on.
A straightforward like-for-like swap, in the same opening, with no change to the structure, is often the simplest case. Enlarging an opening, forming a new one, converting a loft, or changing how a room is used all bring the fuller set of checks described above into play, and those jobs are notifiable. Our answer on whether replacing a skylight needs Building Control sets out that boundary in more detail for a straight swap.
Where a job is notifiable, the work is either submitted as a Building Notice or Full Plans application to the local authority, or checked by an independent registered building control approver, before or as the work proceeds. Someone then inspects the finished job, or the paperwork behind it, and issues a completion certificate once it is satisfied. We handle that notification on your behalf where the work is notifiable, and we install to current Building Regulations as a matter of course, whether or not a particular job needs a certificate at the end of it. Where a rooflight sits close to a shared wall or roof, it is also worth checking whether the work touches a party wall; our answer on whether a rooflight needs a party wall agreement covers that separately from Building Control.
| Part of the regs | What it covers | What gets checked on your job |
|---|---|---|
| Part A | Structure | Trimming around the opening, load on trusses or joists |
| Part B | Fire safety | Escape size and position where a rooflight serves as an exit |
| Part F | Ventilation | Background and purge air in the room affected |
| Part K | Glazing safety | Toughened and laminated glass overhead |
| Part L | Thermal performance | U-value of the glass, frame and kerb |
| Part P | Electrical safety | Wiring for an electric or opening unit |
Making good and the paperwork that follows
The technical checks do not end when the last screw is in; Building Control also wants to see the finished opening closed up properly on both sides of the roof before it signs the job off.
Outside, that means flashing and weathering dressed correctly around the kerb or frame so water sheds past the opening rather than into it. Inside, the reveal is re-lined and plastered ready for decoration, covered in our guide to making good inside after a rooflight is replaced. Once an inspector, or the paperwork behind a private approver's sign-off, confirms all of that lines up with what was notified, a completion certificate follows. It is worth keeping that certificate with the house deeds; a buyer's solicitor will ask for it if a later sale reveals a loft conversion or an enlarged rooflight with no completion certificate behind it.
Building control questions homeowners actually ask
These are the questions that come up most at the survey, once people understand that a rooflight touches several parts of the regulations at once.
Does a straight swap of one rooflight for another need all of this?
Usually less of it. If the opening, the room's use and the roof structure stay the same, the main checks are the glass specification and the U-value rather than a fresh structural or fire assessment. Our answer on whether a skylight can be replaced without redoing the whole roof explains what stays and what changes on a like-for-like job.
Who actually inspects the work?
Either the local authority's building control team or an independent registered building control approver, depending on which route is used for the notification. Both work to the same national standards; the choice is about who administers the paperwork and the site visits.
What happens if a job was never notified?
It can be regularised after the fact, which usually means an inspector opening up parts of the work to check what was actually done, rather than taking it on trust. It is far simpler, and usually cheaper, to notify before the roof is closed up than to prove compliance afterwards.
Does Building Control care what the rooflight looks like from inside?
Not directly. Its checks are about structure, safety, air and heat, not sightlines or frame width. Those are questions we work through with you separately, once the technical side is settled. To get both sorted together, book a home visit or message us on WhatsApp, and we will survey the roof, plan the view and handle the notification as one job, backed by a 10-year workmanship guarantee.
Keep reading
 GuideGlazing Bars and the Skylight View: One Pane or DividedWhen a bar across the glass is unavoidable, and where it should sit so it misses the view that matters most.
 GuideRooflight Permitted Development and Planning PermissionA plain guide to when a new rooflight is permitted development, and when Peterborough City Council needs a planning application first.
 GuideSkylight Orientation: North, South, East and West-Facing RooflightsHow north, south, east and west-facing slopes change the light, glare and view through a rooflight.
Book a home visit
Tell us which room
- No obligation
- Sightline sketch included
- 10-year guarantee
Or call 01733 736163