Guide
Glazing Bars and the Skylight View: One Pane or Divided
A bar across a rooflight changes the sky you see. Here is when one pane is possible, when a bar is unavoidable, and where any bar should fall.
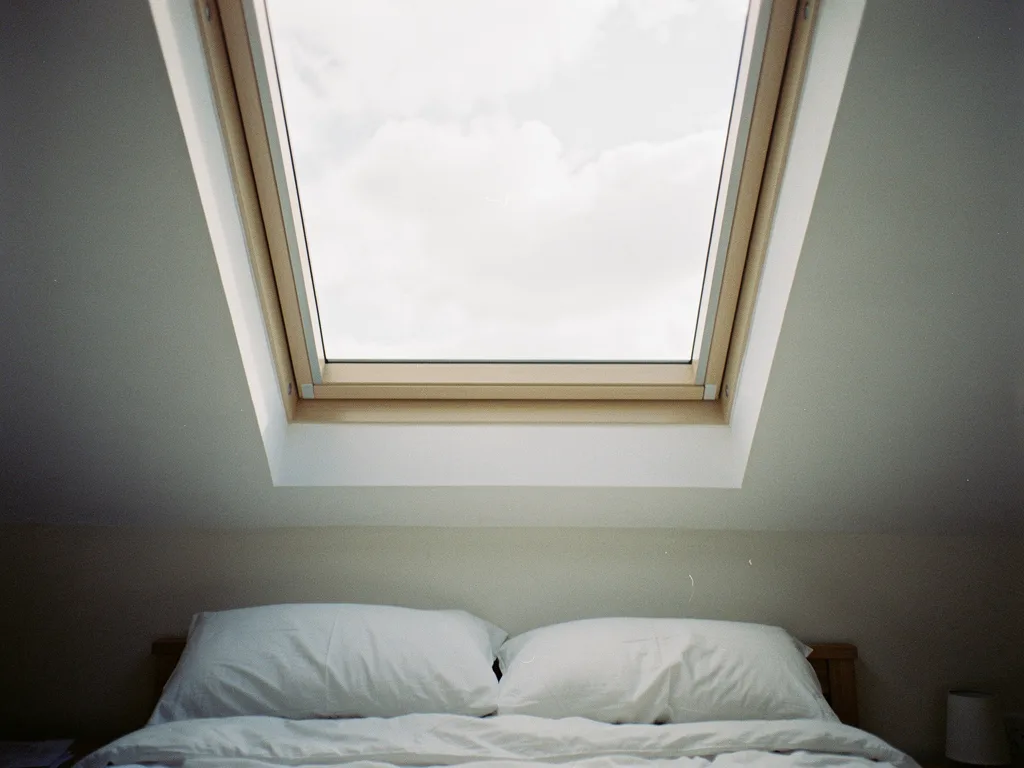
A bar across a rooflight is never just a line on a drawing. Stand under it and it is the one thing between your eye and the sky that was not there in the brochure photo. Some bars are unavoidable: the glass is too wide to go over in one piece, or the roof shape forces a join at the ridge. Others are added out of habit, or for a look, when a single pane would have worked. Knowing which is which, and where a bar can sit if you must have one, is most of what decides whether a rooflight reads as open sky or as a sky cut into pieces.
The bar is doing structural work, even when it looks decorative
A glazing bar in a modern rooflight is rarely there for pattern alone. It is usually an aluminium or timber section that carries part of the load the glass cannot carry itself: wind pressure, snow load, and in a lantern, some of the weight of the roof above the eaves beam. Two smaller sealed units either side of a bar can span further, and survive a harder winter, than one large unit trying to do the same job alone.
That does not mean every bar you see is load-bearing. Some are applied to the outside face of a single sealed unit purely to break up the glass visually, echoing a Georgian window below. The difference matters for the view, because a structural bar has to go where the span demands it, while an applied bar can go almost anywhere the fitter and the homeowner agree on. Ask which kind is being quoted before you accept a design with bars in it.
How far a single pane can span before it needs help
Every rooflight product has a size at which the manufacturer stops offering a single sealed unit and starts offering a divided one instead. As a broad guide, most flat glass rooflights and roof windows on typical Peterborough loft conversions and Fletton-brick terraces run as single panes well past a metre in each direction, and it is usually only on wide openings, well beyond what a single bedroom window would need, that a bar becomes the sensible answer rather than a stylistic one.
Lanterns behave differently, because they combine a flat roof section with sloped glazing on four or more sides, and the ridge itself is a structural junction that almost always needs a bar or a capping running along it. A flat-roof rooflight sitting over a kitchen extension, by contrast, is much more often a single pane in current builds than the older, heavily barred conservatories they replaced.
- Flat glass rooflights over an extension: usually single pane up to a generous size, then divided as the opening grows.
- Roof windows in a pitched slope: almost always a single pane, since the opening itself is limited by the rafters either side.
- Lanterns: single pane on each sloped face is common, but the ridge and any hips are a structural line the glass cannot avoid.
- Walk-on rooflights: frequently divided, because the glass has to be thick and laminated for safety, and that thickness has its own span limits.
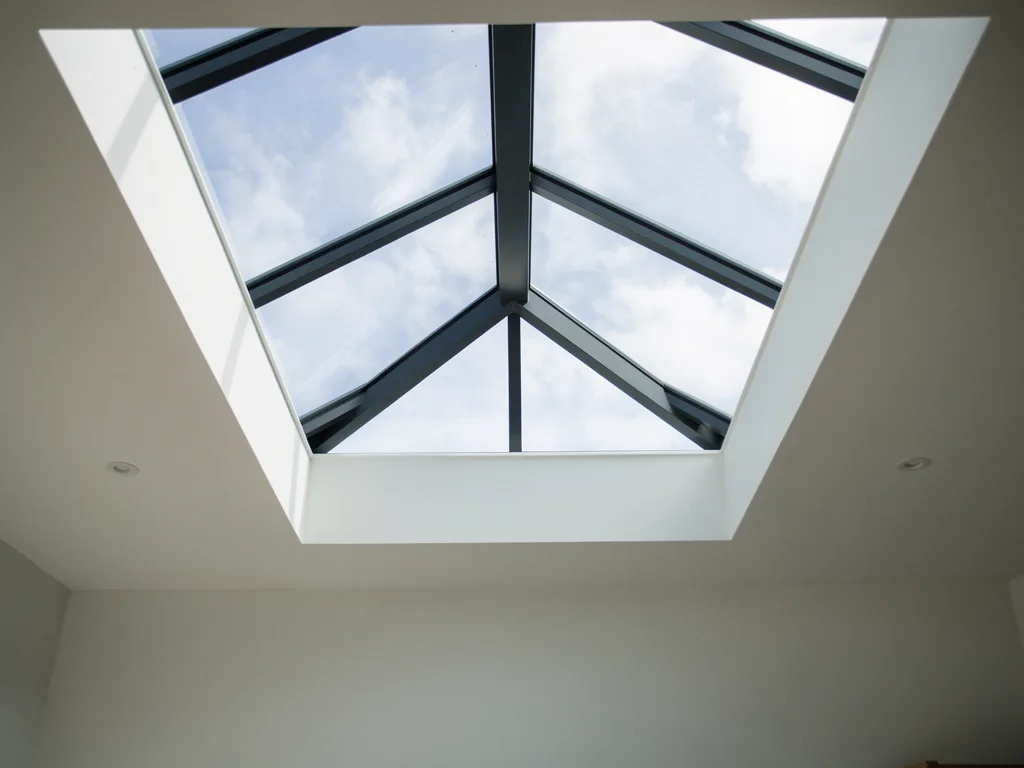
When a bar is unavoidable
Three situations force a bar whatever the room would prefer. The first is span: an opening wider than the largest sealed unit a manufacturer will guarantee, which pushes the design toward two or more panes rather than one flexed and risky sheet of glass. The second is the roof shape itself: a hip or ridge in a lantern, or a change of pitch in a large flat rooflight, creates a structural line that has to be capped, and that capping reads from below as a bar even when no separate glass unit sits either side of it. The third is access and replacement: swapping a failed unit for a like-for-like size sometimes means keeping an existing bar position that a fresh design would not have chosen, because moving it means altering the kerb or upstand underneath.
None of these reasons is about decoration, and none of them is a reason to give up on the sightline. They are reasons to plan the bar's position with as much care as you would plan a single pane's, so that the line it draws across the sky falls somewhere you were never looking anyway.
Where a bar does the least damage to the view
The whole argument for planning a bar's position starts from one eye position: where you actually are when you look up. From a bed, that is usually lying flat with the head on the pillow, looking more or less straight up or slightly toward the window wall. From a sofa, it is a seated eye height looking up and often across the room rather than directly overhead. From a kitchen sink, it is standing, leaning slightly forward, looking up and outward rather than straight up. A bar centred on the opening might sit dead in the middle of the sky from one of those positions and completely out of the way from another.
Good practice is to work backward from the eye position that matters most in that room, then let the bar or the split between panes fall to one side of it, or high enough in the frame that it sits above the natural sightline rather than across it. Over a bed, that often means keeping any bar toward the head end or the foot end rather than the centre, once the sleeping position is known. Over a sink, it often means keeping the bar high, since the natural gaze from a standing position is angled upward and outward rather than straight overhead.
For more on how eye position changes what a frame and a bar do to the sky, see frame profiles and sightlines, and for bedrooms specifically, placing a rooflight over the bed for a view of the sky.
Lanterns: ridge, hips and where the bars actually fall
A roof lantern is the product where glazing bars are most visible and most often unavoidable. The ridge running along the top of the lantern is a structural spine, and the glass on each side meets it through a capped bar even in the slimmest ranges on the market. Where a lantern has hips at the corners, rather than a simple rectangular box, those hips add further bar lines running diagonally down toward each corner post.
What varies enormously between one lantern and another is how many panes sit on each sloped face below the ridge. A narrow lantern over a small kitchen extension might need only one pane per slope, so the only bar you ever see is the ridge itself. A wide lantern over an open-plan kitchen and dining space might need two or three panes per slope, adding bars that were not structurally required by the ridge alone but by the width of that particular slope. Choosing a narrower, taller lantern shape over a wider, flatter one can sometimes remove a whole set of bars that a different proportion would have needed, without changing the total glazed area much at all.
Ridge position also matters for the sightline. A ridge set centrally over a dining table puts a bar directly above the middle of the room; a ridge offset toward one side, where the roof shape allows it, can leave the seating area or the main sightline under an unbroken slope instead. See roof lantern installation for how these choices are worked through on an actual roof.
Real bars and applied bars: what to ask for
Two products that look similar from the ground can be built very differently underneath. A genuine glazing bar sits between two separate sealed units, each with its own edge seal, and does the structural work described earlier. An applied or "Georgian" bar is a strip of aluminium or plastic stuck to the outer or inner face of one continuous sealed unit, sometimes with a matching strip on both faces and a spacer bar sandwiched inside the glass to complete the look from either side.
The two behave differently for the view and for upkeep. A real bar has an edge seal at every join, which is one more place condensation or dirt can gather over the years, and it cannot be moved once ordered without reordering the glass. An applied bar sits on a single unpunctured pane, so it can go almost anywhere the design calls for, including well away from a known sightline, and there is no extra seal for it to fail at. Where the driver is genuinely span, a real bar is the only option. Where the driver is appearance, for example matching a period elevation seen from outside, an applied bar gives the same look with less to go wrong and more freedom over where the line actually falls.
Flat rooflights: the single-pane option most homes now have
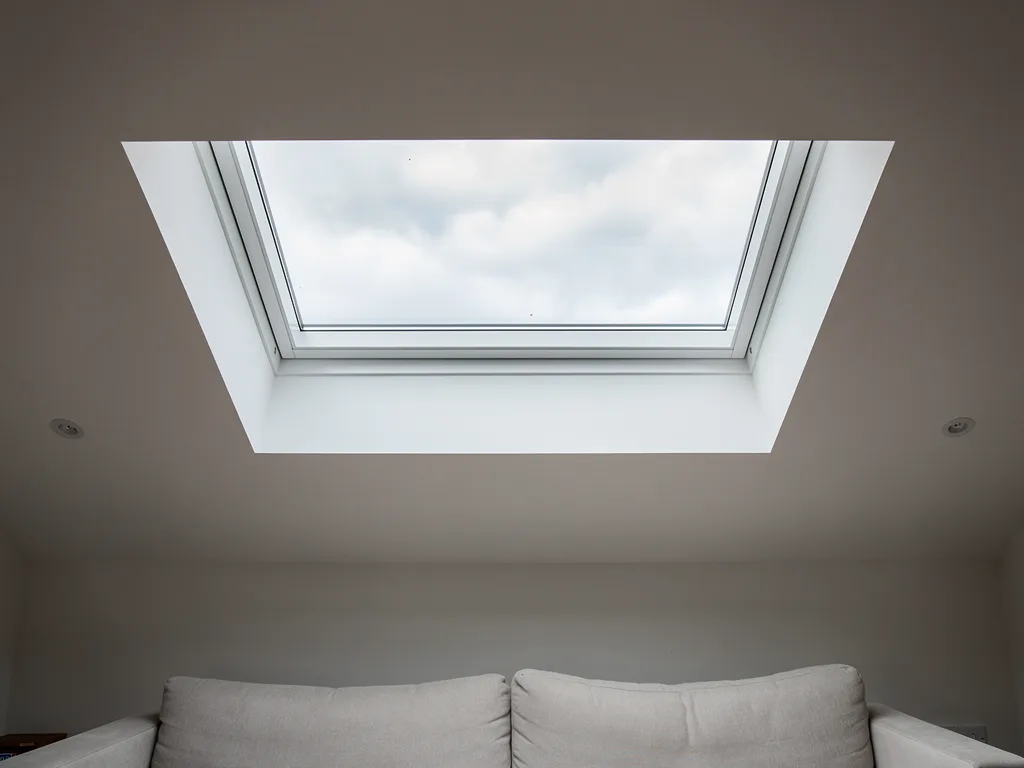
The flat glass rooflight, the kind fitted flush or slightly upstanding over a flat-roof kitchen or bathroom extension, is the clearest example of how far single-pane glazing has come. Where an older flat-roof extension might have had a run of small, heavily framed rooflights or even a polycarbonate dome with visible ribs, current flat glass units cover a wide opening in one sealed pane far more often than not, with the fall built into the upstand rather than into a divided glazing pattern. See flat roof rooflight installation and every type of rooflight and skylight compared for how this product sits against roof windows and lanterns.
The trade-off is that a single large pane over a generous opening is heavier and needs a frame built to take that weight without deflecting, which is one reason a flat rooflight's outer frame can be a little deeper than a small roof window's. That frame depth is a separate question from bars, covered in the frame profiles guide linked above, but the two often get confused: a homeowner who says they do not want "bars" sometimes means they do not want a deep frame edge either, and the two problems need different fixes.
Bar profile width and how it reads from below
Where a bar is genuinely needed, its face width is the next decision, and it varies more between ranges than a first glance at a brochure suggests. A slim aluminium bar can be a few centimetres wide as seen from inside; an older-style timber or steel bar, or a heavier applied Georgian bar chosen to match a period elevation, can be noticeably wider. From directly underneath, the difference between a slim and a wide bar is the difference between a thin pencil line across the sky and a band you notice every time you look up.
Bar width and frame width tend to travel together in a product range: a manufacturer that offers a slim outer frame usually offers a matching slim bar, because the two are cut from the same aluminium system. If the sightline matters more than matching an existing period pattern outside, asking specifically for the slimmest bar option in the range, rather than assuming the standard bar will do, is a simple change with a real effect on what the room feels like.
Keeping the glass clear around every extra joint
Every bar adds at least one more edge seal to the glazed area, and edge seals are where a unit eventually starts to mist if it is going to fail early. That is not a reason to avoid a bar where one is genuinely needed, but it is a reason to think about glass specification a little more carefully on a divided unit than on a single pane, particularly on a low-pitched lantern slope where dirt and condensation both linger longer. A self-cleaning outer coating and a well-specified inner pane matter on any rooflight, but they matter most at the point where light can least afford to lose clarity: right where a bar already interrupts the sky. See keeping rooflight glass clear for years for how that specification is chosen.
Deciding between one pane and several before the quote is written
The decision between a single pane and a divided one should happen before a design is drawn, not after, because moving a bar once glass has been ordered means reordering glass. A sightline sketch, taken from the actual eye position in the actual room, is the simplest way to see the effect of a bar before committing to it: where it falls against a bed, a sofa or a sink, and whether a different proportion, orientation or product would remove the need for it altogether. Every quote from us includes that sketch, so a bar's position is a decision made with the room in front of you rather than a surprise on installation day. See the sightline sketch for how it is drawn, and our full range of rooflight and skylight installation across Peterborough for the products it can be drawn against. General cost differences between single-pane and divided units are set out on the costs page.
Questions about bars, panes and the view
Does a glazing bar let in noticeably less light?
The bar itself blocks a narrow strip of sky where it sits, but the glazed area either side is unchanged, so the effect on overall daylight in the room is small compared with the effect on the view. The bigger difference is visual rather than measured in lux: a divided sky reads as more broken up even where the total glass area is almost identical to a single pane.
Can an old, heavily barred rooflight be replaced with a single pane?
Often, yes, where the opening size and the product range allow it, and a replacement is exactly the point at which this decision gets revisited rather than repeated by habit. See replacing old rooflights: a homeowner's guide for how an existing opening is assessed for that change.
Can a bar be positioned to line up with something else in the room, like a beam?
Yes, where the structural span allows some flexibility in where the join falls, a bar can sometimes be lined up with a ceiling beam, a light fitting or a wall below so it reads as intentional rather than arbitrary. This has to be checked against the roof structure and the manufacturer's span limits rather than assumed.
Does a bar ever run across a room diagonally?
Only where a lantern's hip forces it. On flat rooflights and roof windows, bars run in straight lines parallel to the frame edges, following the join between glass units rather than crossing the opening at an angle.
Keep reading
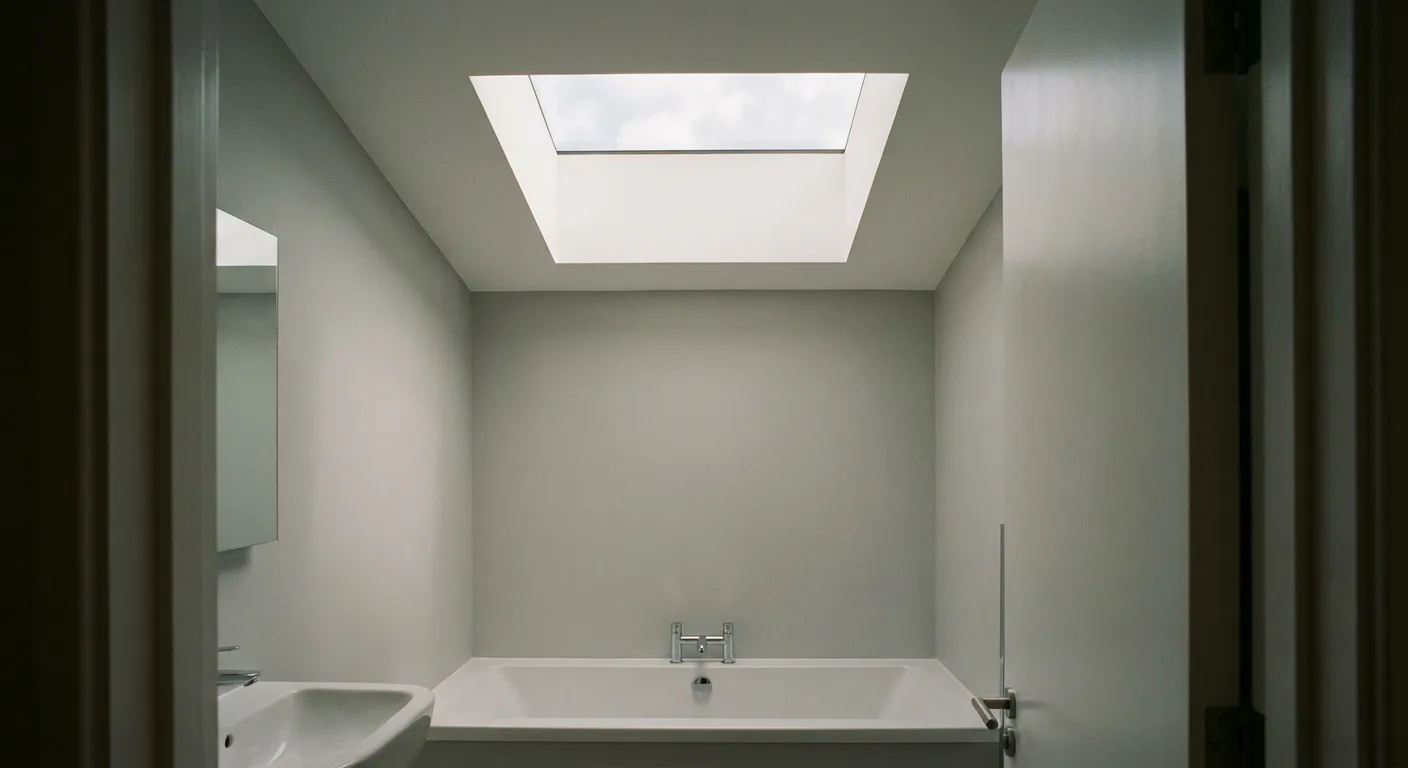 GuideEvery Type of Rooflight and Skylight ComparedA plain walk through every rooflight and skylight type, judged by the view each one gives as well as the light.
 GuideReplacing Old Rooflights: A Homeowner's GuideWhat replacing a tired rooflight involves, and the chance to fit a slimmer frame and a clearer view than before.
 GuideSigns Your Skylights Are Due for ReplacementThe clues that show a skylight has reached the end of its life, from trapped condensation to a frame that no longer sits square.
Book a home visit
Tell us which room
- No obligation
- Sightline sketch included
- 10-year guarantee
Or call 01733 736163