Question
Can a Skylight Be Fitted from Inside?
What genuinely happens from inside the room
For a pitched roof window, quite a lot of the job is done from the loft or the room below. The ceiling gets marked out and cut to the size of the frame, the rafters either side are checked and, where needed, trimmed with new timbers to carry the load. The reveal, the lined box between ceiling and glass, is built and plastered from inside, and that is also where any electrics for an opening or electric unit are run.
None of that touches the tiles. It is finishing work, and it is where the room ends up looking tidy: a straight reveal, a clean line where plaster meets frame, no trace of the hole that was cut to get there.
Why the roof itself still needs someone outside
The part that keeps water out cannot be done from below. Tiles or slates have to come off around the opening, the frame is set into the rafters from above, and a flashing kit is dressed over the surrounding roof covering course by course so rain runs over it rather than under it. That is roof work, full stop, and it needs someone standing on or above the slope to do it properly.
A homeowner sometimes asks whether this stage can be skipped, perhaps by fitting the glass from the loft and sealing round the edges from inside instead. It cannot. A join made only from underneath has no lapped course to shed water, and it will let damp track down into the ceiling within a season or two. The roof window only works because the outside is weathered properly, not because the inside looks finished.
Flat rooflights and lanterns are built from outside down
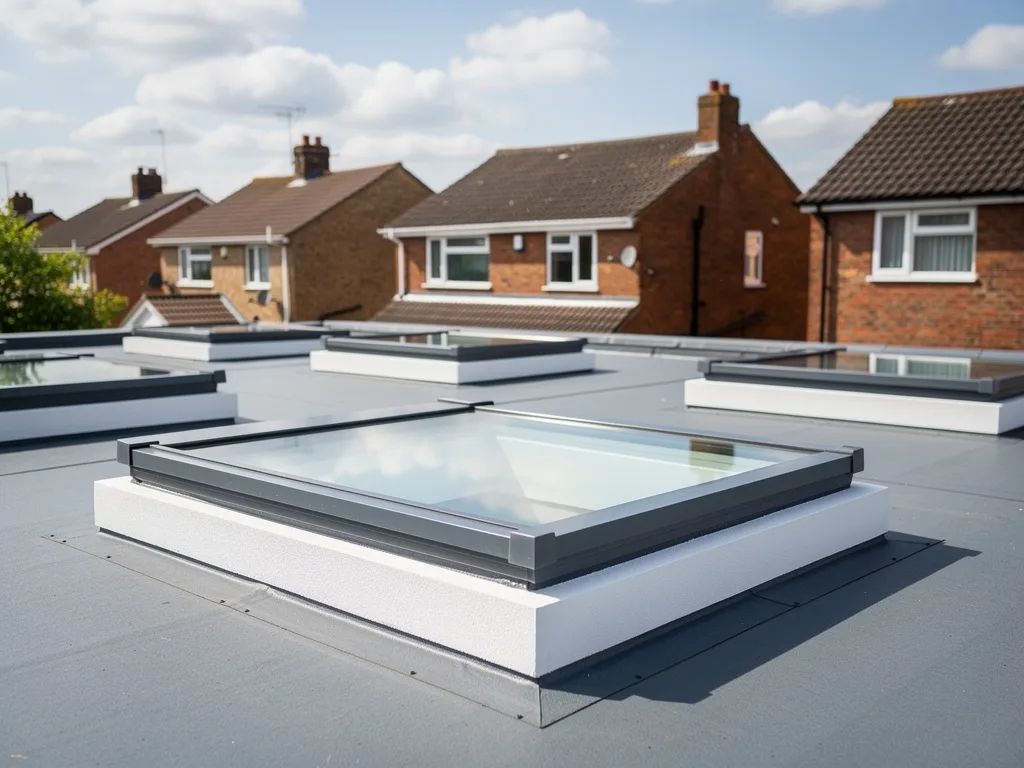
A flat rooflight or a roof lantern is a different job. Both sit on an upstand, a raised timber or insulated kerb that lifts the glazing above the level of the roof covering. That kerb, the glazing unit that sits on it and the flashing that ties it into the felt or membrane are all built from on top of the roof, working outward from the opening. There is no equivalent stage that happens purely from the loft, because the whole unit stands proud of the deck rather than sitting inside a tile course.
| Job | Mostly from inside | Roof access needed |
|---|---|---|
| Roof window | Reveal, lining, plaster | Tiles, flashing, glazing |
| Flat rooflight | Ceiling opening only | Kerb, glass, flashing |
| Roof lantern | Ceiling opening only | Whole structure, glazing |
| Sun tunnel | Tube run, diffuser | Dome, roof flashing |
The internal work on a flat rooflight or a roof lantern is mostly limited to opening the ceiling and finishing the reveal below it. Everything that makes the unit weathertight happens above the roofline.
Sun tunnels sit somewhere between the two
A sun tunnel splits the work differently again. The reflective tube that carries light down through the loft, and the diffuser that fits into the ceiling, are both handled from inside, and on a straightforward run through open loft space this can be most of the visible job. The dome on the roof and the flashing collar around it are still an outside job, small in area but not optional, since that collar is what stops the one hole in the roof from letting water in. A sun tunnel often needs less time on the roof than a roof window of the same width, but it still needs some.
What this means for shallow, trussed roofs
In Peterborough's new-town townships, Bretton, Orton, Werrington and Hampton among them, many roofs were built with factory-made trusses rather than traditional rafters, and lofts can be shallower than in an older terrace. That changes how much room there is to work from inside: forming a reveal and running cables is more cramped, and a truss either side of the opening may need strengthening rather than simple trimming. It does not change the outside stage. The roof covering still has to be lifted and re-laid with a flashing kit whatever the roof structure underneath, so a shallower loft mostly affects comfort for whoever is doing the internal finishing, not whether outside access is needed at all.
What a homeowner notices from the room
From where you are sitting in the house, the inside stages are the ones you see: dust sheets going down, a section of ceiling opening up, then a plastered reveal appearing around the new glass. The roof stage happens over your head and mostly out of sight, which is probably why the idea that a skylight can be fitted entirely from inside persists. It is also why a quote for the work should say plainly what is being done at roof level, not just what the finished reveal will look like, so there are no surprises about access on the day.
We handle the Building Control notification where the work is notifiable, and every quote comes with a sightline sketch showing the view the finished opening will give from where you actually sit or lie, alongside a plain note of what the fitting day involves both inside and on the roof.
Questions people also ask
Can a skylight be fitted without any scaffolding?
Often, yes, using roof ladders and safe short-term access rather than a full tower, though that depends on the roof pitch, height and condition. It is a separate question from whether the work is internal, since roof access is still needed either way.
Does fitting from inside mean less mess in the room?
There is less mess than a job that also disturbs the roof structure below the opening, but cutting a ceiling and forming a reveal still produces dust and debris, which is why the room is sheeted and protected before work starts.
Will I need to move out of the room while it is fitted?
Most rooflight and skylight jobs are finished within the same working day for the disruptive stages, so the room usually stays usable overnight even before final decorating is done.
Does a replacement in the same opening still need outside access?
Yes. Even a like-for-like swap into an existing opening means lifting the surrounding tiles or slates to renew the flashing, so outside access is part of a replacement as much as a new installation.
Understanding which stages happen where helps in planning the day, choosing the right time of year and knowing what to ask a quote to cover. Related reading: every type of rooflight and skylight compared, what happens on rooflight installation day, making good inside after a rooflight is replaced, will fitting a rooflight make a mess inside?, rooflights for Peterborough's new-town homes and what Building Control checks on a new rooflight.
Book a home visit
Tell us which room
- No obligation
- Sightline sketch included
- 10-year guarantee
Or call 01733 736163